
7233 Ashview Dr, Springfield, VA 22153
Local realty services provided by:Better Homes and Gardens Real Estate Realty Connect
7233 Ashview Dr,Springfield, VA 22153
$770,000
- 4 Beds
- 3 Baths
- 2,169 sq. ft.
- Single family
- Pending
Listed by: jenny canales
Office: redfin corporation
MLS#:VAFX2322042
Source:BRIGHTMLS
Price summary
- Price:$770,000
- Price per sq. ft.:$355
About this home
Amazing location: tucked away on a quiet cul-de-sac in one of Springfield's most established and sought-after neighborhoods, this inviting home offers the perfect blend of comfort, convenience, and everyday functionality. Imagine starting your mornings with a short stroll to the community school, pool, library, church, commuter parking lot, or Metro bus stop—all just moments from your front door. Thoughtfully maintained and updated over the years, the home features a new water heater installed in 2023, a versatile family room conversion completed in 2014 that now serves as an additional bedroom or flexible living space, and three extra storage areas that provide exceptional room for organization. Two sheds outside offer even more flexibility for your storage needs. The highly regarded West Springfield High School pyramid adds lasting appeal, while the full-house generator (conveyed as-is) offers added peace of mind. Whether you're gathering with loved ones, working from home, or simply enjoying the tranquility of the neighborhood, this home delivers a lifestyle of ease and connection. Ideally located near Fairfax County Parkway, Metro, VRE, Metrobus, the Pentagon, and Fort Belvoir, you'll enjoy seamless access to major commuter routes while still coming home to a setting that feels peaceful, welcoming, and distinctly residential....
Contact an agent
Home facts
- Year built:1972
- Subdivision & Development:BRAMBLEWOOD
- Listing ID #:VAFX2322042
- Added:45 day(s) ago
- Updated:August 28, 2026 at 10:53 AM
Rooms and interior
- Bedrooms:4
- Total bathrooms:3
- Full bathrooms:2
- Half bathrooms:1
- Flooring:Ceramic Tile, Hardwood
- Dining Description:Dining Room, Formal/Separate Dining Room
- Bathrooms Description:Bathroom 2, Half Bath, Primary Bath(s), Primary Bathroom
- Kitchen Description:Breakfast Area, Built-Ins, Dishwasher, Kitchen - Table Space, Microwave, Refrigerator, Stove
- Bedroom Description:Primary Bedroom
- Basement:Yes
- Basement Description:Daylight, Full, Interior Access, Outside Entrance, Walkout Level
- Living area:2,169 sq. ft.
Heating and cooling
- Cooling:Central A/C
- Heating:Forced Air, Natural Gas
Structure and exterior
- Year built:1972
- Building area:2,169 sq. ft.
- Lot area:0.21 Acres
- Lot Features:Backs to Trees
- Architectural Style:Split Level
- Construction Materials:Brick, Wood Siding
- Exterior Features:Exterior Lighting, Gutter System, Patio(s), Porch(es), Stone Retaining Walls
- Foundation Description:Concrete Perimeter
- Levels:3 Story
Schools
- High school:WEST SPRINGFIELD
- Middle school:IRVING
- Elementary school:HUNT VALLEY
Utilities
- Water:Public
- Sewer:Public Sewer
Finances and disclosures
- Price:$770,000
- Price per sq. ft.:$355
- Tax amount:$8,892 (2025)
Features and amenities
- Laundry features:Dryer, Laundry, Washer
- Amenities:Bay/Bow Windows, Built-Ins, Ceiling Fan(s), Electric Alarm
Parking
- Parking description:Attached Garage, Garage - Front Entry, Garage Door Opener
- Garage:Yes
- Garage spaces:1
New listings near 7233 Ashview Dr
- Coming Soon
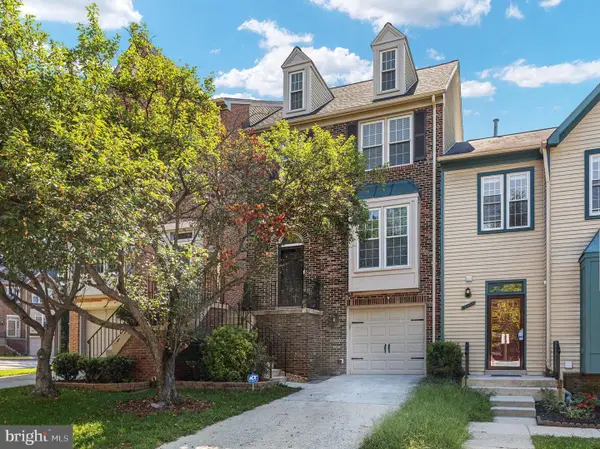 $739,900Coming Soon4 beds 4 baths2,559 sq. ft.
6431 English Ivy Ct, SPRINGFIELD, VA 22152
MLS# VAFX2337424Listed by: KELLER WILLIAMS CAPITAL PROPERTIES - Coming SoonOpen Sat, 11am to 1pm
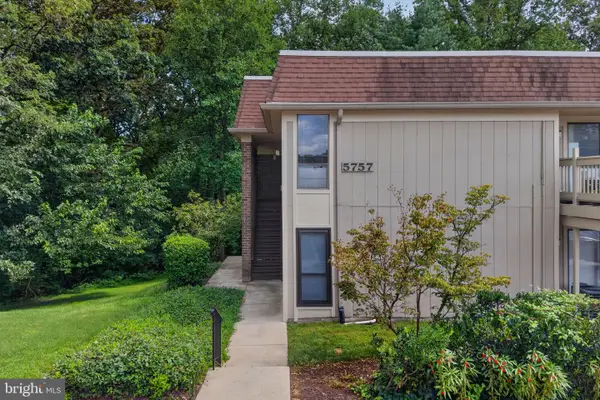 $280,000Coming Soon2 beds 1 baths784 sq. ft.
5757 Rexford Ct #m, SPRINGFIELD, VA 22152
MLS# VAFX2336742Listed by: SAMSON PROPERTIES - Coming Soon
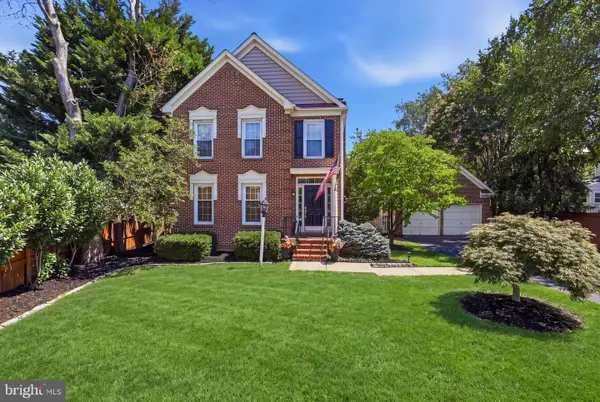 $949,000Coming Soon4 beds 4 baths1,908 sq. ft.
6502 Summerton Way, SPRINGFIELD, VA 22150
MLS# VAFX2333814Listed by: LONG & FOSTER REAL ESTATE, INC. - Coming Soon
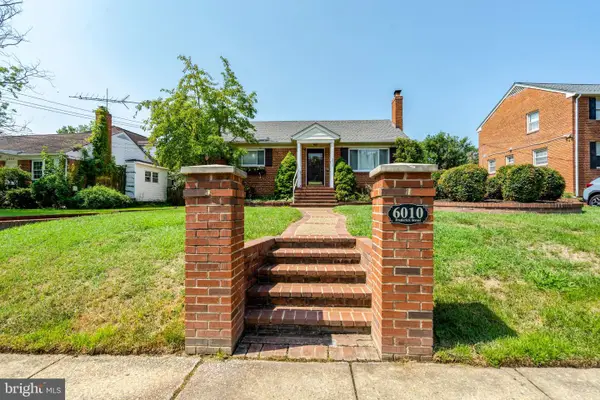 $649,900Coming Soon3 beds 2 baths2,120 sq. ft.
6010 Frederick St, SPRINGFIELD, VA 22150
MLS# VAFX2337046Listed by: INTEGRITY REAL ESTATE GROUP - Coming Soon
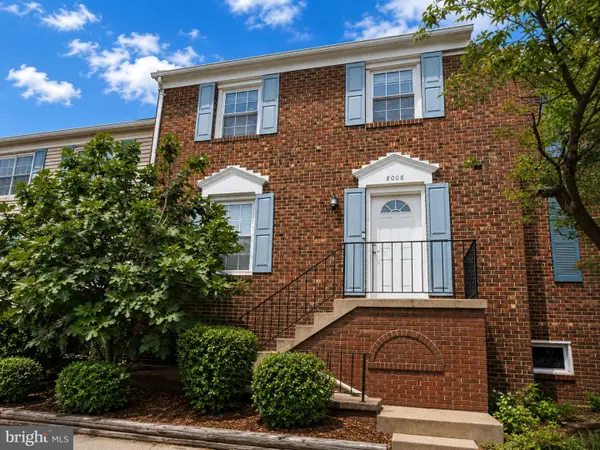 $594,000Coming Soon3 beds 4 baths1,496 sq. ft.
8008 Carbondale Way, SPRINGFIELD, VA 22153
MLS# VAFX2336772Listed by: SAMSON PROPERTIES - Coming Soon
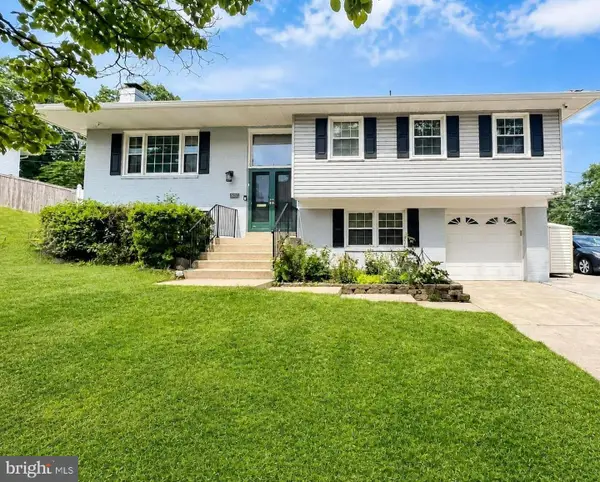 $825,000Coming Soon4 beds 3 baths2,571 sq. ft.
8237 Smithfield Ave, SPRINGFIELD, VA 22152
MLS# VAFX2326100Listed by: BAY PROPERTY MGMT GROUP NORTHERN VIRGINIA, LLC. - Coming Soon
 $1,150,000Coming Soon4 beds 4 baths3,520 sq. ft.
7830 Belleflower Dr, SPRINGFIELD, VA 22152
MLS# VAFX2327498Listed by: LONG & FOSTER REAL ESTATE, INC. - Coming Soon
 $715,000Coming Soon4 beds 3 baths1,260 sq. ft.
5624 Queensberry Ave, SPRINGFIELD, VA 22151
MLS# VAFX2333730Listed by: EXP REALTY, LLC - Coming Soon
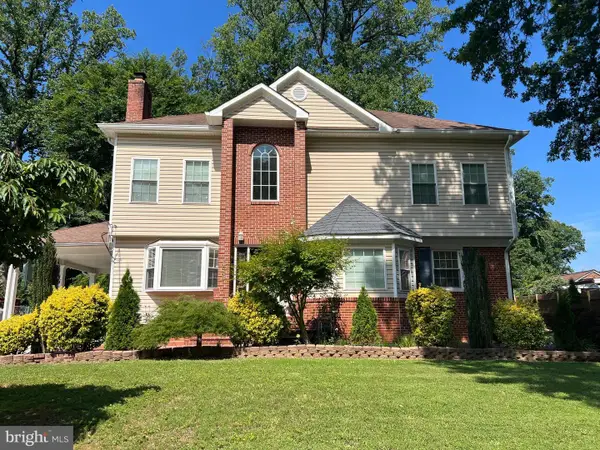 $1,280,000Coming Soon5 beds 5 baths3,166 sq. ft.
5409 Easton Dr, SPRINGFIELD, VA 22151
MLS# VAFX2322944Listed by: GALLERY REALTY LLC - Coming Soon
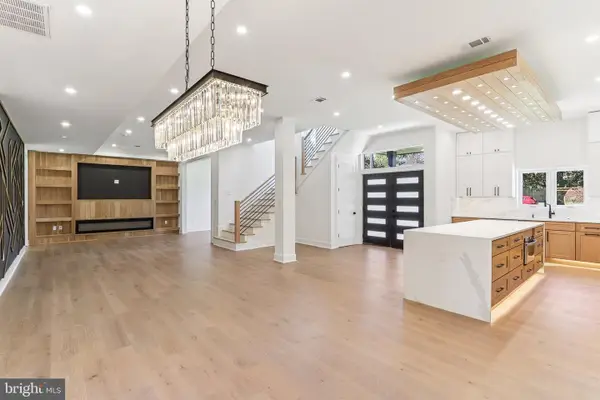 $1,495,000Coming Soon6 beds 6 baths4,500 sq. ft.
5419 Kempsville St, SPRINGFIELD, VA 22151
MLS# VAFX2303950Listed by: SAMSON PROPERTIES


Protect your home and budget from life's surprises with an Assurant Home Warranty, backed by a partner that supports you through every step of homeownership. Explore Plans.
© 2026 Better Homes and Gardens Real Estate LLC. An Anywhere Real Estate company. All rights reserved. Better Homes and Gardens® Real Estate is a registered trademark owned by Meredith Operations Corporation, licensed to Better Homes and Gardens Real Estate LLC and used with permission. Better Homes and Gardens Real Estate LLC fully supports the principles of the Fair Housing Act and the Equal Opportunity Act. Listing information is deemed reliable but is not guaranteed accurate.
Each office is independently owned and operated.
Any services or products provided by third parties are not provided by, affiliated with or related to Better Homes and Gardens Real Estate LLC, or its affiliated companies.