
6431 English Ivy Ct, Springfield, VA 22152
Local realty services provided by:Better Homes and Gardens Real Estate Reserve
6431 English Ivy Ct,Springfield, VA 22152
$739,000
- 3 Beds
- 4 Baths
- - sq. ft.
- Townhouse
- Sold
Listed by: ryan rice
Office: keller williams capital properties
MLS#:VAFX2337424
Source:BRIGHTMLS
Sorry, we are unable to map this address
Price summary
- Price:$739,000
- Monthly HOA dues:$129
About this home
A rare find in sought-after West Springfield! This bright and beautifully updated 3-bedroom, 3.5-bath + loft townhome offers approximately 2,559 finished square feet across four levels, including the hard-to-find combination of a one-car garage and spacious fourth-level loft.***
Designed with flexibility in mind, the home offers multiple living and entertaining spaces, beginning with an open and inviting main level featuring LVP flooring, recessed lighting, updated fixtures and a gas fireplace. The kitchen has been enhanced with a center island and opens to the family room and deck, creating an easy flow for everyday living and entertaining.***
Upstairs, the spacious primary suite includes a private bath with dual vanities, separate tub and shower. Custom closet systems in all three bedrooms provide exceptional organization and storage. The generous fourth-level loft—approximately 20' x 14'—offers even more flexibility with a custom closet plus a built-in storage unit, making it ideal for a home office, workout room, media room or private retreat.***
The finished walkout lower level adds valuable living space with a large recreation/guest space, full bath and laundry area, plus direct access to the garage and a private paver patio within the fenced yard. LVP flooring extends down the basement stairs and through the lower-level hallway, adding a clean, cohesive finish. Together with the main-level deck, the home offers two separate outdoor spaces for relaxing and entertaining.***
Thoughtful improvements include updated lighting and recessed lights, LVP flooring, an updated powder room, stylish barn door at the laundry area, kitchen island, custom closet systems, built-ins and paver patio. Major updates include hot water heater (2025), roof (2021) and HVAC (2019).***
Ideally situated in West Springfield with convenient access to neighborhood shopping, dining and groceries, Springfield Town Center and major commuter routes. Franconia-Springfield Metro/VRE, Fort Belvoir, the Pentagon and Washington, DC are all easily accessible, making this an especially convenient location for Northern Virginia and DC commuters.***
Four finished levels, a garage, oversized loft, custom storage, two outdoor living spaces and a beautifully updated interior, 6431 English Ivy Ct offers a combination that's difficult to find in the neighborhood.***...
Contact an agent
Home facts
- Year built:1987
- Subdivision & Development:KENWOOD HILLS
- Listing ID #:VAFX2337424
- Added:45 day(s) ago
- Updated:October 12, 2026 at 10:33 AM
Rooms and interior
- Bedrooms:3
- Total bathrooms:4
- Full bathrooms:3
- Half bathrooms:1
- Flooring:Luxury Vinyl Plank, Partially Carpeted
- Kitchen Description:Built-In Microwave, Built-Ins, Dishwasher, Disposal, Refrigerator, Stainless Steel Appliances, Stove, Water Heater
- Basement:Yes
- Basement Description:Full, Garage Access, Walkout Level
Heating and cooling
- Cooling:Central A/C
- Heating:Forced Air, Natural Gas
Structure and exterior
- Year built:1987
- Architectural Style:Contemporary
- Construction Materials:Aluminum Siding
- Exterior Features:Deck(s), Gutter System, Patio(s)
- Foundation Description:Slab
- Levels:3 Story
Schools
- High school:WEST SPRINGFIELD
- Middle school:IRVING
- Elementary school:ROLLING VALLEY
Utilities
- Water:Public
- Sewer:Public Sewer
Finances and disclosures
- Price:$739,000
- Tax amount:$8,854 (2025)
Features and amenities
- Laundry features:Dryer, Washer
- Amenities:Built-Ins, Carbon Monoxide Detector(s), Double Pane Windows, Electric Available, Main Entrance Lock, Natural Gas Available, Smoke Detector
Parking
- Parking description:Attached Garage, Garage - Front Entry, Garage Door Opener, Inside Access
- Garage:Yes
- Garage spaces:1
New listings near 6431 English Ivy Ct
- Coming Soon
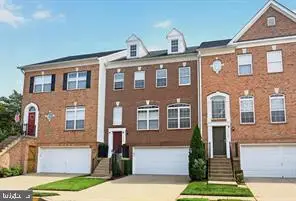 $819,980Coming Soon3 beds 4 baths2,240 sq. ft.
7332 Hampton Pl, SPRINGFIELD, VA 22150
MLS# VAFX2345744Listed by: FAIRFAX REALTY SELECT - Coming Soon
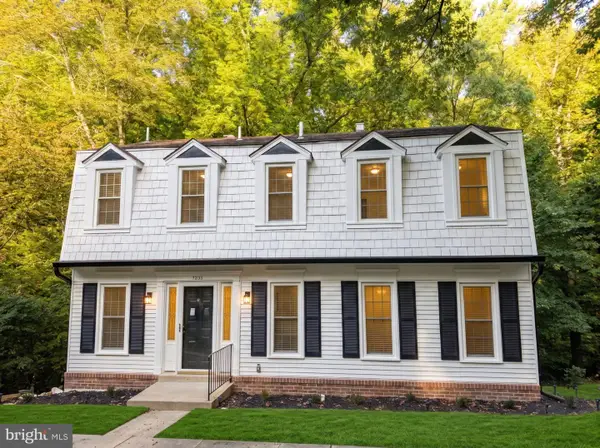 $799,900Coming Soon4 beds 3 baths2,473 sq. ft.
8550 Newington Forest Ct, SPRINGFIELD, VA 22153
MLS# VAFX2344820Listed by: SAMSON PROPERTIES - Coming Soon
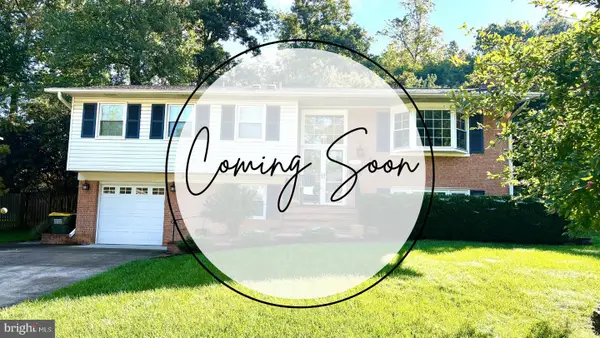 $799,950Coming Soon4 beds 3 baths1,861 sq. ft.
6801 Bellamy Ave, SPRINGFIELD, VA 22152
MLS# VAFX2345542Listed by: KW UNITED - Coming SoonOpen Sat, 2 to 4pm
 $925,000Coming Soon4 beds 3 baths2,060 sq. ft.
7718 Harwood Pl, SPRINGFIELD, VA 22152
MLS# VAFX2344280Listed by: KELLER WILLIAMS REALTY - Coming SoonOpen Fri, 4 to 6pm
 $809,900Coming Soon4 beds 4 baths2,400 sq. ft.
5934 Thomas Dr, SPRINGFIELD, VA 22150
MLS# VAFX2344696Listed by: BROCK REALTY - Coming Soon
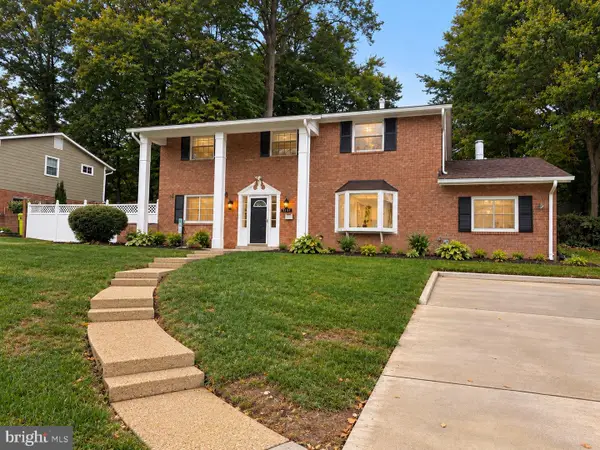 $825,000Coming Soon4 beds 3 baths2,250 sq. ft.
5232 Perth Ct, SPRINGFIELD, VA 22151
MLS# VAFX2344432Listed by: RE/MAX REALTY GROUP - Coming SoonOpen Sun, 2 to 4pm
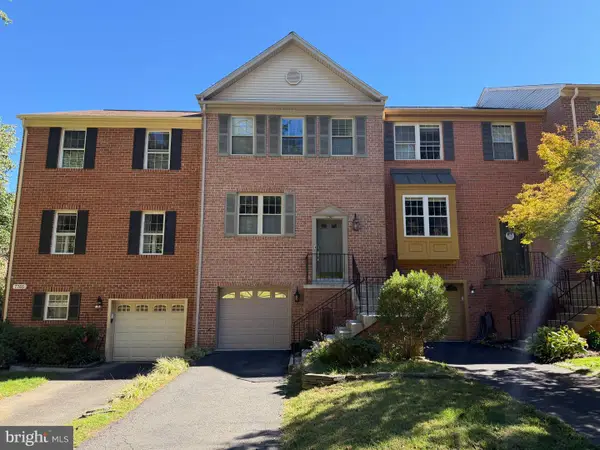 $699,950Coming Soon3 beds 3 baths1,840 sq. ft.
7767 Asterella Ct, SPRINGFIELD, VA 22152
MLS# VAFX2344768Listed by: LONG & FOSTER REAL ESTATE, INC. - Coming Soon
 $260,000Coming Soon2 beds 2 baths961 sq. ft.
8360 Dunham Court #636, Springfield, VA 22152
MLS# 2627031Listed by: EXP REALTY LLC - Coming Soon
 $749,900Coming Soon4 beds 3 baths2,068 sq. ft.
8734 Cold Plain Ct, SPRINGFIELD, VA 22153
MLS# VAFX2344326Listed by: CLASSIC REALTY LTD - Coming Soon
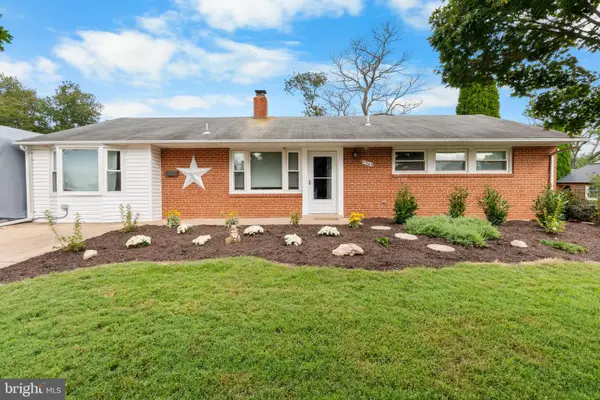 $659,900Coming Soon3 beds 2 baths1,416 sq. ft.
5305 Oldcastle Ln, SPRINGFIELD, VA 22151
MLS# VAFX2342882Listed by: SAMSON PROPERTIES


Protect your home and budget from life's surprises with an Assurant Home Warranty, backed by a partner that supports you through every step of homeownership. Explore Plans.
© 2026 Better Homes and Gardens Real Estate LLC. An Anywhere Real Estate company. All rights reserved. Better Homes and Gardens® Real Estate is a registered trademark owned by Meredith Operations Corporation, licensed to Better Homes and Gardens Real Estate LLC and used with permission. Better Homes and Gardens Real Estate LLC fully supports the principles of the Fair Housing Act and the Equal Opportunity Act. Listing information is deemed reliable but is not guaranteed accurate.
Each office is independently owned and operated.
Any services or products provided by third parties are not provided by, affiliated with or related to Better Homes and Gardens Real Estate LLC, or its affiliated companies.