
7287 John Ryland Way, Springfield, VA 22150
Local realty services provided by:Better Homes and Gardens Real Estate Cassidon Realty
7287 John Ryland Way,Springfield, VA 22150
$815,000
- 3 Beds
- 4 Baths
- 2,941 sq. ft.
- Townhouse
- Coming Soon
Listed by: christopher craddock, douglas metz
Office: exp realty, llc.
MLS#:VAFX2340032
Source:BRIGHTMLS
Price summary
- Price:$815,000
- Price per sq. ft.:$277.12
- Monthly HOA dues:$85
About this home
Three levels of space, a 2-car garage, and a private backyard setting near Fort Belvoir and major commuter routes.
This 3-bedroom, 3.5-bath townhouse gives you three expansive levels with hardwood floors, oversized windows, two fireplaces, and a layout built for elegance and privacy. The home is in solid condition. With some fresh paint making it beautiful inside.
On the entry level, you’ll find a large recreation room with a fireplace, full bathroom, and walkout access to the backyard. There’s a 2-car garage for extra storage. Out back, the premium lot stands apart with a privacy fence and river-stone surface, a low-maintenance outdoor retreat for grilling or hosting friends.
Upstairs, the main living level opens into a large living room with hardwood flooring and a half bath. The kitchen features cherry cabinetry and plenty of workspace. The dining area is surrounded by windows and opens directly to the deck. A second fireplace creates another inviting gathering space.
The home is equipped with Solar Panels that are paid for and convey with the House! Very little electric expense with this home!
The third level is dedicated to the bedrooms. Your primary suite includes a walk-in closet and private full bath with a soaking tub and separate shower. Two additional bedrooms share another full bathroom, keeping all bedrooms together on one level.
The location puts you close to Hoes Road and Franconia-Springfield Parkway/Route 289, with I-95, Backlick Road, and the Springfield area nearby. Fort Belvoir and the NGA campus are just south of the neighborhood, while Hoes Road Park is close by for outdoor recreation. Springfield also puts shopping, dining, and additional services within easy reach.
Bring your vision, make a few finishing updates, and turn this spacious townhouse into your next home. Schedule your private tour today before someone else claims the opportunity!...
Contact an agent
Home facts
- Year built:2002
- Subdivision & Development:TOWNS OF MANCHESTER WOODS
- Listing ID #:VAFX2340032
- Updated:September 17, 2026 at 01:42 PM
Rooms and interior
- Bedrooms:3
- Total bathrooms:4
- Full bathrooms:3
- Half bathrooms:1
- Kitchen Description:Dishwasher, Microwave, Refrigerator, Stove
- Basement:Yes
- Basement Description:Walkout Level
- Living area:2,941 sq. ft.
Heating and cooling
- Cooling:Central A/C
- Heating:Forced Air, Natural Gas
Structure and exterior
- Year built:2002
- Building area:2,941 sq. ft.
- Lot area:0.05 Acres
- Architectural Style:Colonial
- Construction Materials:Combination
- Foundation Description:Permanent
- Levels:3 Story
Utilities
- Water:Public
- Sewer:Public Sewer
Finances and disclosures
- Price:$815,000
- Price per sq. ft.:$277.12
- Tax amount:$8,533 (2026)
Features and amenities
- Laundry features:Dryer, Hookup, Washer
Parking
- Parking description:Attached Garage, Built In
- Garage:Yes
- Garage spaces:2
New listings near 7287 John Ryland Way
- Coming Soon
 $768,888Coming Soon4 beds 2 baths2,478 sq. ft.
6313 Greeley Blvd, SPRINGFIELD, VA 22152
MLS# VAFX2341086Listed by: LIBRA REALTY, LLC - Coming Soon
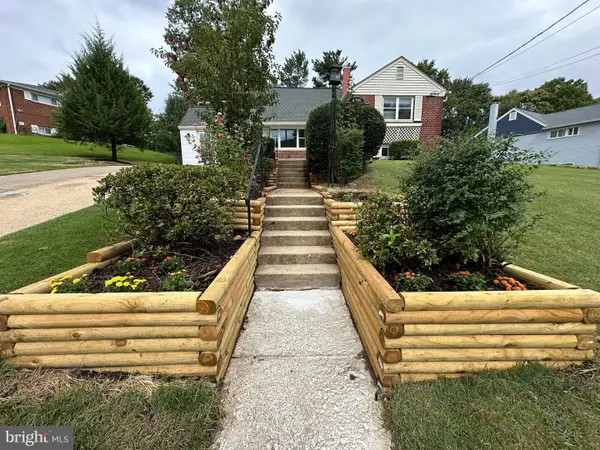 $694,900Coming Soon4 beds 2 baths1,211 sq. ft.
6705 Cabin John Rd, SPRINGFIELD, VA 22150
MLS# VAFX2340976Listed by: SAMSON PROPERTIES - Coming Soon
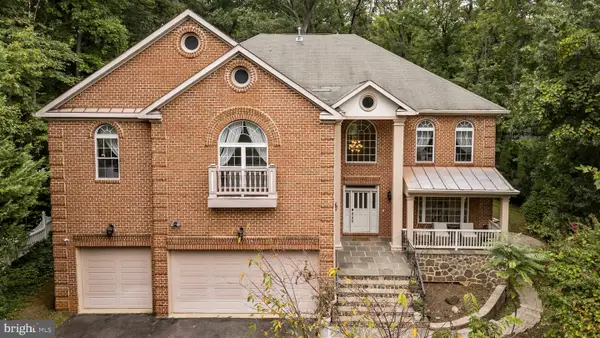 $1,350,000Coming Soon5 beds 5 baths6,957 sq. ft.
7203 Calamo St, SPRINGFIELD, VA 22150
MLS# VAFX2340516Listed by: KW METRO CENTER - Coming SoonOpen Sat, 1 to 3pm
 $1,150,000Coming Soon4 beds 4 baths3,520 sq. ft.
7830 Belleflower Dr, SPRINGFIELD, VA 22152
MLS# VAFX2327498Listed by: LONG & FOSTER REAL ESTATE, INC. - Coming Soon
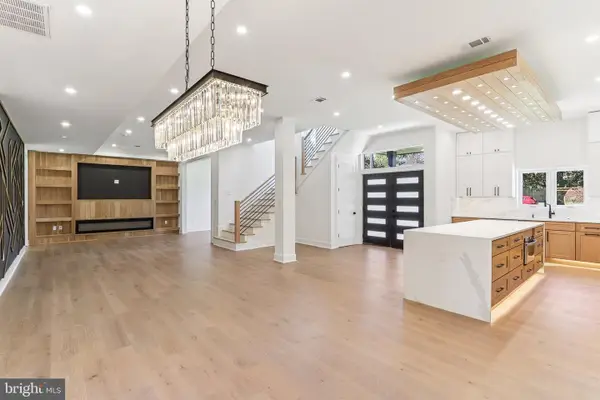 $1,495,000Coming Soon6 beds 6 baths4,500 sq. ft.
5419 Kempsville St, SPRINGFIELD, VA 22151
MLS# VAFX2303950Listed by: SAMSON PROPERTIES - Open Fri, 5:30 to 7:30pmNew
 $740,000Active3 beds 4 baths2,199 sq. ft.
8005 Galla Knoll Cir, SPRINGFIELD, VA 22153
MLS# VAFX2341522Listed by: RE/MAX ALLEGIANCE - New
 $239,900Active1 beds 1 baths674 sq. ft.
5802 Royal Ridge Dr #i, SPRINGFIELD, VA 22152
MLS# VAFX2331968Listed by: COMPASS - Open Sat, 11am to 1pmNew
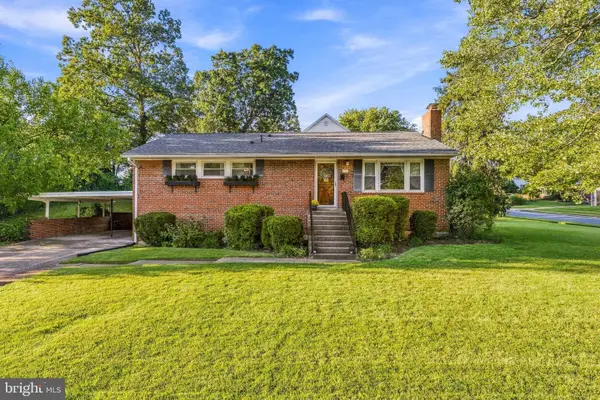 $785,000Active4 beds 3 baths2,578 sq. ft.
8100 Ellet Rd, SPRINGFIELD, VA 22151
MLS# VAFX2317580Listed by: SERHANT - New
 $799,997Active4 beds 4 baths2,493 sq. ft.
8646 Ivy Mint Ct, SPRINGFIELD, VA 22153
MLS# VAFX2325804Listed by: RE/MAX REALTY GROUP


Protect your home and budget from life's surprises with an Assurant Home Warranty, backed by a partner that supports you through every step of homeownership. Explore Plans.
© 2026 Better Homes and Gardens Real Estate LLC. An Anywhere Real Estate company. All rights reserved. Better Homes and Gardens® Real Estate is a registered trademark owned by Meredith Operations Corporation, licensed to Better Homes and Gardens Real Estate LLC and used with permission. Better Homes and Gardens Real Estate LLC fully supports the principles of the Fair Housing Act and the Equal Opportunity Act. Listing information is deemed reliable but is not guaranteed accurate.
Each office is independently owned and operated.
Any services or products provided by third parties are not provided by, affiliated with or related to Better Homes and Gardens Real Estate LLC, or its affiliated companies.