
7322 Hampton Manor Pl, Springfield, VA 22150
Local realty services provided by:Better Homes and Gardens Real Estate Realty Connect
7322 Hampton Manor Pl,Springfield, VA 22150
$815,000
- 3 Beds
- 3 Baths
- 2,864 sq. ft.
- Townhouse
- Active
Upcoming open houses
- Sat, Sep 1902:00 pm - 04:00 pm
- Sun, Sep 2002:00 pm - 04:00 pm
Listed by: cynthia schneider
Office: long & foster real estate, inc.
MLS#:VAFX2341714
Source:BRIGHTMLS
Price summary
- Price:$815,000
- Price per sq. ft.:$284.57
- Monthly HOA dues:$84
About this home
Welcome to 7322 Hampton Manor Place, a grand and stately end-unit brick-front Sherborne model by Stanley Martin in Springfield’s desirable Townes of Manchester Woods. This beautiful 2-car garage townhome offers a modern open floorplan with bump-outs on all three levels, many architectural flourishes and backs to lush trees. There are classic hardwood floors on the main level. The living room has three windows with half-moon transoms above. Natural light illuminates the chair rail and crown molding in the living and dining rooms which are separated by elegant columns. The impressive kitchen has 42-inch cabinetry with brushed nickel pulls, stainless appliances, sleek granite counters, double-sink, a 2-level island with a 5-burner cooktop and space for barstool seating plus lots of recessed lighting. The bump-out breakfast area has two walls of windows and a door to the lovely deck overlooking greenery. Just off the kitchen is the family room with its inviting gas fireplace with a marble surround and tv nook. Upstairs are three generously sized bedrooms. The enormous owner’s suite has soaring vaulted ceilings, a bump-out sitting area with windows on two sides and a tranquil wooded view plus a walk-in closet with an organizer system. The owner’s bath has a dual-sink vanity, a jetted Kohler soaking tub, a double window and a separate glass-enclosed shower. Downstairs on the lower level is a huge rec room with a bump-out office/den area and a wall of windows. There’s also the laundry area, a storage closet and a rough-in for a full bath. From the rec room, a sliding glass door leads to the oversized paver patio and fully-fenced rear yard. New items include the roof (2022), water heater (2023) & HVAC (2-zoned system with one replaced in 2023 & other in 2017). This fine home is super-close to Metro, all commuter routes, Fort Belvoir, NGA, Wegman’s and two town centers....
Contact an agent
Home facts
- Year built:2002
- Subdivision & Development:TOWNES OF MANCHESTER WOODS
- Listing ID #:VAFX2341714
- Added:1 day(s) ago
- Updated:September 19, 2026 at 02:38 AM
Rooms and interior
- Bedrooms:3
- Total bathrooms:3
- Full bathrooms:2
- Half bathrooms:1
- Flooring:Carpet, Hardwood, Tile/Brick
- Dining Description:Combination Dining/Living, Dining Area
- Kitchen Description:Built-In Microwave, Combination Kitchen/Living, Dishwasher, Disposal, Exhaust Fan, Icemaker, Kitchen - Eat-In, Kitchen - Island, Oven - Wall, Refrigerator, Stainless Steel Appliances, Upgraded Countertops
- Basement:Yes
- Basement Description:Walkout Level
- Living area:2,864 sq. ft.
Heating and cooling
- Cooling:Central A/C, Zoned
- Heating:Forced Air, Natural Gas, Zoned
Structure and exterior
- Year built:2002
- Building area:2,864 sq. ft.
- Lot area:0.06 Acres
- Architectural Style:Colonial
- Construction Materials:Brick Front, Vinyl Siding
- Exterior Features:Deck(s), Patio(s)
- Foundation Description:Permanent
- Levels:3 Story
Schools
- High school:JOHN R. LEWIS
- Middle school:KEY
- Elementary school:FORESTDALE
Utilities
- Water:Public
- Sewer:Public Sewer
Finances and disclosures
- Price:$815,000
- Price per sq. ft.:$284.57
- Tax amount:$8,347 (2026)
Features and amenities
- Laundry features:Dryer, Washer
- Amenities:Transom Windows
Parking
- Parking description:Attached Garage, Garage - Front Entry, Garage Door Opener
- Garage:Yes
- Garage spaces:2
New listings near 7322 Hampton Manor Pl
- Coming Soon
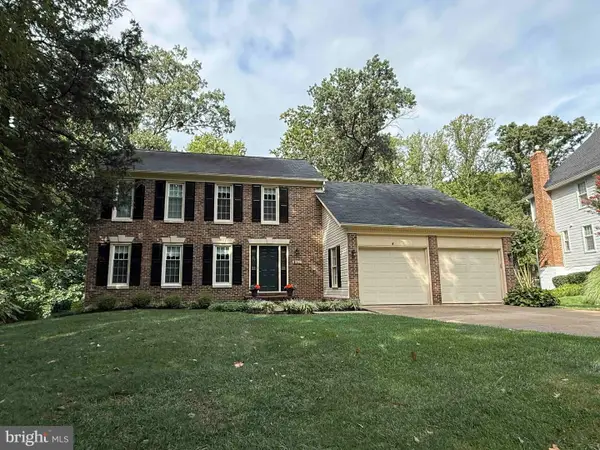 $900,000Coming Soon5 beds 4 baths2,250 sq. ft.
7610 Gralnick Pl, SPRINGFIELD, VA 22153
MLS# VAFX2335300Listed by: RLAH @PROPERTIES - Coming Soon
 $849,000Coming Soon6 beds 3 baths2,688 sq. ft.
7113 Hadlow Ct, SPRINGFIELD, VA 22152
MLS# VAFX2341352Listed by: KELLER WILLIAMS REALTY - Coming Soon
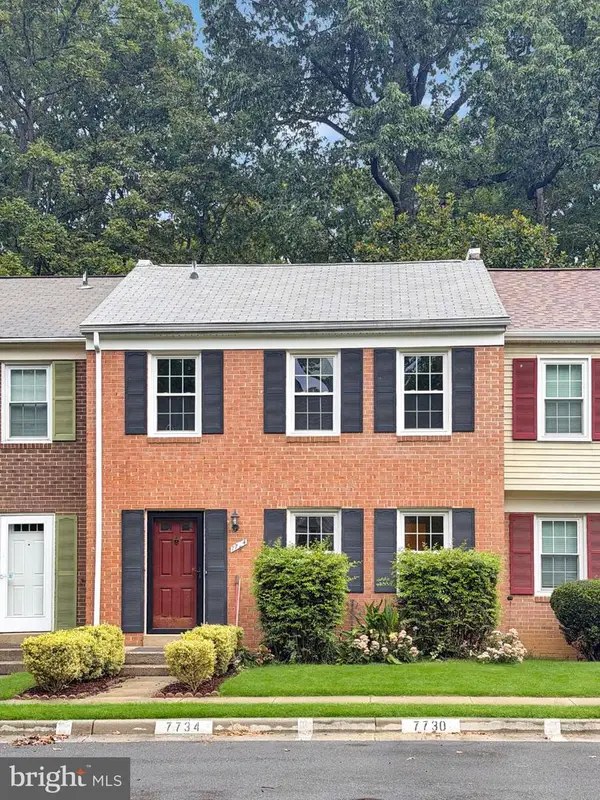 $550,000Coming Soon3 beds 3 baths1,724 sq. ft.
7734 Brandeis Way, SPRINGFIELD, VA 22153
MLS# VAFX2341466Listed by: LONG & FOSTER REAL ESTATE, INC. - Coming Soon
 $768,888Coming Soon4 beds 2 baths2,478 sq. ft.
6313 Greeley Blvd, SPRINGFIELD, VA 22152
MLS# VAFX2341086Listed by: LIBRA REALTY, LLC - Coming Soon
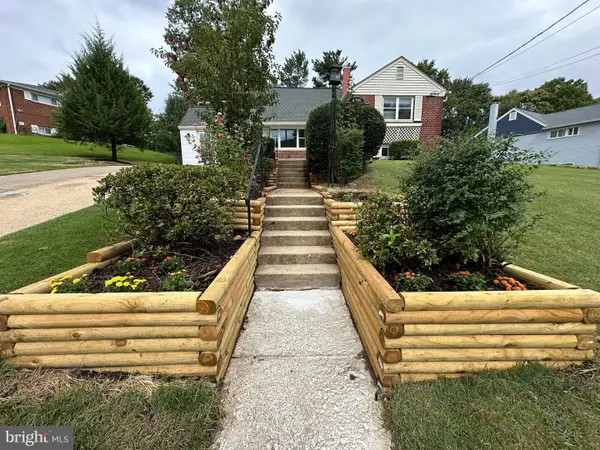 $694,900Coming Soon4 beds 2 baths1,211 sq. ft.
6705 Cabin John Rd, SPRINGFIELD, VA 22150
MLS# VAFX2340976Listed by: SAMSON PROPERTIES - Coming Soon
 $815,000Coming Soon3 beds 4 baths2,941 sq. ft.
7287 John Ryland Way, SPRINGFIELD, VA 22150
MLS# VAFX2340032Listed by: EXP REALTY, LLC - Coming Soon
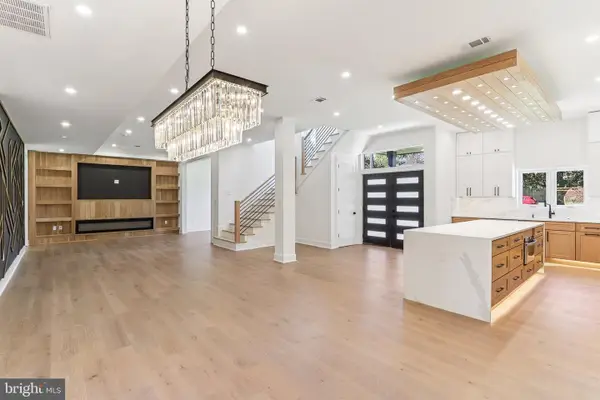 $1,495,000Coming Soon6 beds 6 baths4,500 sq. ft.
5419 Kempsville St, SPRINGFIELD, VA 22151
MLS# VAFX2303950Listed by: SAMSON PROPERTIES - New
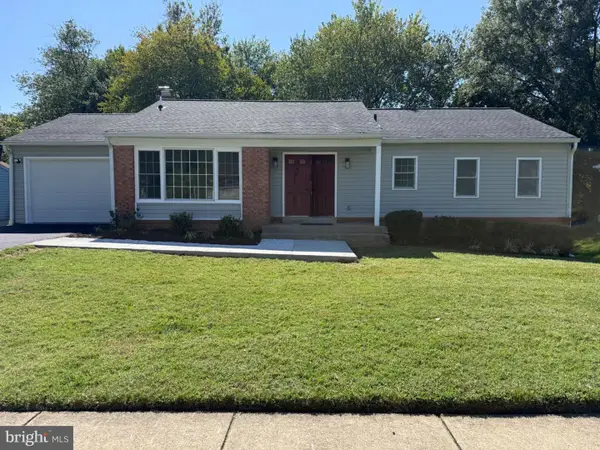 $799,900Active5 beds 3 baths2,533 sq. ft.
7907 Colorado Springs Dr, SPRINGFIELD, VA 22153
MLS# VAFX2341996Listed by: BNI REALTY - New
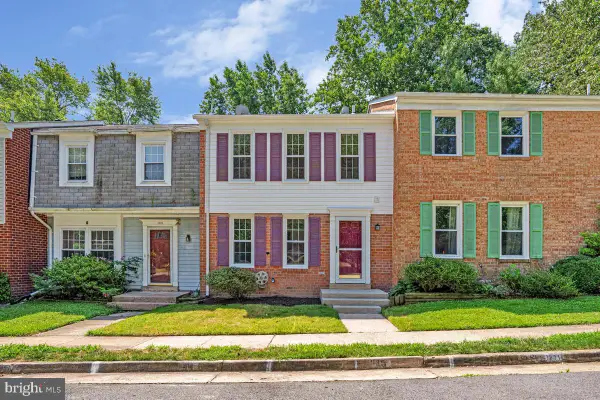 $584,900Active3 beds 3 baths1,344 sq. ft.
7821 Groveland Sq, SPRINGFIELD, VA 22153
MLS# VAFX2341568Listed by: LONG & FOSTER REAL ESTATE, INC. - Open Sat, 1:30 to 3:30pmNew
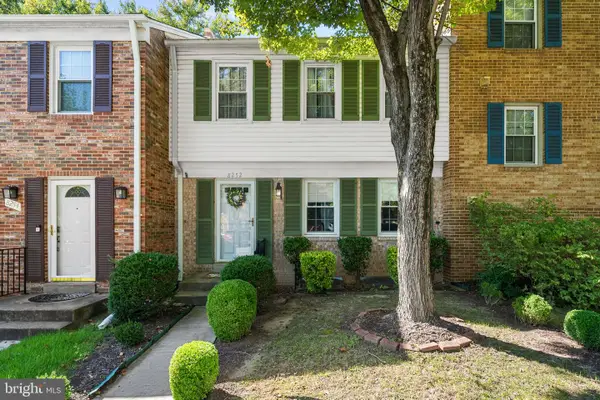 $540,000Active3 beds 4 baths1,739 sq. ft.
8252 Getty Ct, SPRINGFIELD, VA 22153
MLS# VAFX2339312Listed by: COMPASS


Protect your home and budget from life's surprises with an Assurant Home Warranty, backed by a partner that supports you through every step of homeownership. Explore Plans.
© 2026 Better Homes and Gardens Real Estate LLC. An Anywhere Real Estate company. All rights reserved. Better Homes and Gardens® Real Estate is a registered trademark owned by Meredith Operations Corporation, licensed to Better Homes and Gardens Real Estate LLC and used with permission. Better Homes and Gardens Real Estate LLC fully supports the principles of the Fair Housing Act and the Equal Opportunity Act. Listing information is deemed reliable but is not guaranteed accurate.
Each office is independently owned and operated.
Any services or products provided by third parties are not provided by, affiliated with or related to Better Homes and Gardens Real Estate LLC, or its affiliated companies.