
7415 Jervis St, Springfield, VA 22151
Local realty services provided by:Better Homes and Gardens Real Estate Community Realty
7415 Jervis St,Springfield, VA 22151
$850,000
- 6 Beds
- 4 Baths
- 2,496 sq. ft.
- Single family
- Active
Listed by: brittney lewis
Office: samson properties
MLS#:VAFX2333894
Source:BRIGHTMLS
Price summary
- Price:$850,000
- Price per sq. ft.:$340.54
About this home
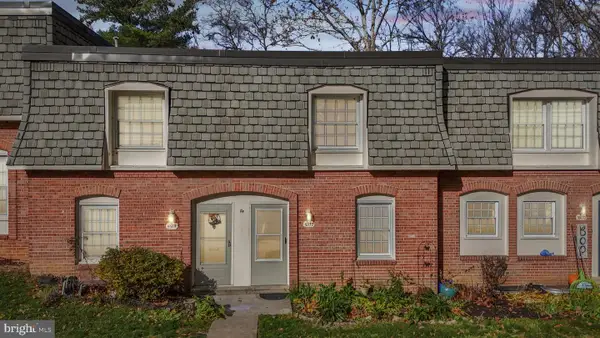
Welcome to 7415 Jervis Street, where modern luxury meets effortless living. This beautifully updated 6 bedroom, 3.5-bath home offers 2,271 square feet of thoughtfully designed living space in the heart of Springfield.
Inside, the inviting living room features beautiful hardwood floors, while stylish LVP flooring flows throughout the remainder of the main level. At the heart of the home is a stunning renovated kitchen featuring sleek cabinetry, stainless steel appliances, a statement backsplash, Silestone countertops and an oversized island, plus a built-in beverage area. With bedrooms on both levels, the home offers wonderful flexibility, while hardwood floors continue upstairs to the spacious primary suite, a private retreat complete with a spa-inspired bath, freestanding soaking tub, oversized glass shower, and dual vanities.
Step outside and discover the home’s true showstopper, your own private in-ground swimming pool reaching up to 7 feet deep, creating a resort-like backyard escape right at home. An expansive deck, patio, mature landscaping, and fully fenced yard set the scene for summer gatherings, relaxing afternoons, and evenings spent poolside.
Complete with two storage sheds, dedicated laundry, generous driveway parking, and NO HOA, this home offers comfort and convenience just minutes from Braddock Road, I-495, I-395, I-95, Springfield Plaza, and Springfield Town Center.
Beautifully updated, warmly inviting, and designed for unforgettable moments, 7415 Jervis Street is a place you’ll love coming home to....
Contact an agent
Home facts
- Year built:1955
- Subdivision & Development:NORTH SPRINGFIELD
- Listing ID #:VAFX2333894
- Added:4 day(s) ago
- Updated:August 14, 2026 at 04:42 AM
Rooms and interior
- Bedrooms:6
- Total bathrooms:4
- Full bathrooms:3
- Half bathrooms:1
- Flooring:Ceramic Tile, Hardwood, Partially Carpeted
- Bathrooms Description:Primary Bath(s)
- Kitchen Description:Built-In Microwave, Dishwasher, Disposal, Freezer, Icemaker, Kitchen - Gourmet, Oven/Range - Gas, Pantry, Refrigerator, Stainless Steel Appliances, Water Heater
- Bedroom Description:Walk In Closet(s)
- Living area:2,496 sq. ft.
Heating and cooling
- Cooling:Central A/C
- Heating:Forced Air, Natural Gas
Structure and exterior
- Roof:Architectural Shingle
- Year built:1955
- Building area:2,496 sq. ft.
- Lot area:0.24 Acres
- Lot Features:Front Yard, Rear Yard
- Architectural Style:Colonial
- Construction Materials:Aluminum Siding
- Exterior Features:BBQ Grill, Deck(s)
- Foundation Description:Slab
- Levels:2 Stories
Schools
- High school:ANNANDALE
- Middle school:HOLMES
Utilities
- Water:Public
- Sewer:Public Sewer
Finances and disclosures
- Price:$850,000
- Price per sq. ft.:$340.54
- Tax amount:$8,490 (2026)
Features and amenities
- Laundry features:Dryer, Washer
- Amenities:Ceiling Fan(s), Electric Available, Natural Gas Available, Phone, Security System
- Pool features:Fenced, Filtered, Heated, In Ground
Parking
- Parking description:Concrete Driveway, On Street
New listings near 7415 Jervis St
- New
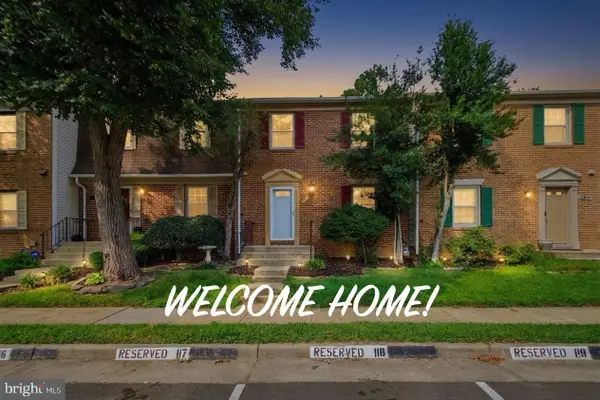 $549,500Active3 beds 3 baths1,584 sq. ft.
7810 Lake Pleasant Dr, SPRINGFIELD, VA 22153
MLS# VAFX2335068Listed by: JOBIN REALTY - Coming Soon
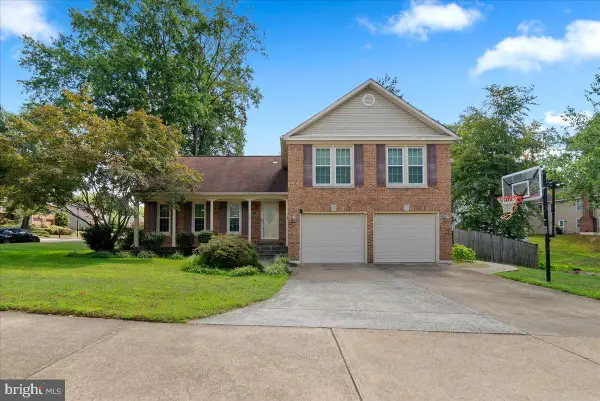 $899,900Coming Soon4 beds 4 baths
9303 Macswain Pl, SPRINGFIELD, VA 22153
MLS# VAFX2335144Listed by: NBI REALTY LLC - Open Sat, 3 to 5pmNew
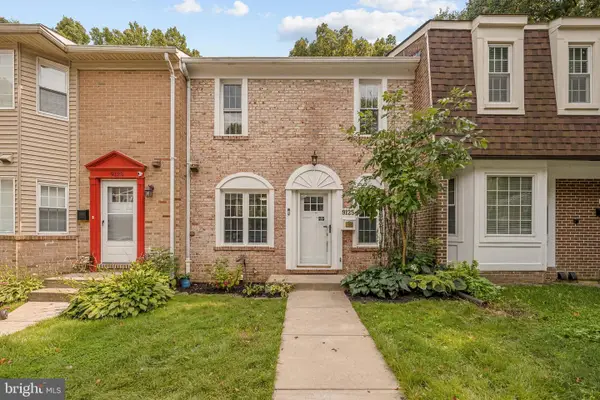 $625,000Active3 beds 4 baths1,360 sq. ft.
9125 Galbreth Ct, SPRINGFIELD, VA 22153
MLS# VAFX2325962Listed by: KW METRO CENTER - Coming Soon
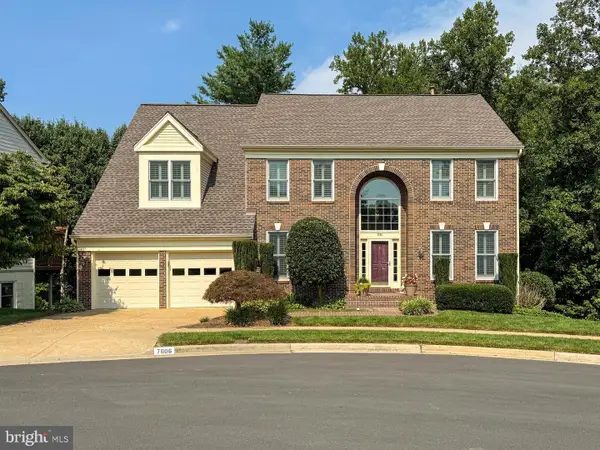 $1,140,000Coming Soon4 beds 3 baths
7606 Davis Field Ln, SPRINGFIELD, VA 22153
MLS# VAFX2334278Listed by: INTEGRITY REAL ESTATE GROUP - Open Sun, 12 to 2pmNew
 $398,900Active2 beds 2 baths1,420 sq. ft.
5912 Minutemen Rd #295, SPRINGFIELD, VA 22152
MLS# VAFX2334908Listed by: PEARSON SMITH REALTY, LLC - Coming Soon
 $779,000Coming Soon4 beds 3 baths
5214 Heming Ave, SPRINGFIELD, VA 22151
MLS# VAFX2334800Listed by: LONG & FOSTER REAL ESTATE, INC. - Coming Soon
 $1,150,000Coming Soon4 beds 4 baths
7830 Belleflower Dr, SPRINGFIELD, VA 22152
MLS# VAFX2327498Listed by: LONG & FOSTER REAL ESTATE, INC. - Open Sat, 12 to 3pmNew
 $399,900Active2 beds 2 baths1,398 sq. ft.
8400 Penshurst Dr #583, SPRINGFIELD, VA 22152
MLS# VAFX2334702Listed by: WEICHERT, REALTORS - Open Sat, 1 to 3pmNew
 $625,000Active3 beds 2 baths1,238 sq. ft.
7116 Neuman St, SPRINGFIELD, VA 22150
MLS# VAFX2334494Listed by: TTR SOTHEBY'S INTERNATIONAL REALTY  $490,000Pending3 beds 3 baths1,232 sq. ft.
7759 Brandeis Way, SPRINGFIELD, VA 22153
MLS# VAFX2333268Listed by: EXP REALTY, LLC


Protect your home and budget from life's surprises with an Assurant Home Warranty, backed by a partner that supports you through every step of homeownership. Explore Plans.
© 2026 Better Homes and Gardens Real Estate LLC. An Anywhere Real Estate company. All rights reserved. Better Homes and Gardens® Real Estate is a registered trademark owned by Meredith Operations Corporation, licensed to Better Homes and Gardens Real Estate LLC and used with permission. Better Homes and Gardens Real Estate LLC fully supports the principles of the Fair Housing Act and the Equal Opportunity Act. Listing information is deemed reliable but is not guaranteed accurate.
Each office is independently owned and operated.
Any services or products provided by third parties are not provided by, affiliated with or related to Better Homes and Gardens Real Estate LLC, or its affiliated companies.