
7718 Harwood Pl, Springfield, VA 22152
Local realty services provided by:Better Homes and Gardens Real Estate Murphy & Co.
7718 Harwood Pl,Springfield, VA 22152
$925,000
- 4 Beds
- 3 Baths
- 2,060 sq. ft.
- Single family
- Coming Soon
Upcoming open houses
- Sun, Oct 1802:00 pm - 04:00 pm
Listed by: mansoora dar
Office: keller williams realty
MLS#:VAFX2344280
Source:BRIGHTMLS
Price summary
- Price:$925,000
- Price per sq. ft.:$449.03
About this home
Beautifully reimagined from top to bottom, 7718 Harwood Place brings together fresh design, sun-filled interiors, and inviting living spaces. From the foyer, a brand new kitchen sits to your right, featuring modern Shaker cabinets in a warm caramel finish, new appliances, quartz countertops. A custom cubby keeps daily essentials tidy. While a breakfast area and cozy family room offer welcoming spaces to gather. White oak wood flooring and fresh Sherwin-Williams paint in contemporary tones create a bright, cohesive feel, complemented by low-voltage LED lighting throughout. Upstairs, three bedrooms are complemented by renovated bathrooms. All baths feature ceramic tile, new vanities, new toilets, chrome finishes, and oval showerheads, with custom glass shower doors in the primary suite. The fully renovated walkout lower level includes a spacious rec room, a den with a full bathroom and custom glass shower doors, plus an additional cozy sitting area. Luxury vinyl tile and an epoxy-finished laundry room complete the space. Step outside to a patio and large yard, extending the living space outdoors. Set on a quiet, tree-lined street, this home offers a peaceful setting near highly rated schools, with an elementary school within walking distance. Springfield Mall, Springfield Golf Club, Whole Foods, Trader Joe's, Aldi, Lidl, Safeway, and Walmart are nearby. Access to Metro Express buses, Burke VRE, and major commuter routes provides connections to DC, the Pentagon, Crystal City, Fort Belvoir, and Dulles Airport. Don't miss the chance to make this gem your own....
Contact an agent
Home facts
- Year built:1963
- Subdivision & Development:WESTVIEW HILLS
- Listing ID #:VAFX2344280
- Updated:October 09, 2026 at 02:43 AM
Rooms and interior
- Bedrooms:4
- Total bathrooms:3
- Full bathrooms:3
- Kitchen Description:Dishwasher, Microwave, Oven/Range - Gas, Refrigerator, Stove, Trash Compactor
- Basement:Yes
- Basement Description:Fully Finished
- Living area:2,060 sq. ft.
Heating and cooling
- Cooling:Central A/C
- Heating:Forced Air, Natural Gas
Structure and exterior
- Year built:1963
- Building area:2,060 sq. ft.
- Lot area:0.26 Acres
- Levels:2 Stories
Schools
- High school:WEST SPRINGFIELD
- Middle school:IRVING
- Elementary school:KEENE MILL
Utilities
- Water:Public
- Sewer:Public Septic
Finances and disclosures
- Price:$925,000
- Price per sq. ft.:$449.03
New listings near 7718 Harwood Pl
- Coming Soon
 $809,900Coming Soon4 beds 4 baths2,400 sq. ft.
5934 Thomas Dr, SPRINGFIELD, VA 22150
MLS# VAFX2344696Listed by: BROCK REALTY - Coming SoonOpen Sat, 10am to 12pm
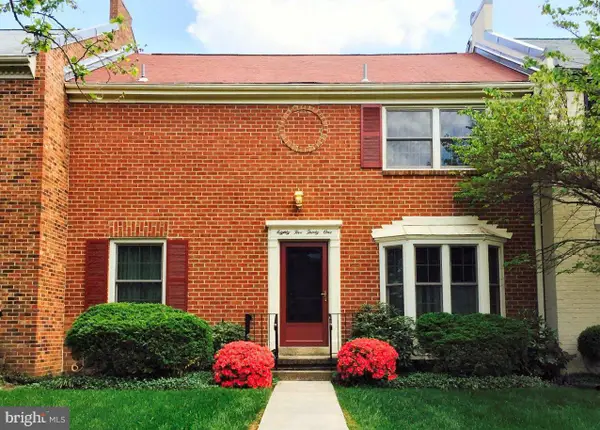 $700,000Coming Soon3 beds 3 baths1,812 sq. ft.
8531 Forrester Blvd, SPRINGFIELD, VA 22152
MLS# VAFX2344920Listed by: SAMSON PROPERTIES - Coming Soon
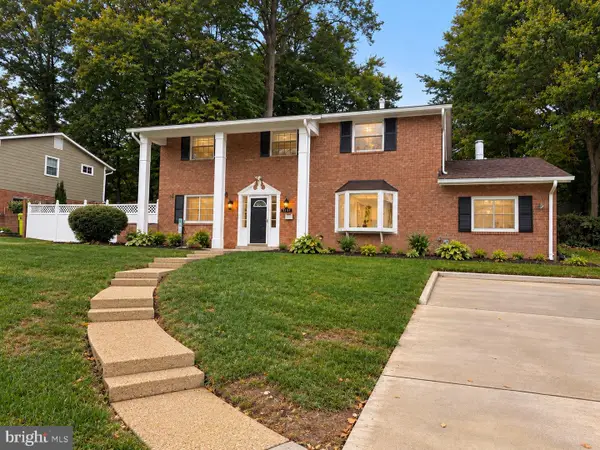 $825,000Coming Soon4 beds 3 baths2,250 sq. ft.
5232 Perth Ct, SPRINGFIELD, VA 22151
MLS# VAFX2344432Listed by: RE/MAX REALTY GROUP - Coming Soon
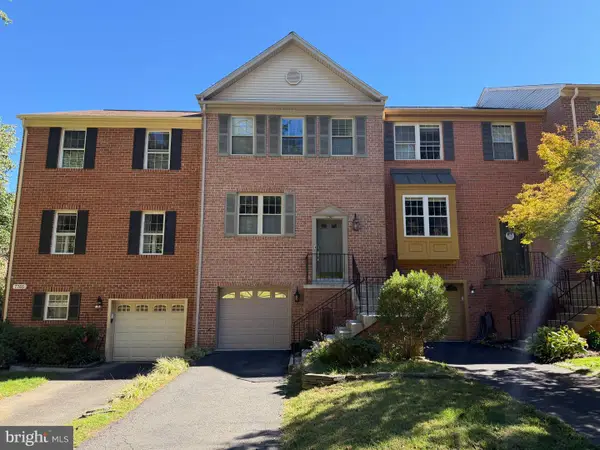 $699,950Coming Soon3 beds 3 baths1,840 sq. ft.
7767 Asterella Ct, SPRINGFIELD, VA 22152
MLS# VAFX2344768Listed by: LONG & FOSTER REAL ESTATE, INC. - Coming Soon
 $519,000Coming Soon3 beds 3 baths1,748 sq. ft.
9025 Armendown Dr, SPRINGFIELD, VA 22152
MLS# VAFX2344806Listed by: BERKSHIRE HATHAWAY HOMESERVICES PENFED REALTY - Coming SoonOpen Sat, 1 to 3pm
 $799,900Coming Soon4 beds 3 baths2,272 sq. ft.
8014 W Point Dr, SPRINGFIELD, VA 22153
MLS# VAFX2344734Listed by: WEICHERT COMPANY OF VIRGINIA - Coming Soon
 $260,000Coming Soon2 beds 2 baths961 sq. ft.
8360 Dunham Court #636, Springfield, VA 22152
MLS# 2627031Listed by: EXP REALTY LLC - Coming Soon
 $749,900Coming Soon4 beds 3 baths2,068 sq. ft.
8734 Cold Plain Ct, SPRINGFIELD, VA 22153
MLS# VAFX2344326Listed by: CLASSIC REALTY LTD - Coming Soon
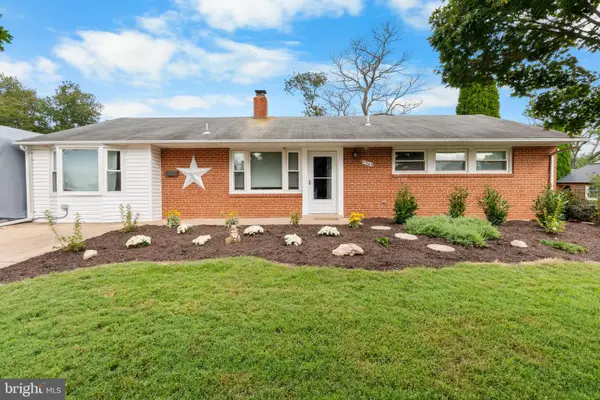 $659,900Coming Soon3 beds 2 baths1,416 sq. ft.
5305 Oldcastle Ln, SPRINGFIELD, VA 22151
MLS# VAFX2342882Listed by: SAMSON PROPERTIES


Protect your home and budget from life's surprises with an Assurant Home Warranty, backed by a partner that supports you through every step of homeownership. Explore Plans.
© 2026 Better Homes and Gardens Real Estate LLC. An Anywhere Real Estate company. All rights reserved. Better Homes and Gardens® Real Estate is a registered trademark owned by Meredith Operations Corporation, licensed to Better Homes and Gardens Real Estate LLC and used with permission. Better Homes and Gardens Real Estate LLC fully supports the principles of the Fair Housing Act and the Equal Opportunity Act. Listing information is deemed reliable but is not guaranteed accurate.
Each office is independently owned and operated.
Any services or products provided by third parties are not provided by, affiliated with or related to Better Homes and Gardens Real Estate LLC, or its affiliated companies.