
8108 Gosport Ln, Springfield, VA 22151
Local realty services provided by:Better Homes and Gardens Real Estate Cassidon Realty
Upcoming open houses
- Sat, Oct 2401:00 pm - 03:00 pm
Listed by: jamie petrik, melissa govoruhk
Office: exp realty llc.
MLS#:VAFX2313462
Source:BRIGHTMLS
Price summary
- Price:$784,887
- Price per sq. ft.:$336.28
About this home
*Open Houses: 5-7 PM Friday, October 23 | 1-3 PM Saturday, October 24 | 1-4 PM Sunday, October 25.*
Welcome to 8108 Gosport Lane in the sought-after Ravensworth Farm community! Set on a desirable 1/3-acre corner lot on a quiet street, this spacious 4-bedroom, 3-full-bath rambler offers the ease of main-level living with exceptional flexibility for today’s lifestyle. Refinished hardwood floors and an open living and dining room layout create a warm, inviting space for entertaining, complemented by an added banquet of cabinetry for extra storage and serving space. The kitchen features warm wood cabinetry, granite countertops, and stainless steel appliances. Step outside to enjoy the generous yard, perfect for game-day barbecues, outdoor gatherings, or cozy evenings around the firepit. Down the hall, the spacious primary suite features an updated ensuite bath, while two well-appointed secondary bedrooms and an updated hall bath complete the main level. Downstairs, the expansive family room boasts recessed lighting, luxury vinyl flooring, and a built-in side bar—ideal for movie nights, game days, and entertaining. Laundry space and a large utility room provide additional functionality. A separate apartment-style suite with its own full bath, own washer/dryer, and private entrance offers outstanding versatility for multigenerational living, extended guests, or potential rental income. Nature lovers will appreciate the proximity to Lake Accotink and its scenic trails, while convenient access to Braddock Road and I-495 makes commuting a breeze. Brand new roof and newly refinished hardwood floors! All this in the highly regarded Lake Braddock school pyramid. Come discover the space, flexibility, and lifestyle this Ravensworth Farm gem has to offer!...
Contact an agent
Home facts
- Year built:1962
- Subdivision & Development:RAVENSWORTH
- Listing ID #:VAFX2313462
- Added:1 day(s) ago
- Updated:October 24, 2026 at 04:44 AM
Rooms and interior
- Bedrooms:4
- Total bathrooms:3
- Full bathrooms:3
- Dining Description:Dining Area, Dining Room
- Bathrooms Description:Bathroom 3, Full Bath, Primary Bath(s), Primary Bathroom
- Kitchen Description:Built-Ins, Dishwasher, Disposal, Icemaker, Kitchen - Gourmet, Microwave, Refrigerator, Stove, Upgraded Countertops
- Bedroom Description:Entry Level Bedroom, Primary Bedroom
- Basement:Yes
- Basement Description:Full, Fully Finished, Walkout Level
- Living area:2,334 sq. ft.
Heating and cooling
- Cooling:Central A/C
- Heating:Forced Air, Natural Gas
Structure and exterior
- Year built:1962
- Building area:2,334 sq. ft.
- Lot area:0.33 Acres
- Lot Features:Corner
- Architectural Style:Ranch/Rambler
- Construction Materials:Brick
- Exterior Features:Deck(s), Patio(s)
- Levels:2 Stories
Schools
- High school:LAKE BRADDOCK
- Middle school:LAKE BRADDOCK SECONDARY SCHOOL
- Elementary school:RAVENSWORTH
Utilities
- Water:Public
- Sewer:Public Sewer
Finances and disclosures
- Price:$784,887
- Price per sq. ft.:$336.28
- Tax amount:$7,997 (2025)
Features and amenities
- Laundry features:Dryer, Has Laundry, Laundry, Washer
- Amenities:Built-Ins, Ceiling Fan(s)
Parking
- Parking description:Attached Carport, Concrete Driveway
New listings near 8108 Gosport Ln
- Coming Soon
 $415,000Coming Soon2 beds 2 baths1,120 sq. ft.
8370 Forrester Blvd #477, SPRINGFIELD, VA 22152
MLS# VAFX2347134Listed by: REALTY ONE GROUP CAPITAL - Coming Soon
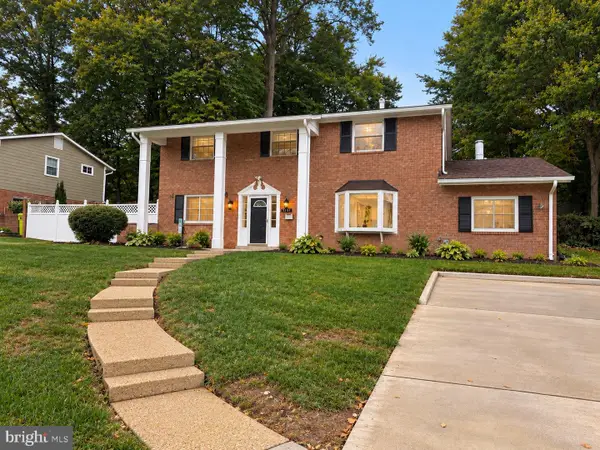 $825,000Coming Soon4 beds 3 baths2,250 sq. ft.
5232 Perth Ct, SPRINGFIELD, VA 22151
MLS# VAFX2344432Listed by: RE/MAX REALTY GROUP - Coming Soon
 $260,000Coming Soon2 beds 2 baths961 sq. ft.
8360 Dunham Court #636, Springfield, VA 22152
MLS# 2627031Listed by: EXP REALTY LLC - Coming Soon
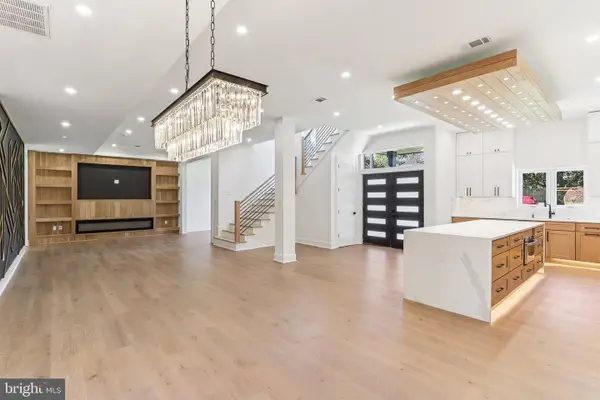 $1,495,000Coming Soon6 beds 6 baths4,500 sq. ft.
5419 Kempsville St, SPRINGFIELD, VA 22151
MLS# VAFX2303950Listed by: SAMSON PROPERTIES - Open Sun, 2 to 4pmNew
 $495,000Active3 beds 3 baths1,815 sq. ft.
Address Withheld By Seller, SPRINGFIELD, VA 22152
MLS# VAFX2346568Listed by: CENTURY 21 REDWOOD REALTY - New
 $779,000Active5 beds 3 baths1,800 sq. ft.
7540 Axton St, SPRINGFIELD, VA 22151
MLS# VAFX2347596Listed by: WESTGATE REALTY GROUP, INC. - New
 $299,000Active2 beds 1 baths789 sq. ft.
8509 Barrington Ct #e, SPRINGFIELD, VA 22152
MLS# VAFX2346586Listed by: SSG REAL ESTATE LLC. - Open Sat, 12:30 to 3:30pmNew
 $629,900Active3 beds 2 baths1,080 sq. ft.
8460 Rippled Creek Ct, SPRINGFIELD, VA 22153
MLS# VAFX2347272Listed by: COLDWELL BANKER REALTY  $675,000Pending3 beds 4 baths1,655 sq. ft.
Address Withheld By Seller, SPRINGFIELD, VA 22150
MLS# VAFX2347500Listed by: LONG & FOSTER REAL ESTATE, INC.


Protect your home and budget from life's surprises with an Assurant Home Warranty, backed by a partner that supports you through every step of homeownership. Explore Plans.
© 2026 Better Homes and Gardens Real Estate LLC. An Anywhere Real Estate company. All rights reserved. Better Homes and Gardens® Real Estate is a registered trademark owned by Meredith Operations Corporation, licensed to Better Homes and Gardens Real Estate LLC and used with permission. Better Homes and Gardens Real Estate LLC fully supports the principles of the Fair Housing Act and the Equal Opportunity Act. Listing information is deemed reliable but is not guaranteed accurate.
Each office is independently owned and operated.
Any services or products provided by third parties are not provided by, affiliated with or related to Better Homes and Gardens Real Estate LLC, or its affiliated companies.