
8460 Rippled Creek Ct, Springfield, VA 22153
Local realty services provided by:Better Homes and Gardens Real Estate Reserve
8460 Rippled Creek Ct,Springfield, VA 22153
$629,900
- 3 Beds
- 2 Baths
- 1,080 sq. ft.
- Single family
- Active
Upcoming open houses
- Sat, Oct 2412:30 pm - 03:30 pm
Listed by: gaudy evelyn baxter
Office: coldwell banker realty
MLS#:VAFX2347272
Source:BRIGHTMLS
Price summary
- Price:$629,900
- Price per sq. ft.:$583.24
- Monthly HOA dues:$69
About this home
A FRESH NEW LOOK, A FRESH NEW FEEL — AND READY TO IMPRESS!
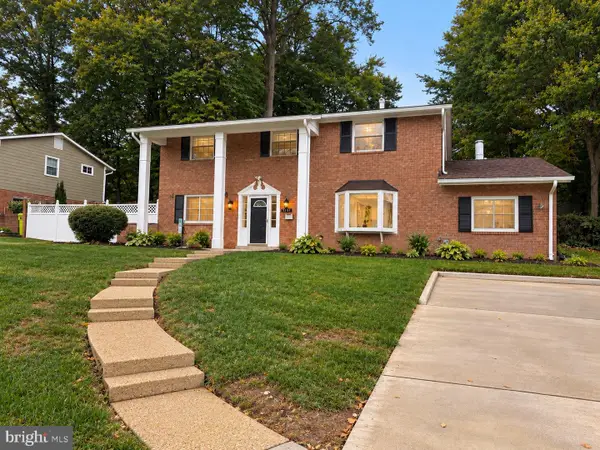
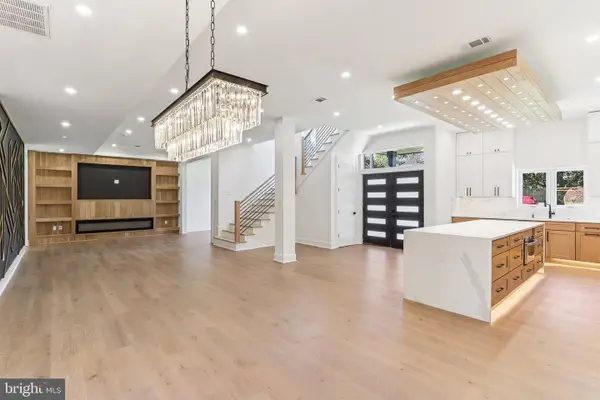
Welcome to 8460 Rippled Creek Court, where thoughtful updates completed just weeks ago have brought a fresh, modern feel to this charming Springfield home! Step inside and discover the difference! Freshly painted interiors, beautifully smoothed ceilings with the dated popcorn texture removed, and newly installed recessed lighting create a bright, modern, and inviting atmosphere throughout. The main bathroom has received a stylish makeover featuring a striking black vanity, updated flooring, a new toilet, and elegant gold-tone fixtures that add a sophisticated finishing touch. Newly installed modern LED ceiling fixtures in the bedrooms provide bright, energy-efficient lighting, while the refreshed living spaces offer a clean, versatile backdrop ready to complement your personal style. Every improvement was thoughtfully selected to enhance the home's appeal, creating a welcoming atmosphere that feels fresh, polished, and ready for its next chapter.
Freshly Updated. Beautifully Presented. Ready to Welcome You Home!
Conveniently located in Springfield's established Newington Forest community, this beautifully refreshed home offers an exciting opportunity to experience its updated look and inviting atmosphere. Whether you're discovering it for the first time or returning to see what's new, the recent improvements are sure to leave a lasting impression!
Schedule your private showing today and experience the transformation for yourself!...
Contact an agent
Home facts
- Year built:1981
- Subdivision & Development:NEWINGTON FOREST
- Listing ID #:VAFX2347272
- Added:1 day(s) ago
- Updated:October 23, 2026 at 10:51 PM
Rooms and interior
- Bedrooms:3
- Total bathrooms:2
- Full bathrooms:2
- Flooring:Ceramic Tile, Hardwood
- Kitchen Description:Dishwasher, Disposal, Microwave, Range Hood, Stainless Steel Appliances, Stove
- Basement:Yes
- Basement Description:Fully Finished, Rear Entrance, Walkout Level
- Living area:1,080 sq. ft.
Heating and cooling
- Cooling:Central A/C
- Heating:Electric, Heat Pump(s)
Structure and exterior
- Roof:Composite, Shingle
- Year built:1981
- Building area:1,080 sq. ft.
- Lot area:0.16 Acres
- Architectural Style:Split Level
- Construction Materials:Vinyl Siding
- Exterior Features:Deck(s)
- Foundation Description:Slab
- Levels:3 Story
Utilities
- Water:Public
- Sewer:Private Sewer
Finances and disclosures
- Price:$629,900
- Price per sq. ft.:$583.24
- Tax amount:$7,209 (2026)
Features and amenities
- Laundry features:Dryer - Front Loading, Washer - Front Loading, Washer/Dryer Stacked
Parking
- Parking description:Off Street
New listings near 8460 Rippled Creek Ct
- Coming Soon
 $415,000Coming Soon2 beds 2 baths1,120 sq. ft.
8370 Forrester Blvd #477, SPRINGFIELD, VA 22152
MLS# VAFX2347134Listed by: REALTY ONE GROUP CAPITAL - Coming Soon
 $825,000Coming Soon4 beds 3 baths2,250 sq. ft.
5232 Perth Ct, SPRINGFIELD, VA 22151
MLS# VAFX2344432Listed by: RE/MAX REALTY GROUP - Coming Soon
 $260,000Coming Soon2 beds 2 baths961 sq. ft.
8360 Dunham Court #636, Springfield, VA 22152
MLS# 2627031Listed by: EXP REALTY LLC - Coming Soon
 $1,495,000Coming Soon6 beds 6 baths4,500 sq. ft.
5419 Kempsville St, SPRINGFIELD, VA 22151
MLS# VAFX2303950Listed by: SAMSON PROPERTIES - New
 $779,000Active5 beds 3 baths1,800 sq. ft.
7540 Axton St, SPRINGFIELD, VA 22151
MLS# VAFX2347596Listed by: WESTGATE REALTY GROUP, INC. - New
 $299,000Active2 beds 1 baths789 sq. ft.
8509 Barrington Ct #e, SPRINGFIELD, VA 22152
MLS# VAFX2346586Listed by: SSG REAL ESTATE LLC. - Open Fri, 5 to 7pmNew
 $784,887Active4 beds 3 baths2,334 sq. ft.
8108 Gosport Ln, SPRINGFIELD, VA 22151
MLS# VAFX2313462Listed by: EXP REALTY LLC  $675,000Pending3 beds 4 baths1,655 sq. ft.
Address Withheld By Seller, SPRINGFIELD, VA 22150
MLS# VAFX2347500Listed by: LONG & FOSTER REAL ESTATE, INC.- Open Sat, 10am to 1pmNew
 $649,900Active4 beds 4 baths2,228 sq. ft.
8261 Taunton Pl, SPRINGFIELD, VA 22152
MLS# VAFX2347266Listed by: KW METRO CENTER


Protect your home and budget from life's surprises with an Assurant Home Warranty, backed by a partner that supports you through every step of homeownership. Explore Plans.
© 2026 Better Homes and Gardens Real Estate LLC. An Anywhere Real Estate company. All rights reserved. Better Homes and Gardens® Real Estate is a registered trademark owned by Meredith Operations Corporation, licensed to Better Homes and Gardens Real Estate LLC and used with permission. Better Homes and Gardens Real Estate LLC fully supports the principles of the Fair Housing Act and the Equal Opportunity Act. Listing information is deemed reliable but is not guaranteed accurate.
Each office is independently owned and operated.
Any services or products provided by third parties are not provided by, affiliated with or related to Better Homes and Gardens Real Estate LLC, or its affiliated companies.