
8261 Taunton Pl, Springfield, VA 22152
Local realty services provided by:Better Homes and Gardens Real Estate Cassidon Realty
8261 Taunton Pl,Springfield, VA 22152
$659,000
- 4 Beds
- 4 Baths
- 1,628 sq. ft.
- Townhouse
- Coming Soon
Upcoming open houses
- Sat, Oct 0312:00 pm - 03:00 pm
- Sun, Oct 0412:00 pm - 03:00 pm
Listed by: jordan i cappolla
Office: kw metro center
MLS#:VAFX2342592
Source:BRIGHTMLS
Price summary
- Price:$659,000
- Price per sq. ft.:$404.79
- Monthly HOA dues:$233.33
About this home
Professional pictures coming 10/1
In the very sought-after West Springfield HS school pyramid and loaded with updates
Gotta love the backyard view of Springfield Golf and Country Club. Stunning!
Kitchen updated with quartz countertops and a big pantry (Refrigerator 2023, Dishwasher 2024, Stove and microwave 2025)
HVAC 2025, HWH 2026, Washer/Dryer 2025, Windows 2020, Roof 2014
More info coming...
Contact an agent
Home facts
- Year built:1967
- Subdivision & Development:RHYGATE
- Listing ID #:VAFX2342592
- Updated:September 28, 2026 at 01:56 PM
Rooms and interior
- Bedrooms:4
- Total bathrooms:4
- Full bathrooms:3
- Half bathrooms:1
- Flooring:Hardwood
- Dining Description:Dining Area
- Kitchen Description:Built-Ins, Kitchen - Table Space
- Basement:Yes
- Basement Description:Connecting Stairway, Full, Fully Finished, Rear Entrance
- Living area:1,628 sq. ft.
Heating and cooling
- Cooling:Central A/C
- Heating:Electric, Forced Air
Structure and exterior
- Roof:Asphalt
- Year built:1967
- Building area:1,628 sq. ft.
- Lot area:0.16 Acres
- Architectural Style:Colonial
- Construction Materials:Brick
- Foundation Description:Brick/Mortar
- Levels:3 Story
Schools
- High school:WEST SPRINGFIELD
- Middle school:IRVING
Utilities
- Water:Public
- Sewer:Public Sewer
Finances and disclosures
- Price:$659,000
- Price per sq. ft.:$404.79
- Tax amount:$7,482 (2026)
Features and amenities
- Amenities:Built-Ins
Parking
- Parking description:On Street
New listings near 8261 Taunton Pl
- Coming Soon
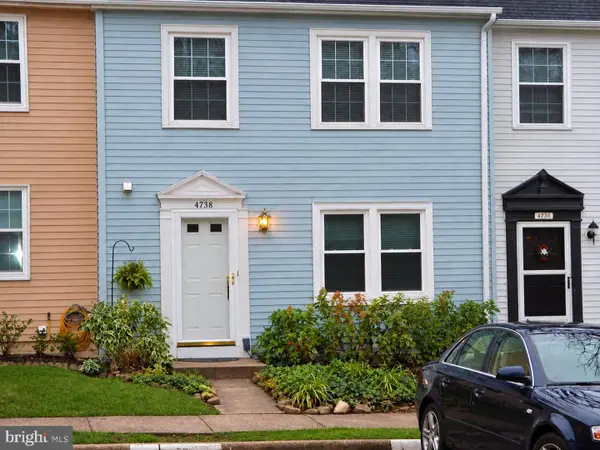 $574,900Coming Soon4 beds 4 baths1,220 sq. ft.
6264 Hillside Rd, SPRINGFIELD, VA 22152
MLS# VAFX2343408Listed by: MOVE4FREE REALTY, LLC - Coming Soon
 $620,000Coming Soon3 beds 4 baths1,520 sq. ft.
9075 Gavelwood Ct, SPRINGFIELD, VA 22153
MLS# VAFX2343038Listed by: BERKSHIRE HATHAWAY HOMESERVICES PENFED REALTY - Coming SoonOpen Fri, 5:30 to 7pm
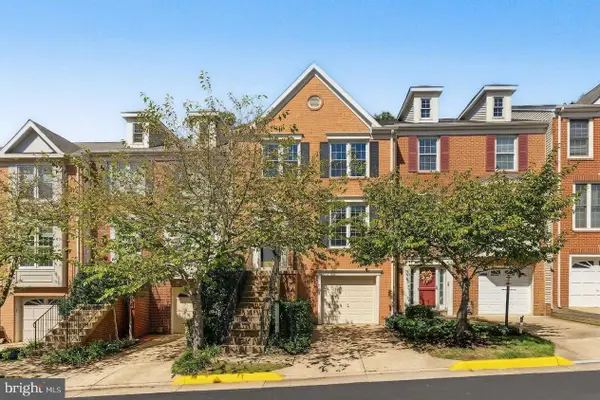 $690,000Coming Soon3 beds 4 baths1,720 sq. ft.
7111 Tanworth Dr, SPRINGFIELD, VA 22152
MLS# VAFX2343226Listed by: PROPERTY COLLECTIVE - Coming SoonOpen Thu, 5 to 7pm
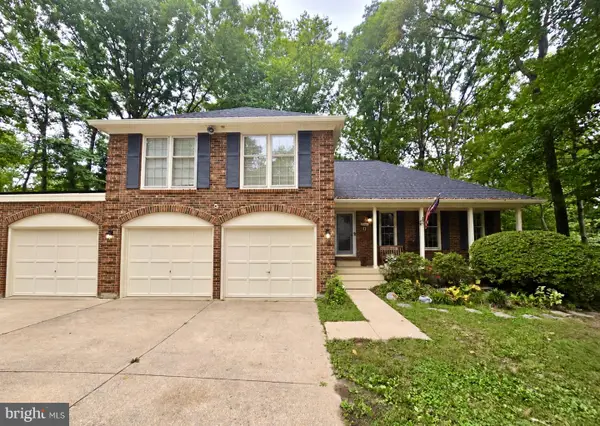 $950,000Coming Soon4 beds 4 baths1,622 sq. ft.
9205 Macswain Pl, SPRINGFIELD, VA 22153
MLS# VAFX2341994Listed by: EXP REALTY, LLC - Coming Soon
 $988,000Coming Soon5 beds 5 baths3,227 sq. ft.
7309 Leesville Blvd, SPRINGFIELD, VA 22151
MLS# VAFX2343216Listed by: SAMSON PROPERTIES - Coming Soon
 $650,000Coming Soon3 beds 4 baths2,028 sq. ft.
9040 Rosewall Ct, SPRINGFIELD, VA 22152
MLS# VAFX2342696Listed by: RE/MAX IDEAL - Coming SoonOpen Sat, 11am to 1pm
 $850,000Coming Soon4 beds 4 baths3,146 sq. ft.
6814 Grey Fox Dr, SPRINGFIELD, VA 22152
MLS# VAFX2342706Listed by: EXP REALTY, LLC - Coming Soon
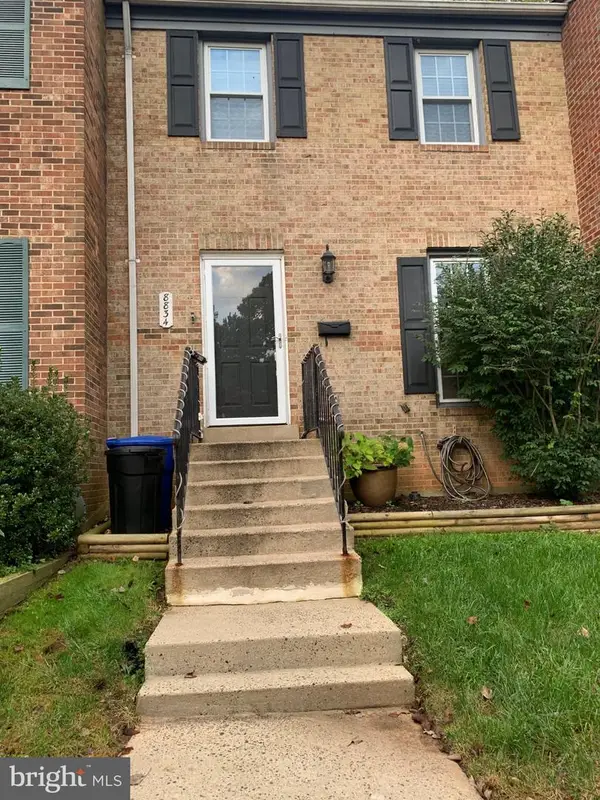 $599,900Coming Soon3 beds 4 baths1,805 sq. ft.
8834 Surveyors Pl, SPRINGFIELD, VA 22151
MLS# VAFX2342010Listed by: FAIRFAX REALTY OF TYSONS - Coming Soon
 $560,000Coming Soon3 beds 3 baths1,200 sq. ft.
7315 Stream Way, SPRINGFIELD, VA 22152
MLS# VAFX2341062Listed by: CENTURY 21 NEW MILLENNIUM


Protect your home and budget from life's surprises with an Assurant Home Warranty, backed by a partner that supports you through every step of homeownership. Explore Plans.
© 2026 Better Homes and Gardens Real Estate LLC. An Anywhere Real Estate company. All rights reserved. Better Homes and Gardens® Real Estate is a registered trademark owned by Meredith Operations Corporation, licensed to Better Homes and Gardens Real Estate LLC and used with permission. Better Homes and Gardens Real Estate LLC fully supports the principles of the Fair Housing Act and the Equal Opportunity Act. Listing information is deemed reliable but is not guaranteed accurate.
Each office is independently owned and operated.
Any services or products provided by third parties are not provided by, affiliated with or related to Better Homes and Gardens Real Estate LLC, or its affiliated companies.