
8550 Newington Forest Ct, Springfield, VA 22153
Local realty services provided by:Better Homes and Gardens Real Estate Premier
8550 Newington Forest Ct,Springfield, VA 22153
$799,900
- 4 Beds
- 3 Baths
- 2,473 sq. ft.
- Single family
- Coming Soon
Listed by: jason cheperdak, richard andrew frye
Office: samson properties
MLS#:VAFX2344820
Source:BRIGHTMLS
Price summary
- Price:$799,900
- Price per sq. ft.:$323.45
- Monthly HOA dues:$65
About this home
Fresh, Fabulous & Move-In Ready! Welcome to 8550 Newington Forest Ct! This stunning 4-bedroom, 2.5-bath home brings the WOW factor with a complete interior refresh and modern upgrades throughout. Forget the projects—just move in and enjoy!
From gorgeous hardwood floors and fresh paint to recessed lighting, new doors and trim, and fully renovated bathrooms, every detail delivers a fresh, updated feel. Add in two updated decks, a newer HVAC system and water heater, plus luxury vinyl plank flooring on the lower level, and you've got a home that checks all the boxes.
The brand-new kitchen brings the style with quartz countertops, a sleek backsplash, stainless steel appliances, and crisp white cabinetry with modern finishes. It's ready for everything from morning coffee to your next dinner party!
Upstairs, the oversized primary bedroom offers plenty of space to spread out, while the additional bedrooms provide generous room for guests, family, or your dream home office.
Modern updates, stylish finishes, and move-in-ready appeal—this Newington Forest standout is ready to impress!
Parking: Two assigned spaces.
See our attached Property Highlights Sheet for an extensive list of updates....
Contact an agent
Home facts
- Year built:1979
- Subdivision & Development:BURGOYNE FOREST WEST
- Listing ID #:VAFX2344820
- Updated:October 11, 2026 at 05:38 AM
Rooms and interior
- Bedrooms:4
- Total bathrooms:3
- Full bathrooms:2
- Half bathrooms:1
- Basement:Yes
- Basement Description:Full, Fully Finished, Heated, Outside Entrance, Rear Entrance, Sump Pump, Walkout Level
- Living area:2,473 sq. ft.
Heating and cooling
- Cooling:Ceiling Fan(s), Central A/C
- Heating:Electric, Forced Air
Structure and exterior
- Year built:1979
- Building area:2,473 sq. ft.
- Lot area:0.06 Acres
- Architectural Style:Colonial
- Construction Materials:Vinyl Siding
- Exterior Features:Deck(s)
- Foundation Description:Permanent
- Levels:2 Stories
Utilities
- Water:Public
- Sewer:Public Septic
Finances and disclosures
- Price:$799,900
- Price per sq. ft.:$323.45
- Tax amount:$8,145 (2026)
Parking
- Parking description:Assigned, Parking Lot
New listings near 8550 Newington Forest Ct
- Coming SoonOpen Sun, 1 to 3pm
 $1,100,000Coming Soon5 beds 5 baths4,510 sq. ft.
7300 Oriole Ave, SPRINGFIELD, VA 22150
MLS# VAFX2325832Listed by: SAMSON PROPERTIES - Coming Soon
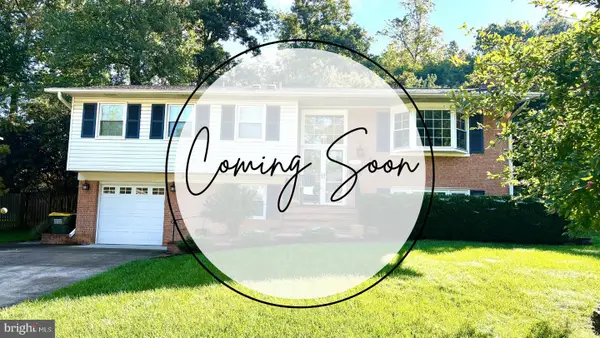 $799,950Coming Soon4 beds 3 baths1,861 sq. ft.
6801 Bellamy Ave, SPRINGFIELD, VA 22152
MLS# VAFX2345542Listed by: KW UNITED - Coming SoonOpen Sat, 2 to 4pm
 $925,000Coming Soon4 beds 3 baths2,060 sq. ft.
7718 Harwood Pl, SPRINGFIELD, VA 22152
MLS# VAFX2344280Listed by: KELLER WILLIAMS REALTY - Coming SoonOpen Fri, 4 to 6pm
 $809,900Coming Soon4 beds 4 baths2,400 sq. ft.
5934 Thomas Dr, SPRINGFIELD, VA 22150
MLS# VAFX2344696Listed by: BROCK REALTY - Coming Soon
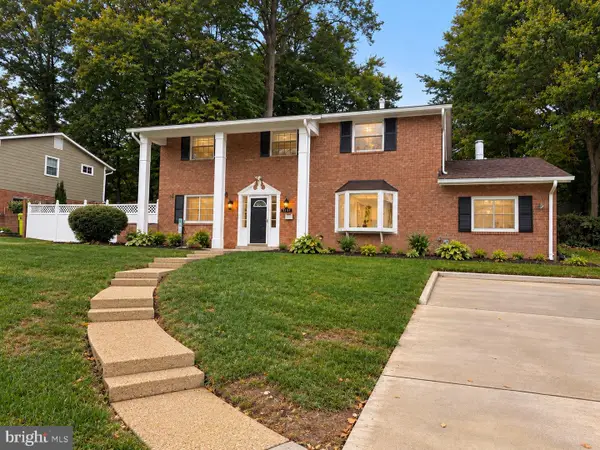 $825,000Coming Soon4 beds 3 baths2,250 sq. ft.
5232 Perth Ct, SPRINGFIELD, VA 22151
MLS# VAFX2344432Listed by: RE/MAX REALTY GROUP - Coming SoonOpen Sun, 2 to 4pm
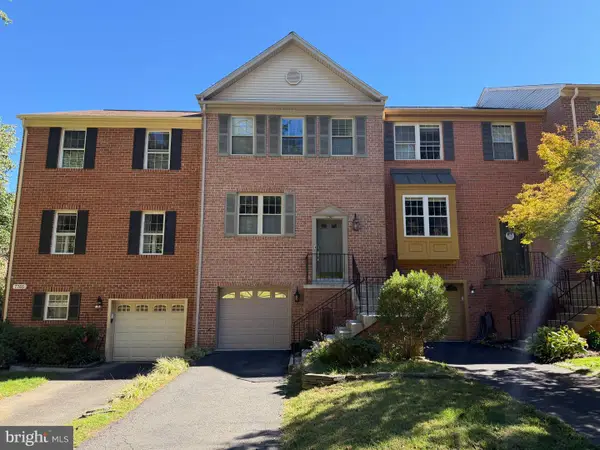 $699,950Coming Soon3 beds 3 baths1,840 sq. ft.
7767 Asterella Ct, SPRINGFIELD, VA 22152
MLS# VAFX2344768Listed by: LONG & FOSTER REAL ESTATE, INC. - Coming Soon
 $260,000Coming Soon2 beds 2 baths961 sq. ft.
8360 Dunham Court #636, Springfield, VA 22152
MLS# 2627031Listed by: EXP REALTY LLC - Coming Soon
 $749,900Coming Soon4 beds 3 baths2,068 sq. ft.
8734 Cold Plain Ct, SPRINGFIELD, VA 22153
MLS# VAFX2344326Listed by: CLASSIC REALTY LTD - Coming Soon
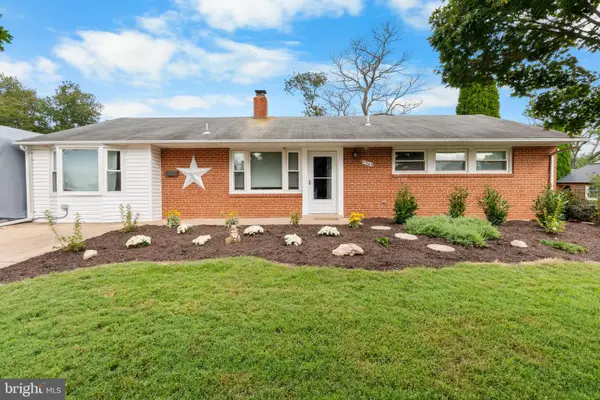 $659,900Coming Soon3 beds 2 baths1,416 sq. ft.
5305 Oldcastle Ln, SPRINGFIELD, VA 22151
MLS# VAFX2342882Listed by: SAMSON PROPERTIES


Protect your home and budget from life's surprises with an Assurant Home Warranty, backed by a partner that supports you through every step of homeownership. Explore Plans.
© 2026 Better Homes and Gardens Real Estate LLC. An Anywhere Real Estate company. All rights reserved. Better Homes and Gardens® Real Estate is a registered trademark owned by Meredith Operations Corporation, licensed to Better Homes and Gardens Real Estate LLC and used with permission. Better Homes and Gardens Real Estate LLC fully supports the principles of the Fair Housing Act and the Equal Opportunity Act. Listing information is deemed reliable but is not guaranteed accurate.
Each office is independently owned and operated.
Any services or products provided by third parties are not provided by, affiliated with or related to Better Homes and Gardens Real Estate LLC, or its affiliated companies.