
8492 Magic Tree Ct, Springfield, VA 22153
Local realty services provided by:Better Homes and Gardens Real Estate Realty Connect
8492 Magic Tree Ct,Springfield, VA 22153
$749,900
- 4 Beds
- 3 Baths
- 2,634 sq. ft.
- Single family
- Coming Soon
Listed by: deborah f larson
Office: pearson smith realty, llc.
MLS#:VAFX2345048
Source:BRIGHTMLS
Price summary
- Price:$749,900
- Price per sq. ft.:$284.7
- Monthly HOA dues:$68.67
About this home
Cul-de-sac beauty! Delightfully upgraded brick front colonial in sought-after Newington Forest is ready for you. Gourmet kitchen with center island and granite counters and stainless steel appliances is open to family room. Large deck overlooks private rear yard. Perfect flow for entertaining and every day life.Finished on-grade walk out lower level walk our on grade to fenced rear yard with view of woods. Four spacious bedrooms on upper level have wood floors. Owner's bedroom has en-suite bath, walk in closet and dressing area. ****Photos shown reflect property prior to existing tenant's occupancy. Some interior repainting and minor repairs are taking place.****
Newington Forest is conveniently located in Springfield, VA. The community of 1808 properties, is surrounded by wooded common areas connecting to many Fairfax County walking and biking trails. Amenities include a private pool, six tennis courts, two pickleball courts, three basketball courts, playgrounds, and a community center (available for rent by residents)....
Contact an agent
Home facts
- Year built:1981
- Subdivision & Development:NEWINGTON FOREST
- Listing ID #:VAFX2345048
- Updated:November 14, 2026 at 06:49 AM
Rooms and interior
- Bedrooms:4
- Total bathrooms:3
- Full bathrooms:2
- Half bathrooms:1
- Flooring:Carpet, Hardwood
- Dining Description:Dining Area, Formal/Separate Dining Room
- Kitchen Description:Built-In Microwave, Carpet, Dishwasher, Disposal, Exhaust Fan, Kitchen - Gourmet, Kitchen - Island, Microwave, Oven - Self Cleaning, Oven - Single, Oven/Range - Electric, Recessed Lighting, Refrigerator, Stainless Steel Appliances, Water Heater
- Bedroom Description:Carpet, Walk In Closet(s)
- Basement:Yes
- Basement Description:Fully Finished, Rear Entrance, Walkout Level
- Living area:2,634 sq. ft.
Heating and cooling
- Cooling:Ceiling Fan(s), Central A/C
- Heating:Electric, Forced Air
Structure and exterior
- Roof:Asphalt
- Year built:1981
- Building area:2,634 sq. ft.
- Lot area:0.16 Acres
- Lot Features:Cul-de-sac, Suburban
- Architectural Style:Colonial
- Construction Materials:Brick, Brick Front
- Levels:3 Story
Schools
- High school:SOUTH COUNTY
- Middle school:SOUTH COUNTY
- Elementary school:NEWINGTON FOREST
Utilities
- Water:Public
- Sewer:Public Sewer
Finances and disclosures
- Price:$749,900
- Price per sq. ft.:$284.7
- Tax amount:$8,309 (2026)
Features and amenities
- Laundry features:Dryer, Dryer - Electric, Washer
- Amenities:Carpet, Ceiling Fan(s), Recessed Lighting, Window Treatments
Parking
- Parking description:Attached Garage, Garage - Front Entry
- Garage:Yes
- Garage spaces:1
New listings near 8492 Magic Tree Ct
- Coming SoonOpen Sat, 12 to 2pm
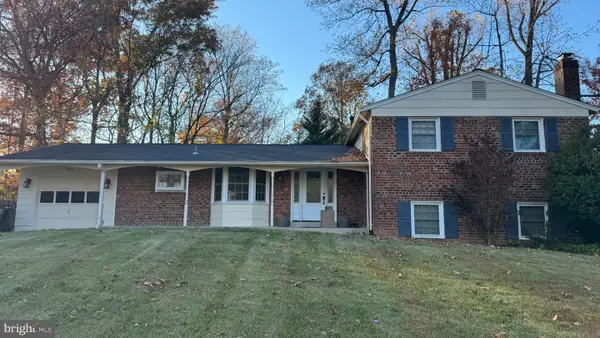 $850,000Coming Soon4 beds 3 baths2,533 sq. ft.
6614 Huntsman Blvd, SPRINGFIELD, VA 22152
MLS# VAFX2349972Listed by: CORCORAN MCENEARNEY - Coming Soon
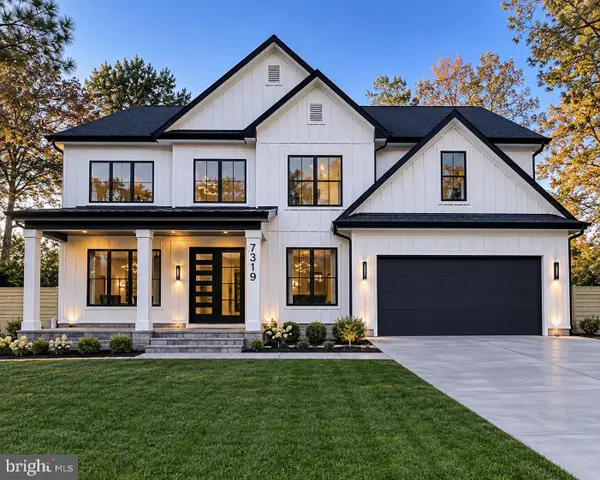 $1,599,989Coming Soon6 beds 7 baths5,295 sq. ft.
7319 Inzer St, SPRINGFIELD, VA 22151
MLS# VAFX2349974Listed by: EXP REALTY, LLC - Coming Soon
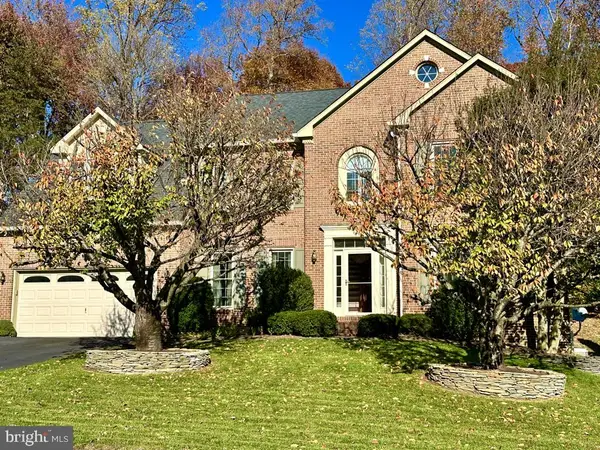 $1,399,000Coming Soon7 beds 7 baths6,564 sq. ft.
6295 Red Fox Estates Ct, SPRINGFIELD, VA 22152
MLS# VAFX2326132Listed by: JANET M BAHMER - Coming Soon
 $759,900Coming Soon4 beds 4 baths1,760 sq. ft.
6356 Regal Oak Dr, SPRINGFIELD, VA 22152
MLS# VAFX2347716Listed by: SPRING HILL REAL ESTATE, LLC. - Coming Soon
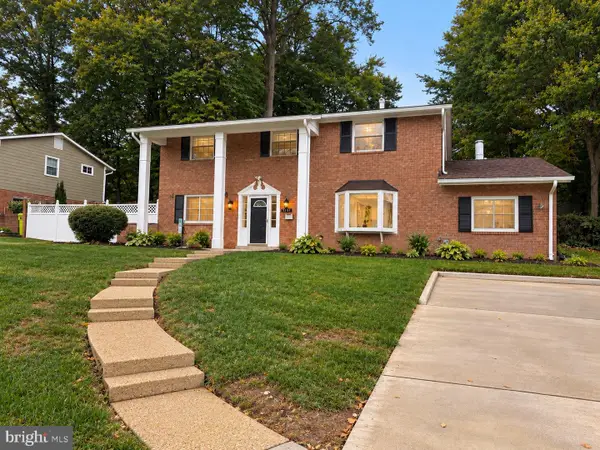 $825,000Coming Soon4 beds 3 baths2,250 sq. ft.
5232 Perth Ct, SPRINGFIELD, VA 22151
MLS# VAFX2344432Listed by: RE/MAX REALTY GROUP - Coming Soon
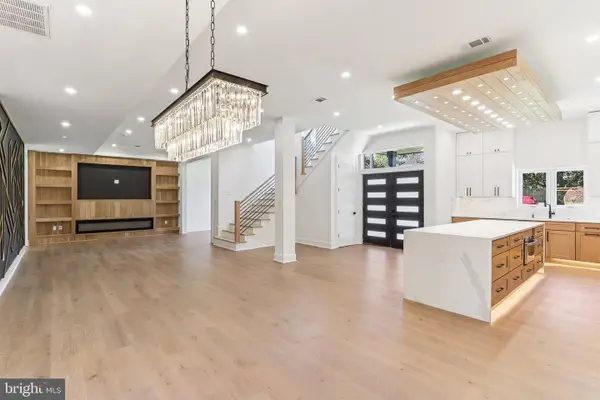 $1,495,000Coming Soon6 beds 6 baths4,500 sq. ft.
5419 Kempsville St, SPRINGFIELD, VA 22151
MLS# VAFX2303950Listed by: SAMSON PROPERTIES - Open Sat, 1 to 3pmNew
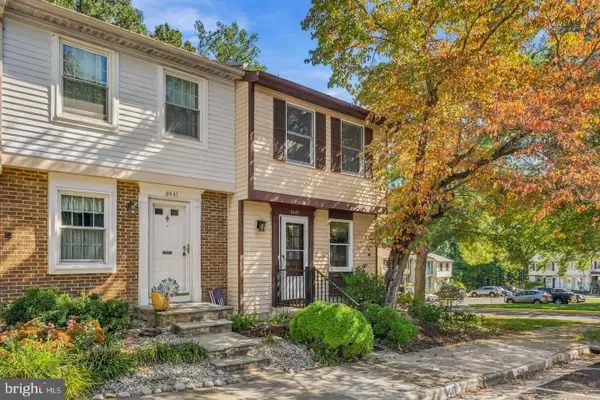 $465,000Active2 beds 2 baths1,380 sq. ft.
8449 Sugar Creek Ln, SPRINGFIELD, VA 22153
MLS# VAFX2350232Listed by: REDFIN CORPORATION - New
 $540,000Active3 beds 3 baths1,724 sq. ft.
7734 Brandeis Way, SPRINGFIELD, VA 22153
MLS# VAFX2350236Listed by: LONG & FOSTER REAL ESTATE, INC. - Open Sat, 1 to 3pmNew
 $625,000Active3 beds 3 baths1,897 sq. ft.
7410 Dickenson St, SPRINGFIELD, VA 22150
MLS# VAFX2349140Listed by: EXP REALTY LLC


Protect your home and budget from life's surprises with an Assurant Home Warranty, backed by a partner that supports you through every step of homeownership. Explore Plans.
© 2026 Better Homes and Gardens Real Estate LLC. An Anywhere Real Estate company. All rights reserved. Better Homes and Gardens® Real Estate is a registered trademark owned by Meredith Operations Corporation, licensed to Better Homes and Gardens Real Estate LLC and used with permission. Better Homes and Gardens Real Estate LLC fully supports the principles of the Fair Housing Act and the Equal Opportunity Act. Listing information is deemed reliable but is not guaranteed accurate.
Each office is independently owned and operated.
Any services or products provided by third parties are not provided by, affiliated with or related to Better Homes and Gardens Real Estate LLC, or its affiliated companies.