
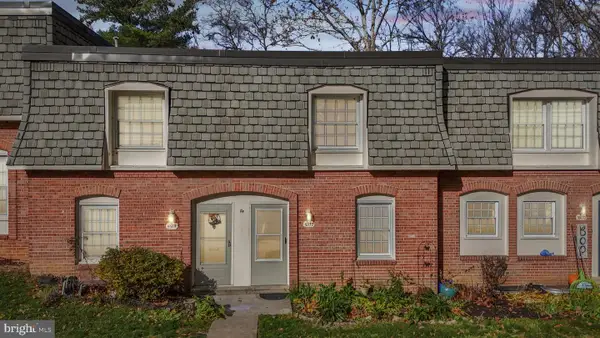
8523 Hooes Rd, Springfield, VA 22153
Local realty services provided by:Better Homes and Gardens Real Estate GSA Realty
8523 Hooes Rd,Springfield, VA 22153
$920,000
- 5 Beds
- 4 Baths
- - sq. ft.
- Single family
- Sold
Listed by: harman singh
Office: samson properties
MLS#:VAFX2327938
Source:BRIGHTMLS
Sorry, we are unable to map this address
Price summary
- Price:$920,000
- Monthly HOA dues:$20.83
About this home
Welcome to one of the largest floorplans in the neighborhood, with 3,000+ finished sqft. of thoughtfully designed living space that has been meticulously maintained by its owner. Freshly painted throughout, beautiful hard-surface flooring with no carpet anywhere in the home. The spacious kitchen offers abundant cabinetry, generous countertop space, and a custom built breakfast bar area that opens to an oversized family room, centered around a cozy wood-burning fireplace. The expansive living space is a rarity and hard to come by. Upstairs, you'll find four generously sized bedrooms and two full bathrooms, including a spacious owner's suite complete with an en-suite bath and ample closet space. The fully finished walkout lower level is also unique for this model, boasting soaring ceilings that create an open, airy feel rarely found in homes of this built year. This level includes a large recreation room, a full bedroom, full bathroom, a versatile flex room perfect for a home office or gym, and a fully functioning wet bar/kitchen, ideal for guests, multigenerational living, or entertaining. Outside, enjoy the expansive double deck with a rain-protected lower level, offering comfortable outdoor living in any season. The backyard also features a detached storage shed, while the oversized two-car garage showcases brand-new epoxy flake flooring for a clean, finished look. Freshly painted, exceptionally maintained, and offering an incredible combination of space, functionality, and flexibility, this is a home that rarely becomes available....
Contact an agent
Home facts
- Year built:1986
- Subdivision & Development:INNISFREE
- Listing ID #:VAFX2327938
- Added:33 day(s) ago
- Updated:August 14, 2026 at 06:03 AM
Rooms and interior
- Bedrooms:5
- Total bathrooms:4
- Full bathrooms:3
- Half bathrooms:1
- Dining Description:Dining Area
- Kitchen Description:2nd Kitchen, Breakfast Area, Built-Ins, Kitchen - Table Space, Recessed Lighting, Wet/Dry Bar
- Basement:Yes
- Basement Description:Connecting Stairway, Daylight, Full, Fully Finished, Poured Concrete, Rear Entrance, Space For Rooms, Walkout Level, Windows
Heating and cooling
- Cooling:Central A/C
- Heating:Electric, Heat Pump(s)
Structure and exterior
- Year built:1986
- Architectural Style:Colonial
- Construction Materials:Brick, Vinyl Siding
- Foundation Description:Concrete Perimeter
- Levels:3 Story
Schools
- High school:WEST SPRINGFIELD
- Middle school:IRVING
- Elementary school:HUNT VALLEY
Utilities
- Water:Public
- Sewer:Public Sewer
Finances and disclosures
- Price:$920,000
- Tax amount:$9,798 (2025)
Features and amenities
- Amenities:Bar, Built-Ins, Recessed Lighting, Wet/Dry Bar
Parking
- Parking description:Asphalt Driveway, Attached Garage, Built In, Garage - Front Entry, Garage Door Opener, Inside Access, Off Street, Oversized
- Garage:Yes
- Garage spaces:2
New listings near 8523 Hooes Rd
- New
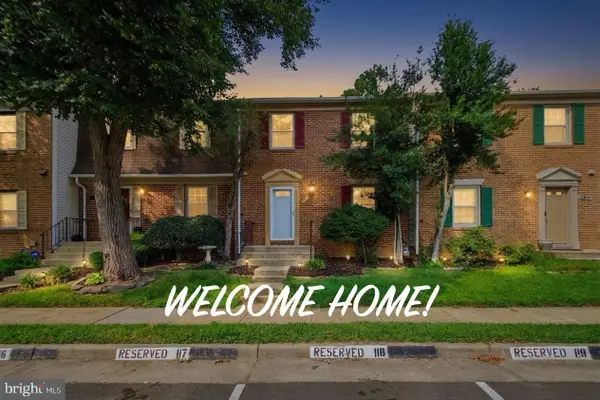 $549,500Active3 beds 3 baths1,584 sq. ft.
7810 Lake Pleasant Dr, SPRINGFIELD, VA 22153
MLS# VAFX2335068Listed by: JOBIN REALTY - Coming Soon
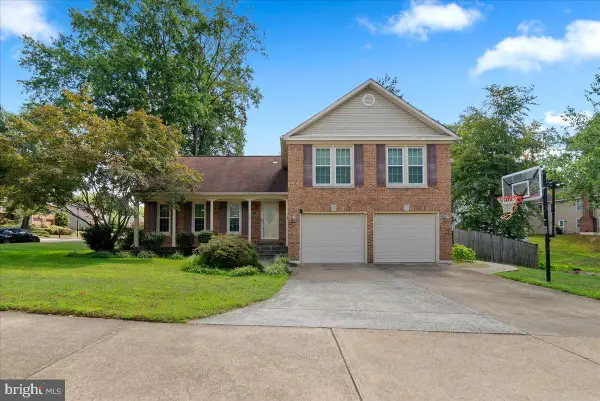 $899,900Coming Soon4 beds 4 baths
9303 Macswain Pl, SPRINGFIELD, VA 22153
MLS# VAFX2335144Listed by: NBI REALTY LLC - Open Sat, 3 to 5pmNew
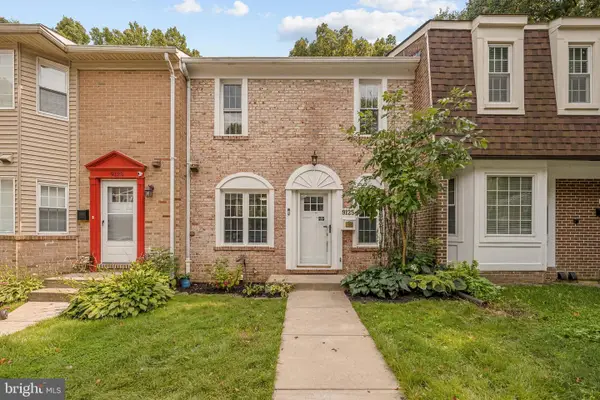 $625,000Active3 beds 4 baths1,360 sq. ft.
9125 Galbreth Ct, SPRINGFIELD, VA 22153
MLS# VAFX2325962Listed by: KW METRO CENTER - Coming Soon
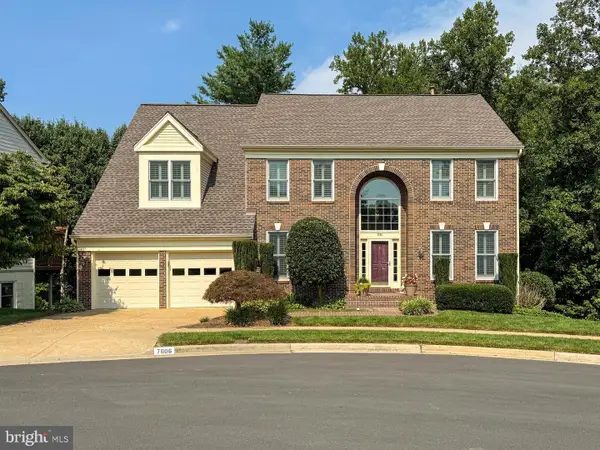 $1,140,000Coming Soon4 beds 3 baths
7606 Davis Field Ln, SPRINGFIELD, VA 22153
MLS# VAFX2334278Listed by: INTEGRITY REAL ESTATE GROUP - Open Sun, 12 to 2pmNew
 $398,900Active2 beds 2 baths1,420 sq. ft.
5912 Minutemen Rd #295, SPRINGFIELD, VA 22152
MLS# VAFX2334908Listed by: PEARSON SMITH REALTY, LLC - Coming Soon
 $779,000Coming Soon4 beds 3 baths
5214 Heming Ave, SPRINGFIELD, VA 22151
MLS# VAFX2334800Listed by: LONG & FOSTER REAL ESTATE, INC. - Coming Soon
 $1,150,000Coming Soon4 beds 4 baths
7830 Belleflower Dr, SPRINGFIELD, VA 22152
MLS# VAFX2327498Listed by: LONG & FOSTER REAL ESTATE, INC. - Open Sat, 12 to 3pmNew
 $399,900Active2 beds 2 baths1,398 sq. ft.
8400 Penshurst Dr #583, SPRINGFIELD, VA 22152
MLS# VAFX2334702Listed by: WEICHERT, REALTORS - Open Sat, 1 to 3pmNew
 $625,000Active3 beds 2 baths1,238 sq. ft.
7116 Neuman St, SPRINGFIELD, VA 22150
MLS# VAFX2334494Listed by: TTR SOTHEBY'S INTERNATIONAL REALTY  $490,000Pending3 beds 3 baths1,232 sq. ft.
7759 Brandeis Way, SPRINGFIELD, VA 22153
MLS# VAFX2333268Listed by: EXP REALTY, LLC


Protect your home and budget from life's surprises with an Assurant Home Warranty, backed by a partner that supports you through every step of homeownership. Explore Plans.
© 2026 Better Homes and Gardens Real Estate LLC. An Anywhere Real Estate company. All rights reserved. Better Homes and Gardens® Real Estate is a registered trademark owned by Meredith Operations Corporation, licensed to Better Homes and Gardens Real Estate LLC and used with permission. Better Homes and Gardens Real Estate LLC fully supports the principles of the Fair Housing Act and the Equal Opportunity Act. Listing information is deemed reliable but is not guaranteed accurate.
Each office is independently owned and operated.
Any services or products provided by third parties are not provided by, affiliated with or related to Better Homes and Gardens Real Estate LLC, or its affiliated companies.