
8617 Etta Dr, Springfield, VA 22152
Local realty services provided by:Better Homes and Gardens Real Estate Realty Connect
8617 Etta Dr,Springfield, VA 22152
$1,025,000
- 4 Beds
- 4 Baths
- 3,351 sq. ft.
- Single family
- Active
Listed by: marianne k prendergast, william b prendergast
Office: washington fine properties, llc.
MLS#:VAFX2341746
Source:BRIGHTMLS
Price summary
- Price:$1,025,000
- Price per sq. ft.:$305.88
About this home
8617 Etta Drive is a classic brick front Radcliffe model set on a beautiful lot in the established Keene Mill Station neighborhood. Built in 1973, the home offers four bedrooms, three full baths, one half bath, approximately 3,300 of finished square feet on three levels, an attached two-car garage, and a lot of nearly one quarter acre. Double front doors open to a bright foyer with hardwood floors and a distinctive curved staircase. The main level features generously sized living and dining rooms, a newly updated kitchen with adjoining family room with a fireplace, recessed lighting, traditional millwork, and large windows that bring in plenty of natural light. The layout offers a comfortable balance of formal and everyday living spaces with an easy flow from room to room including French doors to a large deck. Upstairs are four bedrooms and two full baths, offering flexibility for family, guests, or a home office. The walkout lower level features a spacious recreation room, a den, full bath and large storage room. Outside, mature trees and established landscaping frame the brick exterior and create an attractive setting with plenty of green space....
Contact an agent
Home facts
- Year built:1973
- Subdivision & Development:KEENE MILL STATION
- Listing ID #:VAFX2341746
- Added:1 day(s) ago
- Updated:September 25, 2026 at 10:40 AM
Rooms and interior
- Bedrooms:4
- Total bathrooms:4
- Full bathrooms:3
- Half bathrooms:1
- Flooring:Carpet, Luxury Vinyl Plank, Wood
- Dining Description:Formal/Separate Dining Room
- Kitchen Description:Breakfast Area, Upgraded Countertops
- Bedroom Description:Walk In Closet(s)
- Basement:Yes
- Basement Description:Fully Finished, Improved, Outside Entrance, Side Entrance
- Living area:3,351 sq. ft.
Heating and cooling
- Cooling:Central A/C
- Heating:Forced Air, Natural Gas
Structure and exterior
- Roof:Asbestos Shingle
- Year built:1973
- Building area:3,351 sq. ft.
- Lot area:0.23 Acres
- Architectural Style:Colonial
- Construction Materials:Brick Front
- Exterior Features:Deck(s)
- Foundation Description:Block
- Levels:3 Story
Schools
- High school:WEST SPRINGFIELD
- Middle school:IRVING
- Elementary school:HUNT VALLEY
Utilities
- Water:Public
- Sewer:Public Sewer
Finances and disclosures
- Price:$1,025,000
- Price per sq. ft.:$305.88
- Tax amount:$10,292 (2026)
Features and amenities
- Amenities:Attic, Curved Staircase
Parking
- Parking description:Attached Garage, Garage - Front Entry
- Garage:Yes
- Garage spaces:2
New listings near 8617 Etta Dr
- Coming Soon
 $650,000Coming Soon3 beds 4 baths2,028 sq. ft.
9040 Rosewall Ct, SPRINGFIELD, VA 22152
MLS# VAFX2342696Listed by: RE/MAX IDEAL - Coming Soon
 $850,000Coming Soon4 beds 4 baths3,146 sq. ft.
6814 Grey Fox Dr, SPRINGFIELD, VA 22152
MLS# VAFX2342706Listed by: EXP REALTY, LLC - Coming SoonOpen Sat, 2 to 4pm
 $1,075,000Coming Soon4 beds 3 baths2,224 sq. ft.
6812 Bluecurl Cir, SPRINGFIELD, VA 22152
MLS# VAFX2340212Listed by: COMPASS - Coming Soon
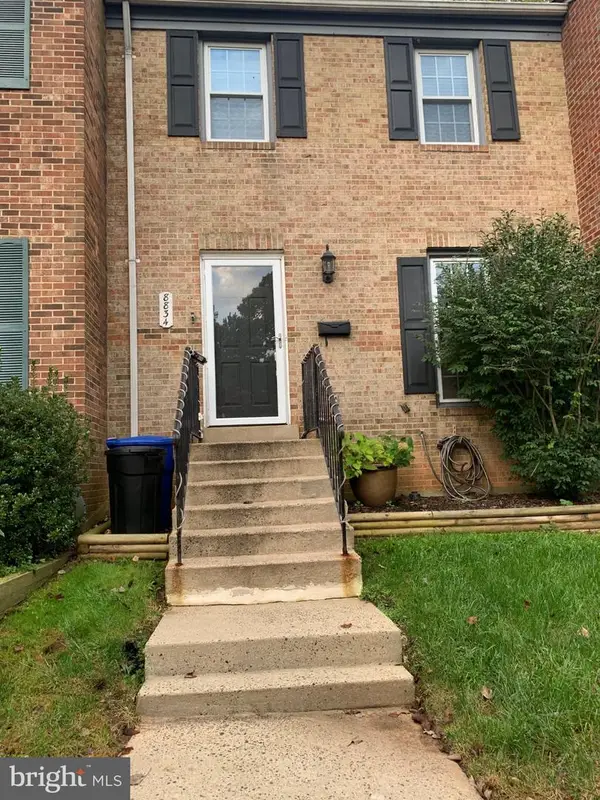 $599,900Coming Soon3 beds 4 baths1,805 sq. ft.
8834 Surveyors Pl, SPRINGFIELD, VA 22151
MLS# VAFX2342010Listed by: FAIRFAX REALTY OF TYSONS - Coming Soon
 $560,000Coming Soon3 beds 3 baths1,200 sq. ft.
7315 Stream Way, SPRINGFIELD, VA 22152
MLS# VAFX2341062Listed by: CENTURY 21 NEW MILLENNIUM - Coming Soon
 $829,900Coming Soon5 beds 3 baths2,688 sq. ft.
6914 Hadlow Dr, SPRINGFIELD, VA 22152
MLS# VAFX2342080Listed by: LONG & FOSTER REAL ESTATE, INC. - Coming Soon
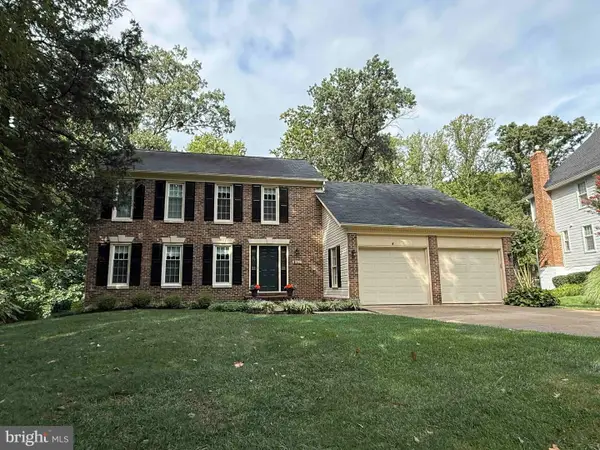 $900,000Coming Soon5 beds 4 baths2,250 sq. ft.
7610 Gralnick Pl, SPRINGFIELD, VA 22153
MLS# VAFX2335300Listed by: RLAH @PROPERTIES - Coming Soon
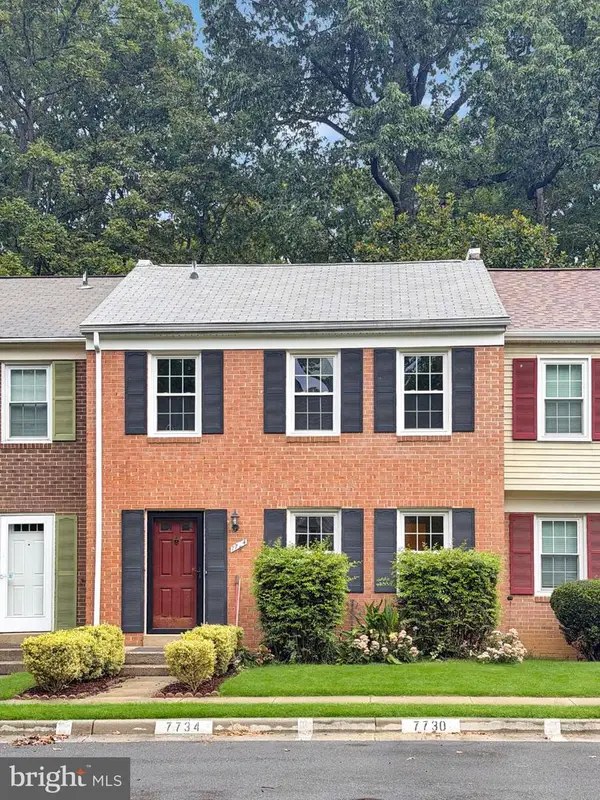 $550,000Coming Soon3 beds 3 baths1,724 sq. ft.
7734 Brandeis Way, SPRINGFIELD, VA 22153
MLS# VAFX2341466Listed by: LONG & FOSTER REAL ESTATE, INC. - Coming SoonOpen Sun, 1 to 3pm
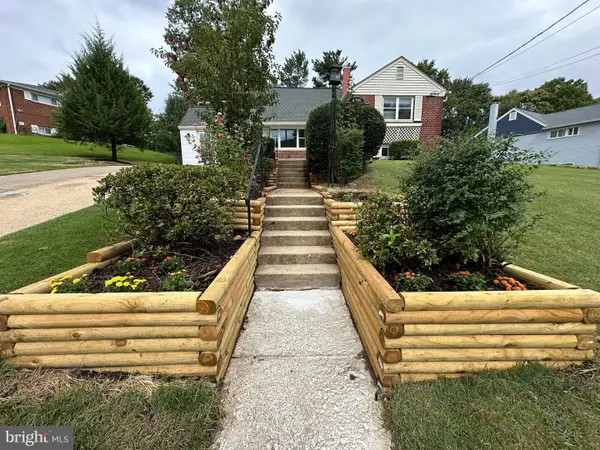 $694,900Coming Soon4 beds 2 baths1,211 sq. ft.
6705 Cabin John Rd, SPRINGFIELD, VA 22150
MLS# VAFX2340976Listed by: SAMSON PROPERTIES - Coming SoonOpen Sun, 11am to 12:30pm
 $815,000Coming Soon3 beds 4 baths2,941 sq. ft.
7287 John Ryland Way, SPRINGFIELD, VA 22150
MLS# VAFX2340032Listed by: EXP REALTY, LLC


Protect your home and budget from life's surprises with an Assurant Home Warranty, backed by a partner that supports you through every step of homeownership. Explore Plans.
© 2026 Better Homes and Gardens Real Estate LLC. An Anywhere Real Estate company. All rights reserved. Better Homes and Gardens® Real Estate is a registered trademark owned by Meredith Operations Corporation, licensed to Better Homes and Gardens Real Estate LLC and used with permission. Better Homes and Gardens Real Estate LLC fully supports the principles of the Fair Housing Act and the Equal Opportunity Act. Listing information is deemed reliable but is not guaranteed accurate.
Each office is independently owned and operated.
Any services or products provided by third parties are not provided by, affiliated with or related to Better Homes and Gardens Real Estate LLC, or its affiliated companies.