
8627 Pin Oak Dr, Springfield, VA 22153
Local realty services provided by:Better Homes and Gardens Real Estate Valley Partners
8627 Pin Oak Dr,Springfield, VA 22153
$639,900
- 3 Beds
- 4 Baths
- 2,422 sq. ft.
- Townhouse
- Pending
Listed by: mary ann bendinelli, bonnie lynn morgan
Office: weichert, realtors
MLS#:VAFX2327762
Source:BRIGHTMLS
Price summary
- Price:$639,900
- Price per sq. ft.:$264.2
- Monthly HOA dues:$96
About this home
Open House Cancelled - Property went Under Contract
WELCOME to this beautifully updated end-unit townhome! Offering three finished levels, this spacious home features 3 bedrooms, 3 full bathrooms, and 1 half bath, with flexible living spaces designed for today's lifestyle. Freshly painted throughout with all-new luxury vinyl plank flooring and carpet, the home is truly move-in ready. The remodeled bathrooms showcase stylish finishes, while the updated eat-in kitchen features granite countertops, stainless steel appliances, and plenty of space for casual dining. A separate formal dining room provides the perfect setting for entertaining. The light-filled main level offers generous living spaces, including a huge family room with a wood-burning fireplace. Upstairs, the spacious bedrooms include ceiling fans for added comfort. The fully finished lower level includes a large recreation/family room, a full bathroom, and a versatile bonus room that works perfectly as a home office, den, or potential 4th bedroom. Enjoy outdoor living on the oversized deck overlooking the fully fenced side/backyard, which sides/backs to mature trees for a wonderfully private setting. New light fixtures throughout add a fresh, modern touch. Additional highlights include a roof replaced in 2020, abundant natural light, two assigned parking spaces, and a commuter-friendly location with easy access to major routes, shopping, dining, parks, and everyday conveniences. Don't miss this opportunity to own a beautifully updated HOME!!!...
Contact an agent
Home facts
- Year built:1985
- Subdivision & Development:SPRINGFIELD OAKS
- Listing ID #:VAFX2327762
- Added:52 day(s) ago
- Updated:September 01, 2026 at 07:36 AM
Rooms and interior
- Bedrooms:3
- Total bathrooms:4
- Full bathrooms:3
- Half bathrooms:1
- Rooms Total:9
- Flooring:Carpet, Ceramic Tile, Luxury Vinyl Plank
- Dining Description:Dining Room, Formal/Separate Dining Room
- Bathrooms Description:Half Bath
- Kitchen Description:Breakfast Area, Carpet, Dishwasher, Disposal, Exhaust Fan, Extra Refrigerator/Freezer, Icemaker, Kitchen - Eat-In, Kitchen - Table Space, Oven/Range - Electric, Range Hood, Refrigerator, Stainless Steel Appliances, Upgraded Countertops
- Bedroom Description:Carpet, Primary Bedroom, Walk In Closet(s)
- Basement:Yes
- Basement Description:Connecting Stairway, Fully Finished
- Living area:2,422 sq. ft.
Heating and cooling
- Cooling:Ceiling Fan(s), Central A/C
- Heating:Electric, Heat Pump(s)
Structure and exterior
- Year built:1985
- Building area:2,422 sq. ft.
- Lot area:0.05 Acres
- Architectural Style:Colonial
- Construction Materials:Aluminum Siding
- Exterior Features:Deck(s), Sidewalks, Street Lights
- Foundation Description:Block
- Levels:3 Story
Schools
- Middle school:KEY
- Elementary school:SARATOGA
Utilities
- Water:Public
- Sewer:Public Sewer
Finances and disclosures
- Price:$639,900
- Price per sq. ft.:$264.2
- Tax amount:$6,634 (2025)
Features and amenities
- Laundry features:Dryer, Dryer In Unit, Washer, Washer In Unit
- Amenities:Carpet, Ceiling Fan(s)
Parking
- Parking description:Assigned, Parking Lot
New listings near 8627 Pin Oak Dr
- Coming Soon
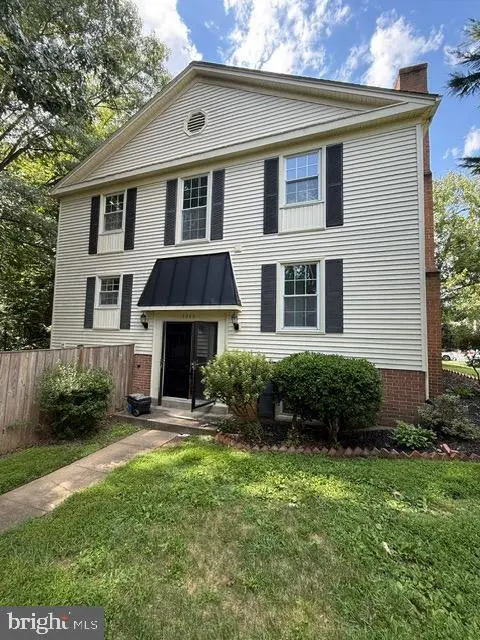 $639,900Coming Soon4 beds 4 baths2,117 sq. ft.
8086 Sleepy View Ln, SPRINGFIELD, VA 22153
MLS# VAFX2338200Listed by: SERVICE FIRST REALTY CORP - Coming Soon
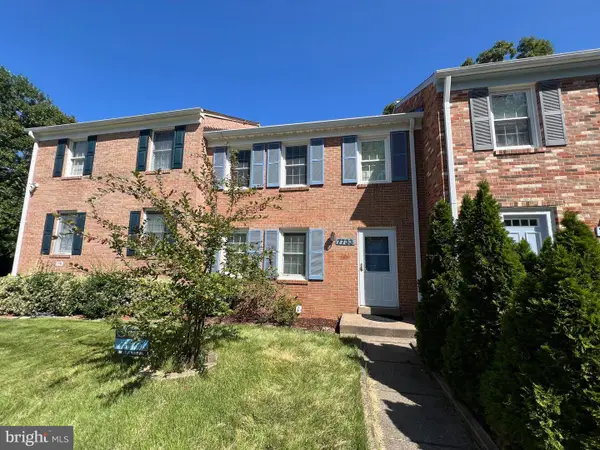 $539,900Coming Soon3 beds 3 baths1,752 sq. ft.
7733 Durer Ct, SPRINGFIELD, VA 22153
MLS# VAFX2336780Listed by: REDFIN CORPORATION - Coming Soon
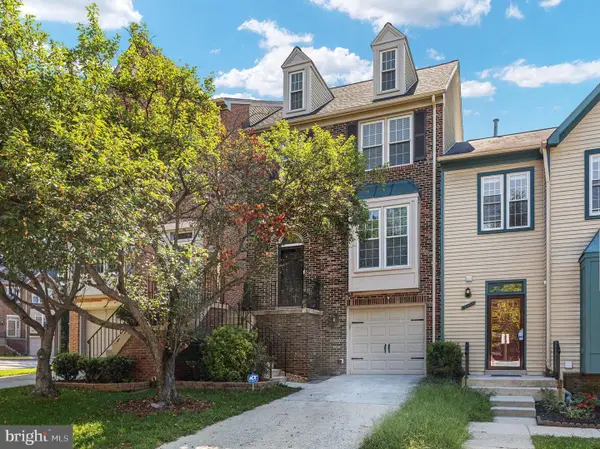 $739,900Coming Soon4 beds 4 baths2,559 sq. ft.
6431 English Ivy Ct, SPRINGFIELD, VA 22152
MLS# VAFX2337424Listed by: KELLER WILLIAMS CAPITAL PROPERTIES - Coming Soon
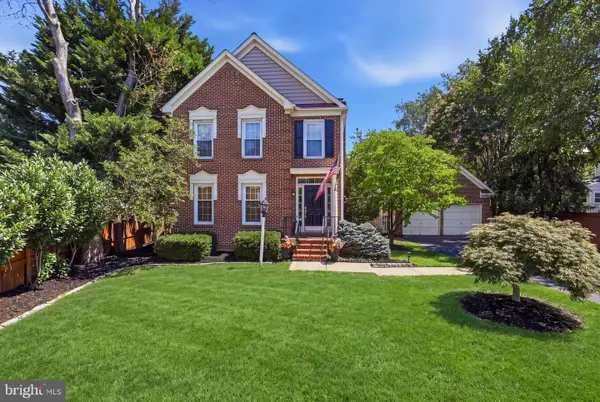 $949,000Coming Soon4 beds 4 baths1,908 sq. ft.
6502 Summerton Way, SPRINGFIELD, VA 22150
MLS# VAFX2333814Listed by: LONG & FOSTER REAL ESTATE, INC. - Coming SoonOpen Sat, 1 to 4pm
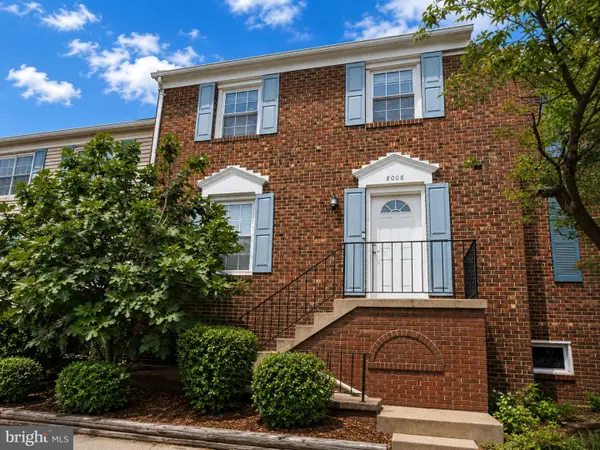 $594,000Coming Soon3 beds 4 baths1,496 sq. ft.
8008 Carbondale Way, SPRINGFIELD, VA 22153
MLS# VAFX2336772Listed by: SAMSON PROPERTIES - Coming Soon
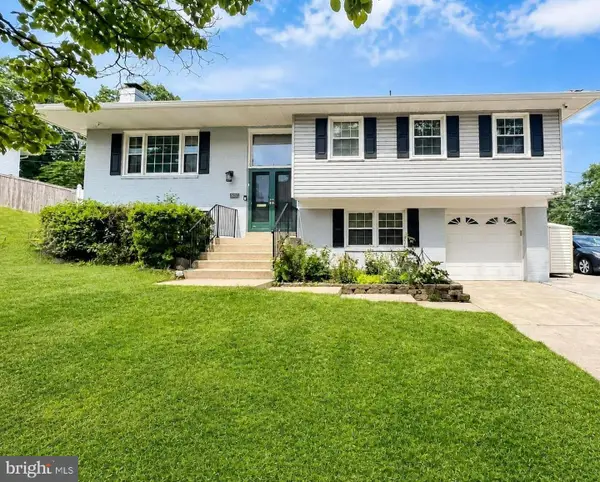 $825,000Coming Soon4 beds 3 baths2,571 sq. ft.
8237 Smithfield Ave, SPRINGFIELD, VA 22152
MLS# VAFX2326100Listed by: BAY PROPERTY MGMT GROUP NORTHERN VIRGINIA, LLC. - Coming Soon
 $1,150,000Coming Soon4 beds 4 baths3,520 sq. ft.
7830 Belleflower Dr, SPRINGFIELD, VA 22152
MLS# VAFX2327498Listed by: LONG & FOSTER REAL ESTATE, INC. - Coming Soon
 $715,000Coming Soon4 beds 3 baths1,260 sq. ft.
5624 Queensberry Ave, SPRINGFIELD, VA 22151
MLS# VAFX2333730Listed by: EXP REALTY, LLC - Coming Soon
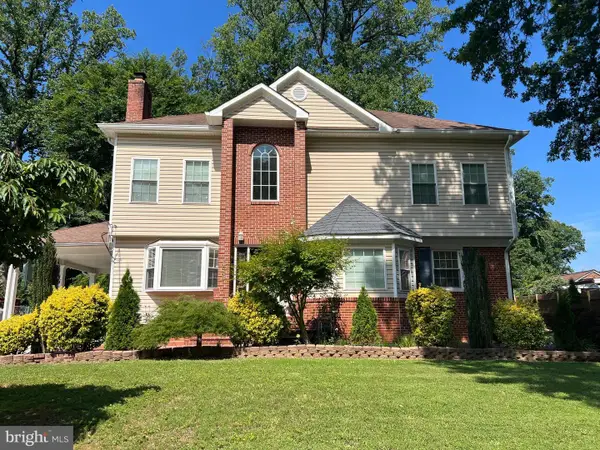 $1,280,000Coming Soon5 beds 5 baths3,166 sq. ft.
5409 Easton Dr, SPRINGFIELD, VA 22151
MLS# VAFX2322944Listed by: GALLERY REALTY LLC - Coming Soon
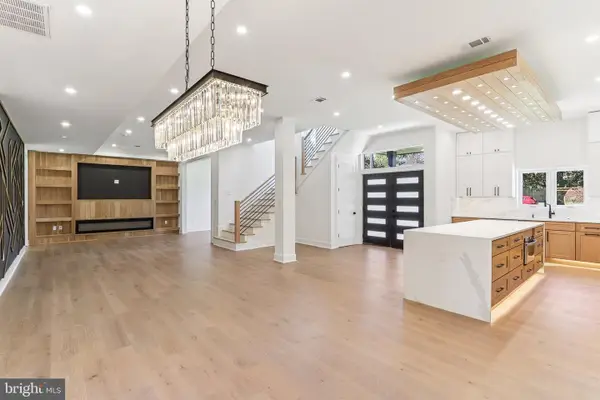 $1,495,000Coming Soon6 beds 6 baths4,500 sq. ft.
5419 Kempsville St, SPRINGFIELD, VA 22151
MLS# VAFX2303950Listed by: SAMSON PROPERTIES


Protect your home and budget from life's surprises with an Assurant Home Warranty, backed by a partner that supports you through every step of homeownership. Explore Plans.
© 2026 Better Homes and Gardens Real Estate LLC. An Anywhere Real Estate company. All rights reserved. Better Homes and Gardens® Real Estate is a registered trademark owned by Meredith Operations Corporation, licensed to Better Homes and Gardens Real Estate LLC and used with permission. Better Homes and Gardens Real Estate LLC fully supports the principles of the Fair Housing Act and the Equal Opportunity Act. Listing information is deemed reliable but is not guaranteed accurate.
Each office is independently owned and operated.
Any services or products provided by third parties are not provided by, affiliated with or related to Better Homes and Gardens Real Estate LLC, or its affiliated companies.