
8646 Ivy Mint Ct, Springfield, VA 22153
Local realty services provided by:Better Homes and Gardens Real Estate Premier
Listed by: matthew n cockerham
Office: re/max realty group
MLS#:VAFX2325804
Source:BRIGHTMLS
Price summary
- Price:$799,997
- Price per sq. ft.:$320.9
About this home
Some homes simply feel right the moment you arrive—and this is one of them. Tucked away on a cul-de-sac and framed by mature trees, this beautifully maintained single-family home welcomes you with classic curb appeal, a charming covered front porch, and the space and comfort you've been looking for.
Step inside and you'll immediately appreciate the bright, refreshed interior, with new paint and flooring throughout creating a clean, move-in-ready backdrop. The main level offers an easy, comfortable flow with generous living and dining spaces filled with natural light—perfect for everything from quiet mornings at home to holidays and gatherings with friends.
At the heart of the home is the spacious kitchen, offering an abundance of cabinetry and counter space, a large peninsula, and plenty of room to gather. Even better, it opens directly to an inviting family room where a vaulted ceiling, skylights and classic brick wood-burning fireplace create one of the home's most memorable spaces. Picture cool fall evenings by the fire, Sunday mornings with sunlight streaming in, or simply having everyone together while dinner is being prepared.
Upstairs, four bedrooms and two full baths provide plenty of private space, while a convenient powder room serves the main level. The finished lower level adds even more flexibility—ready to become a recreation room, home office, workout space, hobby area, or whatever fits your lifestyle.
And the living space doesn't stop at the back door. Step outside to the stamped concrete patio, an inviting spot for grilling, dining outdoors, entertaining friends, or simply unwinding at the end of the day. A two-car garage provides the everyday convenience and storage space that's always appreciated.
Add in the community pool and a desirable Springfield location, and you have a home that brings together the things buyers are searching for: space to spread out, comfortable places to gather, outdoor living, neighborhood amenities, and a fresh interior that's ready to enjoy.
Four bedrooms. 2.5 baths. Two-car garage. Finished lower level. Cul-de-sac setting. And a home that feels welcoming from the moment you pull up.
Come see this home today. You'll be glad you did....
Contact an agent
Home facts
- Year built:1986
- Subdivision & Development:AFTON GLEN
- Listing ID #:VAFX2325804
- Added:2 day(s) ago
- Updated:September 17, 2026 at 02:11 PM
Rooms and interior
- Bedrooms:4
- Total bathrooms:4
- Full bathrooms:2
- Half bathrooms:2
- Flooring:Carpet, Concrete, Luxury Vinyl Plank
- Dining Description:Dining Area, Dining Room, Formal/Separate Dining Room
- Bathrooms Description:Bathroom 2, Half Bath, Primary Bath(s), Primary Bathroom, WhirlPool/HotTub
- Kitchen Description:Breakfast Area, Built-In Microwave, Built-Ins, Carpet, Cooktop, Dishwasher, Disposal, Oven - Wall, Recessed Lighting, Refrigerator, Water Heater
- Bedroom Description:Carpet, Primary Bedroom, Walk In Closet(s)
- Basement:Yes
- Basement Description:Full, Fully Finished, Heated, Windows, Workshop
- Living area:2,493 sq. ft.
Heating and cooling
- Cooling:Ceiling Fan(s), Central A/C
- Heating:Electric, Forced Air
Structure and exterior
- Roof:Asphalt
- Year built:1986
- Building area:2,493 sq. ft.
- Lot area:0.2 Acres
- Lot Features:Suburban
- Architectural Style:Colonial
- Construction Materials:Vinyl Siding
- Foundation Description:Concrete Perimeter
- Levels:3 Story
Schools
- High school:LAKE BRADDOCK
- Middle school:LAKE BRADDOCK SECONDARY SCHOOL
- Elementary school:SANGSTER
Utilities
- Water:Public
- Sewer:Public Sewer
Finances and disclosures
- Price:$799,997
- Price per sq. ft.:$320.9
- Tax amount:$9,857 (2025)
Features and amenities
- Laundry features:Dryer - Electric, Dryer In Unit, Washer, Washer In Unit
- Amenities:Bay/Bow Windows, Built-Ins, Cable TV, Carpet, Ceiling Fan(s), Recessed Lighting
Parking
- Parking description:Asphalt Driveway, Attached Garage, Garage - Front Entry
- Garage:Yes
- Garage spaces:2
New listings near 8646 Ivy Mint Ct
- Coming Soon
 $768,888Coming Soon4 beds 2 baths2,478 sq. ft.
6313 Greeley Blvd, SPRINGFIELD, VA 22152
MLS# VAFX2341086Listed by: LIBRA REALTY, LLC - Coming Soon
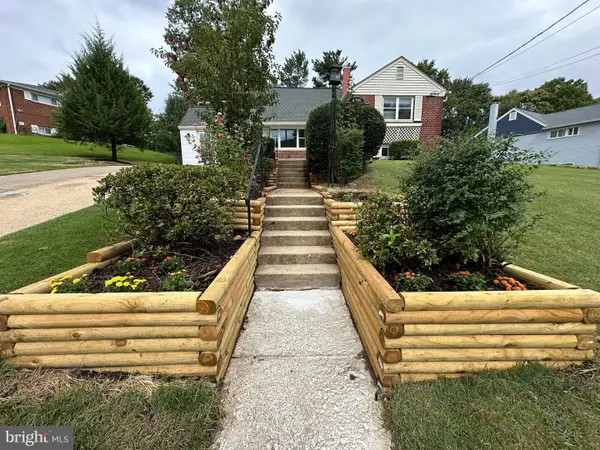 $694,900Coming Soon4 beds 2 baths1,211 sq. ft.
6705 Cabin John Rd, SPRINGFIELD, VA 22150
MLS# VAFX2340976Listed by: SAMSON PROPERTIES - Coming Soon
 $815,000Coming Soon3 beds 4 baths2,941 sq. ft.
7287 John Ryland Way, SPRINGFIELD, VA 22150
MLS# VAFX2340032Listed by: EXP REALTY, LLC - Coming Soon
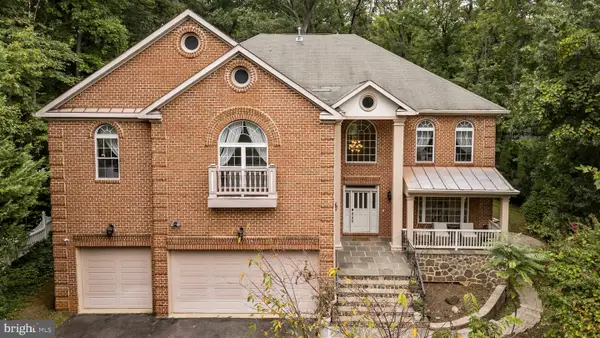 $1,350,000Coming Soon5 beds 5 baths6,957 sq. ft.
7203 Calamo St, SPRINGFIELD, VA 22150
MLS# VAFX2340516Listed by: KW METRO CENTER - Coming SoonOpen Sat, 1 to 3pm
 $1,150,000Coming Soon4 beds 4 baths3,520 sq. ft.
7830 Belleflower Dr, SPRINGFIELD, VA 22152
MLS# VAFX2327498Listed by: LONG & FOSTER REAL ESTATE, INC. - Coming Soon
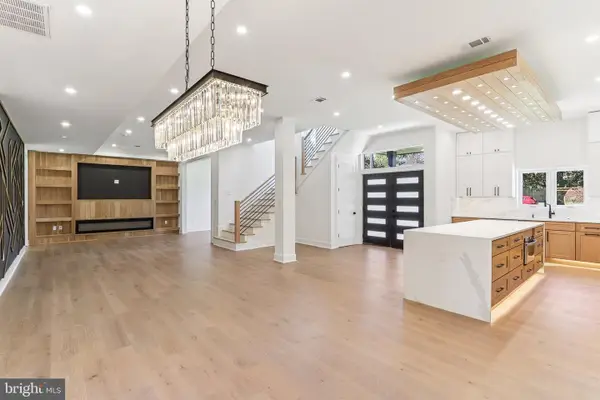 $1,495,000Coming Soon6 beds 6 baths4,500 sq. ft.
5419 Kempsville St, SPRINGFIELD, VA 22151
MLS# VAFX2303950Listed by: SAMSON PROPERTIES - Open Fri, 5:30 to 7:30pmNew
 $740,000Active3 beds 4 baths2,199 sq. ft.
8005 Galla Knoll Cir, SPRINGFIELD, VA 22153
MLS# VAFX2341522Listed by: RE/MAX ALLEGIANCE - New
 $239,900Active1 beds 1 baths674 sq. ft.
5802 Royal Ridge Dr #i, SPRINGFIELD, VA 22152
MLS# VAFX2331968Listed by: COMPASS - Open Sat, 11am to 1pmNew
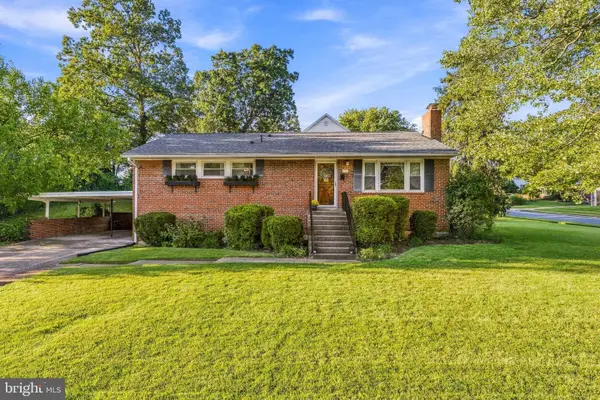 $785,000Active4 beds 3 baths2,578 sq. ft.
8100 Ellet Rd, SPRINGFIELD, VA 22151
MLS# VAFX2317580Listed by: SERHANT


Protect your home and budget from life's surprises with an Assurant Home Warranty, backed by a partner that supports you through every step of homeownership. Explore Plans.
© 2026 Better Homes and Gardens Real Estate LLC. An Anywhere Real Estate company. All rights reserved. Better Homes and Gardens® Real Estate is a registered trademark owned by Meredith Operations Corporation, licensed to Better Homes and Gardens Real Estate LLC and used with permission. Better Homes and Gardens Real Estate LLC fully supports the principles of the Fair Housing Act and the Equal Opportunity Act. Listing information is deemed reliable but is not guaranteed accurate.
Each office is independently owned and operated.
Any services or products provided by third parties are not provided by, affiliated with or related to Better Homes and Gardens Real Estate LLC, or its affiliated companies.