
9040 Rosewall Ct, Springfield, VA 22152
Local realty services provided by:Better Homes and Gardens Real Estate Community Realty
9040 Rosewall Ct,Springfield, VA 22152
$650,000
- 3 Beds
- 4 Baths
- 2,028 sq. ft.
- Townhouse
- Coming Soon
Listed by: robert joseph traister jr.
Office: re/max ideal
MLS#:VAFX2342696
Source:BRIGHTMLS
Price summary
- Price:$650,000
- Price per sq. ft.:$320.51
- Monthly HOA dues:$125.33
About this home
Nearly 2,500 square feet of all-brick construction backing to trees and HOA open space, with the big-ticket items already done: new roof, HVAC, and water heater in 2024, plus double-pane vinyl-clad replacement windows. Hardwood floors run throughout the main level, where floor-to-ceiling windows fill the living room with natural light and recessed lighting carries through the living room, dining room, and kitchen. The kitchen offers quartz countertops, stainless steel appliances, generous storage, and a sunny breakfast area framed by a bay/bow window. Upstairs are three generously sized bedrooms with neutral carpet and ample closet space, including a primary suite with a sitting area and private en-suite bath. The walk-out lower level features a large family room (or use as a bedroom), a smaller flex room, a wood-burning brick hearth fireplace, a full bath, and a utility/laundry room with abundant storage. Out back, a fenced yard opens to a quiet backdrop of trees and common area. Keene Mill Elementary and Lake Braddock Secondary pyramid. Minutes to major commuter routes and lots, the Franconia-Springfield Blue Line Metro, and the Burke Centre and Rolling Road VRE stations. Shopping and dining nearby at Rolling Valley, Huntsman Square, Old Keene Mill Center, Cardinal Plaza, and Springfield Town Center, with South Run Rec Center, Huntsman Lake, and trail connections to the Cross County Trail close at hand. Welcome home!...
Contact an agent
Home facts
- Year built:1979
- Subdivision & Development:KEENE MILL VILLAGE
- Listing ID #:VAFX2342696
- Updated:September 25, 2026 at 05:43 PM
Rooms and interior
- Bedrooms:3
- Total bathrooms:4
- Full bathrooms:3
- Half bathrooms:1
- Flooring:Carpet, Ceramic Tile, Hardwood
- Dining Description:Dining Area
- Bathrooms Description:Primary Bath(s)
- Kitchen Description:Breakfast Area, Dishwasher, Disposal, Kitchen - Table Space, Refrigerator, Stove
- Basement:Yes
- Basement Description:Daylight, Full, Fully Finished, Interior Access, Rear Entrance
- Living area:2,028 sq. ft.
Heating and cooling
- Cooling:Ceiling Fan(s), Central A/C
- Heating:Electric, Forced Air
Structure and exterior
- Roof:Asphalt, Composite
- Year built:1979
- Building area:2,028 sq. ft.
- Lot area:0.04 Acres
- Lot Features:Backs to Trees, Cul-de-sac, Landscaping
- Architectural Style:Colonial
- Construction Materials:Brick, Brick Front
- Foundation Description:Slab
- Levels:3 Story
Schools
- High school:LAKE BRADDOCK
- Middle school:LAKE BRADDOCK SECONDARY SCHOOL
- Elementary school:KEENE MILL
Utilities
- Water:Public
- Sewer:Public Sewer
Finances and disclosures
- Price:$650,000
- Price per sq. ft.:$320.51
- Tax amount:$7,090 (2026)
Features and amenities
- Laundry features:Dryer, Washer
- Amenities:Attic, Ceiling Fan(s), Window Treatments
Parking
- Parking description:Assigned, On Street, Parking Fee
New listings near 9040 Rosewall Ct
- Coming Soon
 $988,000Coming Soon5 beds 5 baths3,227 sq. ft.
7309 Leesville Blvd, SPRINGFIELD, VA 22151
MLS# VAFX2343216Listed by: SAMSON PROPERTIES - Coming Soon
 $850,000Coming Soon4 beds 4 baths3,146 sq. ft.
6814 Grey Fox Dr, SPRINGFIELD, VA 22152
MLS# VAFX2342706Listed by: EXP REALTY, LLC - Coming Soon
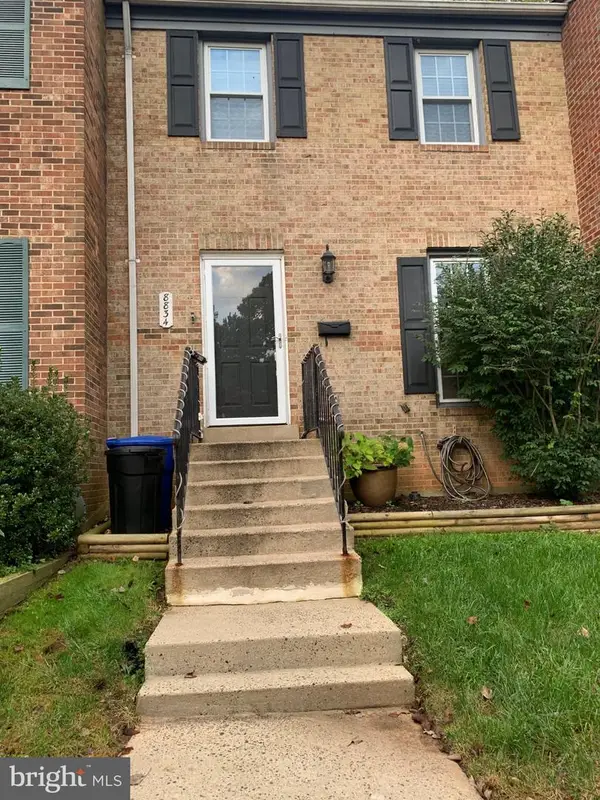 $599,900Coming Soon3 beds 4 baths1,805 sq. ft.
8834 Surveyors Pl, SPRINGFIELD, VA 22151
MLS# VAFX2342010Listed by: FAIRFAX REALTY OF TYSONS - Coming Soon
 $560,000Coming Soon3 beds 3 baths1,200 sq. ft.
7315 Stream Way, SPRINGFIELD, VA 22152
MLS# VAFX2341062Listed by: CENTURY 21 NEW MILLENNIUM - Coming Soon
 $829,900Coming Soon5 beds 3 baths2,688 sq. ft.
6914 Hadlow Dr, SPRINGFIELD, VA 22152
MLS# VAFX2342080Listed by: LONG & FOSTER REAL ESTATE, INC. - Coming Soon
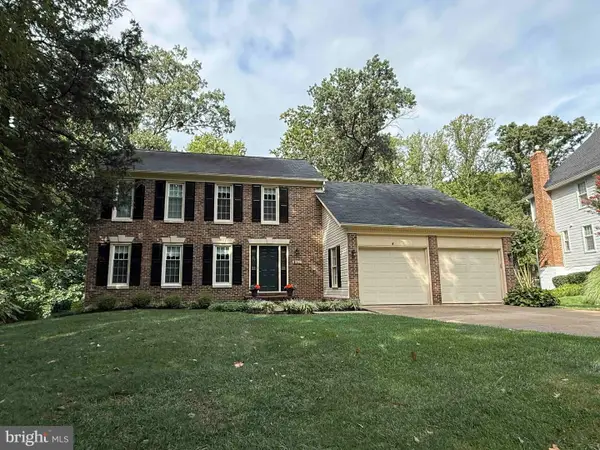 $900,000Coming Soon5 beds 4 baths2,250 sq. ft.
7610 Gralnick Pl, SPRINGFIELD, VA 22153
MLS# VAFX2335300Listed by: RLAH @PROPERTIES - Coming Soon
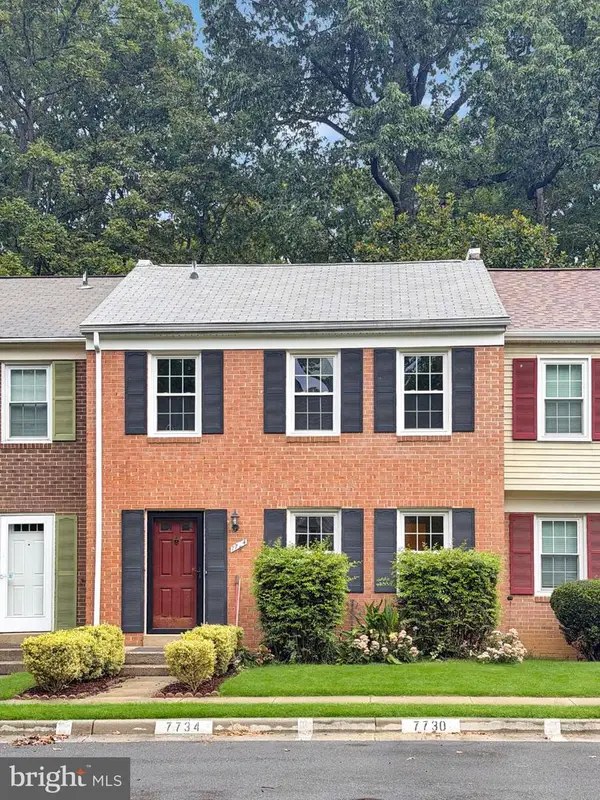 $550,000Coming Soon3 beds 3 baths1,724 sq. ft.
7734 Brandeis Way, SPRINGFIELD, VA 22153
MLS# VAFX2341466Listed by: LONG & FOSTER REAL ESTATE, INC. - Coming SoonOpen Sun, 1 to 3pm
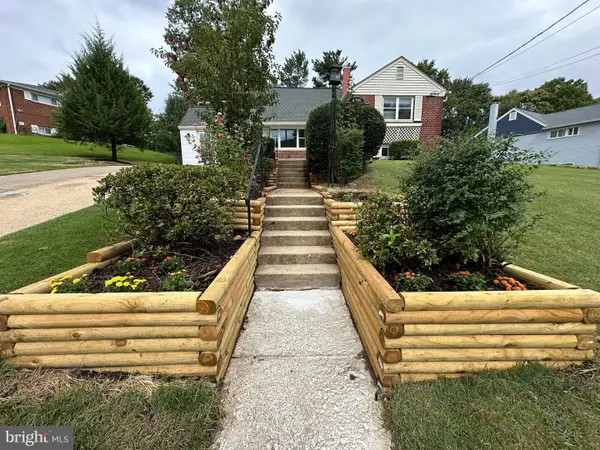 $694,900Coming Soon4 beds 2 baths1,211 sq. ft.
6705 Cabin John Rd, SPRINGFIELD, VA 22150
MLS# VAFX2340976Listed by: SAMSON PROPERTIES - Coming SoonOpen Sun, 11am to 12:30pm
 $815,000Coming Soon3 beds 4 baths2,941 sq. ft.
7287 John Ryland Way, SPRINGFIELD, VA 22150
MLS# VAFX2340032Listed by: EXP REALTY, LLC


Protect your home and budget from life's surprises with an Assurant Home Warranty, backed by a partner that supports you through every step of homeownership. Explore Plans.
© 2026 Better Homes and Gardens Real Estate LLC. An Anywhere Real Estate company. All rights reserved. Better Homes and Gardens® Real Estate is a registered trademark owned by Meredith Operations Corporation, licensed to Better Homes and Gardens Real Estate LLC and used with permission. Better Homes and Gardens Real Estate LLC fully supports the principles of the Fair Housing Act and the Equal Opportunity Act. Listing information is deemed reliable but is not guaranteed accurate.
Each office is independently owned and operated.
Any services or products provided by third parties are not provided by, affiliated with or related to Better Homes and Gardens Real Estate LLC, or its affiliated companies.