
1002 Potomac Dr, Stafford, VA 22554
Local realty services provided by:Better Homes and Gardens Real Estate Murphy & Co.
1002 Potomac Dr,Stafford, VA 22554
$859,000
- 5 Beds
- 4 Baths
- 5,110 sq. ft.
- Single family
- Active
Listed by: karen l jones
Office: samson properties
MLS#:VAST2049994
Source:BRIGHTMLS
Price summary
- Price:$859,000
- Price per sq. ft.:$168.1
- Monthly HOA dues:$156
About this home
This is what dreams are made of! Spacious, like new, beautifully remodeled, stunning home that is an entertainer's delight! Bright open water views throughout this amazing home!
Great for multi-generational living or private spaces for everyone in the family!! This home has new finishes throughout - inside and out! A new dock for fishing, swimming, boating or just relaxing and taking in the breathtaking natural, peaceful views. A new deck is 55 feet across the back to enjoy the magnificent views! A stamped concrete patio below for covered relaxing and entertaining! Enjoy the garden area around the private dock. The upper level has 4 bedrooms with an amazing primary suite!
The lower level has 2 separate bedrooms and a beautiful bathroom - great for guests or a private apartment with aa walk out level to the back yard and waterfront!
With all the amenities Aquia Harbour has to offer, this gem is a lifestyle worth investing in.
Enjoy boating, swimming, private dining and more!
Contact an agent
Home facts
- Year built:1987
- Subdivision & Development:AQUIA HARBOUR
- Listing ID #:VAST2049994
- Added:66 day(s) ago
- Updated:August 03, 2026 at 01:43 PM
Rooms and interior
- Bedrooms:5
- Total bathrooms:4
- Full bathrooms:3
- Half bathrooms:1
- Flooring:Ceramic Tile
- Dining Description:Formal/Separate Dining Room
- Bathrooms Description:Primary Bath(s)
- Kitchen Description:Breakfast Area, Built-In Microwave, Dishwasher, Disposal, Oven - Double, Oven/Range - Electric, Refrigerator, Stainless Steel Appliances, Upgraded Countertops
- Bedroom Description:Walk In Closet(s)
- Basement:Yes
- Basement Description:Daylight, Full, Fully Finished, Walkout Level
- Living area:5,110 sq. ft.
Heating and cooling
- Cooling:Central A/C
- Heating:Central, Electric
Structure and exterior
- Year built:1987
- Building area:5,110 sq. ft.
- Lot area:0.61 Acres
- Lot Features:Creek/Stream, Fishing Available, Landscaping, No Thru Street, Premium, Private, Rear Yard, Stream/Creek
- Architectural Style:Transitional
- Construction Materials:Brick
- Exterior Features:Deck(s), Patio(s)
- Foundation Description:Brick/Mortar
- Levels:3 Story
Utilities
- Water:Public
- Sewer:Public Sewer
Finances and disclosures
- Price:$859,000
- Price per sq. ft.:$168.1
- Tax amount:$6,547 (2025)
Features and amenities
- Amenities:Ceiling Fan(s), Central Vacuum, Insulated Windows
Parking
- Parking description:Asphalt Driveway, Attached Garage, Garage - Front Entry, Garage Door Opener, Inside Access, Lighted Parking, Oversized, Paved Driveway, Private
- Garage:Yes
- Garage spaces:2
New listings near 1002 Potomac Dr
- New
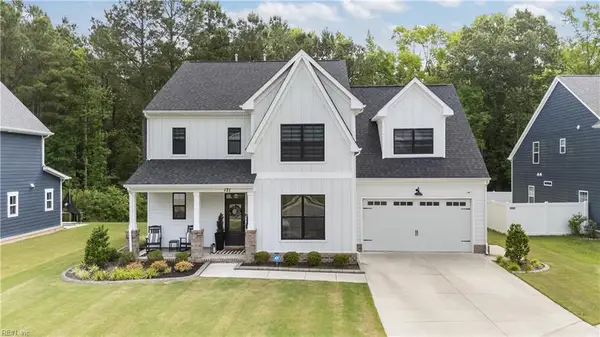 $619,900Active4 beds 3 baths3,109 sq. ft.
121 Affirmed Drive, Suffolk, VA 23435
MLS# 10647176Listed by: Iron Valley Real Est Norfolk - Coming Soon
 $525,000Coming Soon5 beds 4 baths
49 Hayes St, STAFFORD, VA 22556
MLS# VAST2052600Listed by: EXP REALTY, LLC - Coming Soon
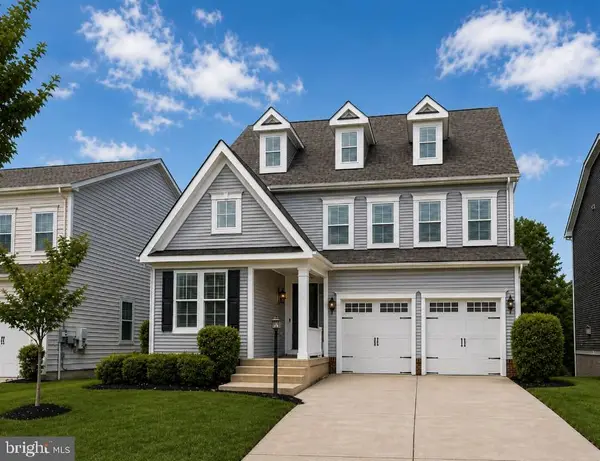 $850,000Coming Soon5 beds 4 baths
324 Pear Blossom Rd, STAFFORD, VA 22554
MLS# VAST2052086Listed by: CTI REAL ESTATE - Coming Soon
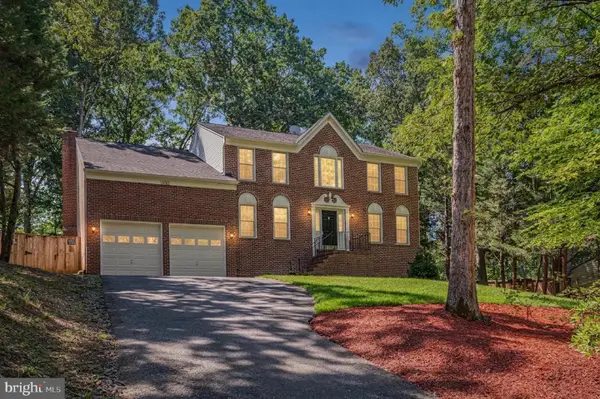 $639,900Coming Soon4 beds 3 baths
2011 Victoria Dr, STAFFORD, VA 22554
MLS# VAST2052382Listed by: CENTURY 21 REDWOOD REALTY - Coming SoonOpen Sat, 11am to 1pm
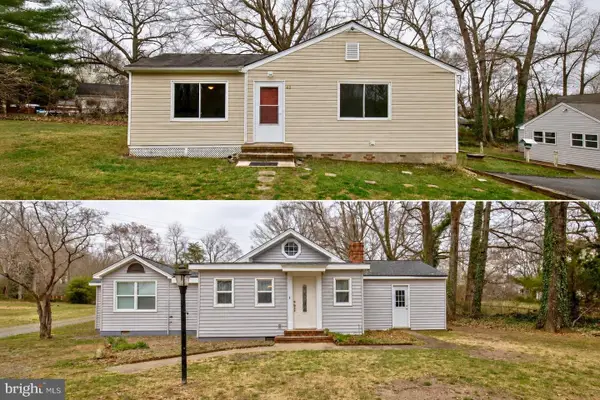 $499,900Coming Soon5 beds 3 baths
30 Vincent Ln, STAFFORD, VA 22554
MLS# VAST2052586Listed by: TOWN & COUNTRY ELITE REALTY, LLC. - New
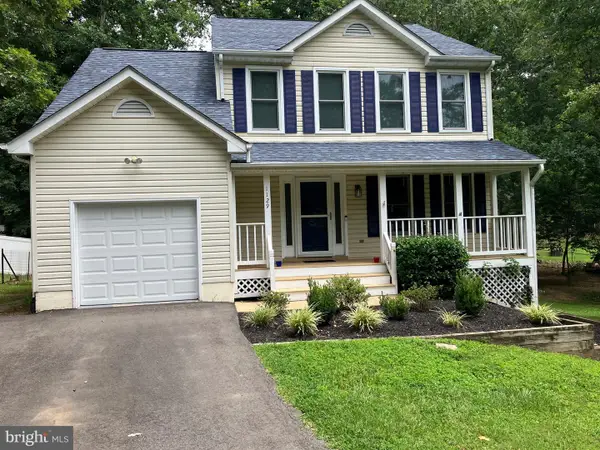 $470,000Active3 beds 3 baths1,842 sq. ft.
1129 Lakeview Dr, STAFFORD, VA 22556
MLS# VAST2052588Listed by: UNITED REAL ESTATE RICHMOND, LLC - New
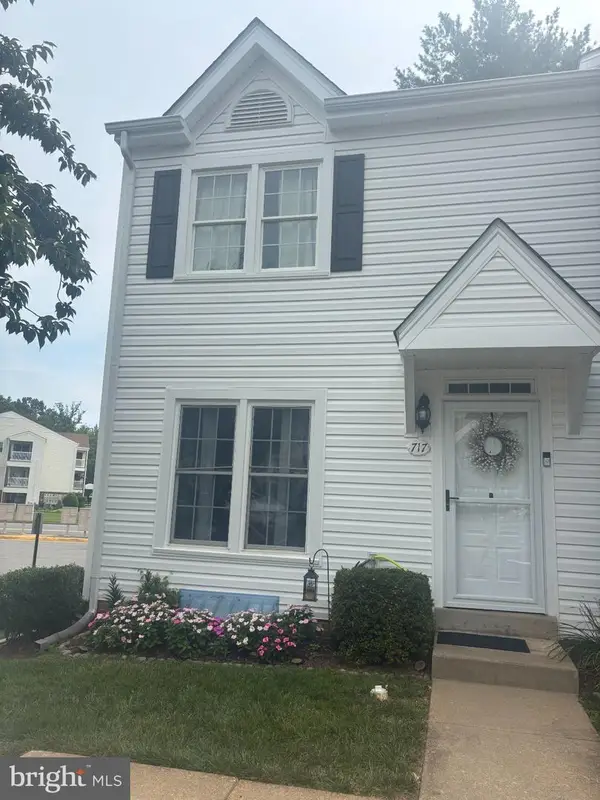 $333,900Active2 beds 3 baths1,120 sq. ft.
717 Madison Ct, STAFFORD, VA 22556
MLS# VAST2052580Listed by: AGS BROWNING REALTY - New
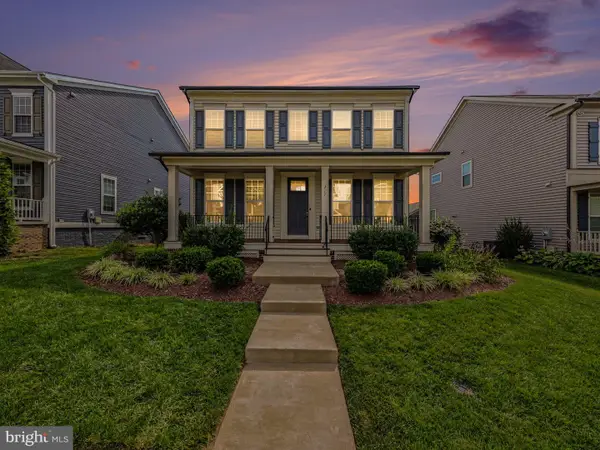 $699,900Active4 beds 5 baths3,294 sq. ft.
217 Witch Hazel Ln, STAFFORD, VA 22554
MLS# VAST2052578Listed by: CROPPER HOME SALES, LLC - New
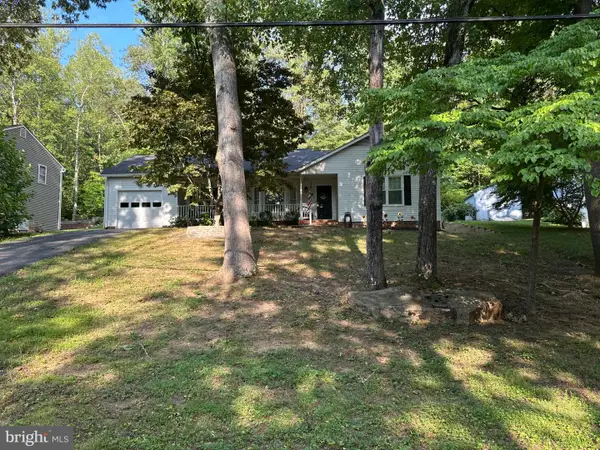 $450,000Active3 beds 2 baths1,616 sq. ft.
2051 Farragut Dr, STAFFORD, VA 22554
MLS# VAST2051664Listed by: EXP REALTY, LLC - Coming Soon
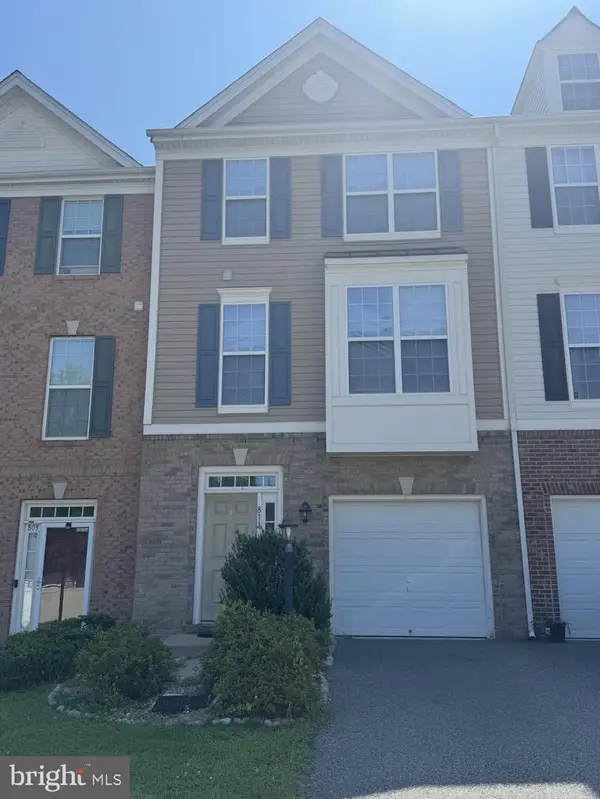 $498,900Coming Soon3 beds 4 baths
811 Carnaby St, STAFFORD, VA 22554
MLS# VAST2052424Listed by: KELLER WILLIAMS CAPITAL PROPERTIES


Protect your home and budget from life's surprises with an Assurant Home Warranty, backed by a partner that supports you through every step of homeownership. Explore Plans.
© 2026 Better Homes and Gardens Real Estate LLC. An Anywhere Real Estate company. All rights reserved. Better Homes and Gardens® Real Estate is a registered trademark owned by Meredith Operations Corporation, licensed to Better Homes and Gardens Real Estate LLC and used with permission. Better Homes and Gardens Real Estate LLC fully supports the principles of the Fair Housing Act and the Equal Opportunity Act. Listing information is deemed reliable but is not guaranteed accurate.
Each office is independently owned and operated.
Any services or products provided by third parties are not provided by, affiliated with or related to Better Homes and Gardens Real Estate LLC, or its affiliated companies.