
102 Mews Ct, Stafford, VA 22556
Local realty services provided by:Better Homes and Gardens Real Estate Premier
102 Mews Ct,Stafford, VA 22556
$365,000
- 3 Beds
- 4 Baths
- 1,960 sq. ft.
- Townhouse
- Pending
Listed by: stefan a scholz
Office: redfin corporation
MLS#:VAST2049894
Source:BRIGHTMLS
Price summary
- Price:$365,000
- Price per sq. ft.:$186.22
- Monthly HOA dues:$79
About this home
Nestled in the highly sought-after Stafford Mews neighborhood, this beautiful three-level end-unit townhouse offers the perfect layout, substantial major system upgrades, and an unbeatable location close to the back gates of Quantico Marine Base, I-95, Route 1, and premier local shopping.
Step inside to a welcoming foyer featuring low-maintenance laminate flooring that flows seamlessly throughout the entire main level. Just off the entry, you will find a conveniently located, easily accessible half bath.
The heart of the home opens up into a bright, well-appointed kitchen on your left, boasting rich wooden cabinetry, stainless steel appliances, a ceiling fan, a garbage disposal, and a dedicated hallway pantry for effortless storage. The kitchen flows openly into an expansive family room and dining room combination—perfect for hosting friends or relaxing with family. From the living area, elegant French doors open directly onto a spacious deck, ideal for outdoor dining, entertaining, or simply enjoying the peaceful community views.
The modern aesthetic continues upstairs with durable laminate flooring spanning every bedroom. The primary suite is a true retreat featuring double closets and a private ensuite bathroom equipped with a luxurious jetted tub, tub/shower combo, and a single vanity. Two more bright and airy bedrooms share a well-sized hallway full bath complete with a tub/shower combination and a single sink.
The fully finished walk-out basement provides cozy, wall-to-wall carpeting and offers an ideal layout for a rec room, home office, or gym. Cozy up by the charming wood-burning fireplace on chilly evenings. This level includes functional storage hidden right beneath the entryway, an additional convenient half bath, and a dedicated laundry room. Best of all, the washer and dryer convey with the property!
Buy with absolute confidence knowing all the big-ticket items have already been taken care of for you:
HVAC: Replaced in 2022
Roof: Replaced in 2022
Water Heater: Replaced in 2023
Don't miss out on this move-in-ready gem that perfectly balances comfort, peace of mind, and the ultimate North Stafford location!...
Contact an agent
Home facts
- Year built:1992
- Listing ID #:VAST2049894
- Added:46 day(s) ago
- Updated:July 12, 2026 at 10:12 AM
Rooms and interior
- Bedrooms:3
- Total bathrooms:4
- Full bathrooms:2
- Half bathrooms:2
- Flooring:Carpet, Laminated
- Dining Description:Dining Area
- Kitchen Description:Built-In Microwave, Dishwasher, Disposal, Kitchen - Table Space, Refrigerator, Stove
- Basement:Yes
- Basement Description:Connecting Stairway, Fully Finished, Heated, Improved, Sump Pump
- Living area:1,960 sq. ft.
Heating and cooling
- Cooling:Ceiling Fan(s), Central A/C
- Heating:Electric, Forced Air, Heat Pump(s)
Structure and exterior
- Roof:Asphalt
- Year built:1992
- Building area:1,960 sq. ft.
- Lot area:0.06 Acres
- Architectural Style:Colonial
- Construction Materials:Vinyl Siding
- Exterior Features:Deck(s), Sidewalks, Street Lights
- Foundation Description:Concrete Perimeter
- Levels:3 Story
Schools
- High school:NORTH STAFFORD
- Middle school:H.H. POOLE
- Elementary school:KATE WALLER BARRETT
Utilities
- Water:Public
- Sewer:Public Sewer
Finances and disclosures
- Price:$365,000
- Price per sq. ft.:$186.22
- Tax amount:$2,919 (2025)
Features and amenities
- Laundry features:Dryer, Washer
- Amenities:Ceiling Fan(s)
Parking
- Parking description:Parking Lot
New listings near 102 Mews Ct
- Open Sat, 11am to 1pmNew
 $829,990Active7 beds 4 baths4,552 sq. ft.
30 Southern View Dr, STAFFORD, VA 22554
MLS# VAST2051904Listed by: PORCH & STABLE REALTY, LLC - Coming Soon
 $575,000Coming Soon5 beds 4 baths
1211 Richmond Dr, STAFFORD, VA 22554
MLS# VAST2051934Listed by: EXP REALTY, LLC - Coming Soon
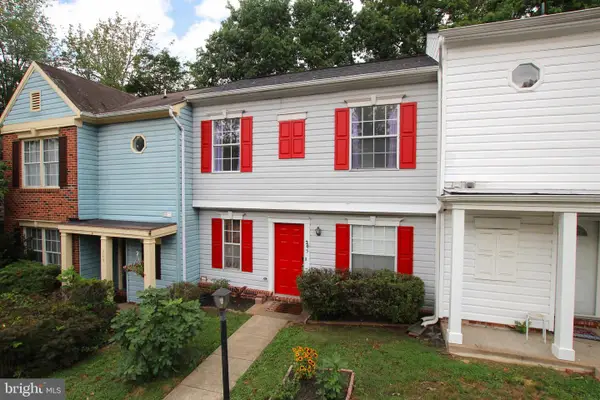 $294,900Coming Soon2 beds 2 baths
205 Wind Ridge Dr, STAFFORD, VA 22554
MLS# VAST2050808Listed by: KELLER WILLIAMS REALTY/LEE BEAVER & ASSOC. - Coming Soon
 $760,000Coming Soon5 beds 4 baths
412 Smokebush Dr, STAFFORD, VA 22554
MLS# VAST2051870Listed by: KELLER WILLIAMS CAPITAL PROPERTIES - New
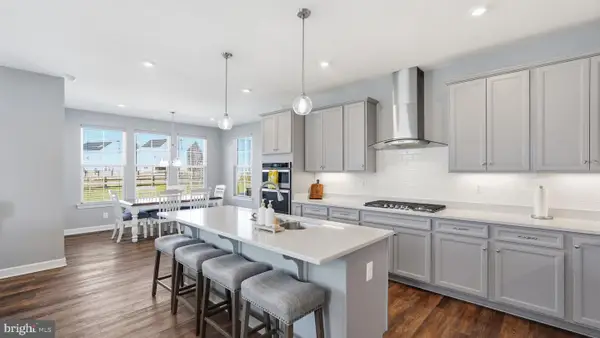 $824,000Active5 beds 4 baths3,709 sq. ft.
424 Daylily Ln, STAFFORD, VA 22554
MLS# VAST2051940Listed by: KELLER WILLIAMS CAPITAL PROPERTIES - New
 $815,000Active4 beds 4 baths3,849 sq. ft.
5 Brittany Lane, STAFFORD, VA 22554
MLS# VAST2051882Listed by: BERKSHIRE HATHAWAY HOMESERVICES PENFED REALTY - Open Sun, 2 to 3pmNew
 $515,000Active3 beds 4 baths2,984 sq. ft.
132 Executive Cir, STAFFORD, VA 22554
MLS# VAST2051492Listed by: EXP REALTY, LLC - Coming Soon
 $680,000Coming Soon4 beds 4 baths
215 Stern Cv, STAFFORD, VA 22554
MLS# VAST2051822Listed by: LONG & FOSTER REAL ESTATE, INC. - New
 $599,000Active5 beds 3 baths2,740 sq. ft.
1372 Courthouse Rd, STAFFORD, VA 22554
MLS# VAST2050156Listed by: BERKSHIRE HATHAWAY HOMESERVICES PENFED REALTY - New
 $524,990Active4 beds 3 baths2,328 sq. ft.
42 Beaver Lodge Rd, STAFFORD, VA 22556
MLS# VAST2051926Listed by: MARATHON REAL ESTATE


Protect your home and budget from life's surprises with an Assurant Home Warranty, backed by a partner that supports you through every step of homeownership. Explore Plans.
© 2026 Better Homes and Gardens Real Estate LLC. An Anywhere Real Estate company. All rights reserved. Better Homes and Gardens® Real Estate is a registered trademark owned by Meredith Operations Corporation, licensed to Better Homes and Gardens Real Estate LLC and used with permission. Better Homes and Gardens Real Estate LLC fully supports the principles of the Fair Housing Act and the Equal Opportunity Act. Listing information is deemed reliable but is not guaranteed accurate.
Each office is independently owned and operated.
Any services or products provided by third parties are not provided by, affiliated with or related to Better Homes and Gardens Real Estate LLC, or its affiliated companies.