
1211 Richmond Dr, Stafford, VA 22554
Local realty services provided by:Better Homes and Gardens Real Estate Reserve
1211 Richmond Dr,Stafford, VA 22554
$575,000
- 5 Beds
- 4 Baths
- - sq. ft.
- Single family
- Coming Soon
Listed by: shannon aslett, erin ann kerch
Office: exp realty, llc.
MLS#:VAST2051934
Source:BRIGHTMLS
Price summary
- Price:$575,000
- Monthly HOA dues:$174
About this home
Multigenerational Living in Sought-After Aquia Harbour!
Welcome to 1211 Richmond Drive, a spacious and versatile home designed to accommodate today's modern lifestyle. Offering 5 bedrooms, 3.5 bathrooms, and over 2,600 square feet of living space, this home features a traditional floor plan with room for everyone.
One of its standout features is the private in-law suite, complete with its own entrance, full kitchen, living room, bedroom, full bath, and private laundry—perfect for multigenerational living, extended family, guests, or even potential rental income.
The main home offers beautiful hardwood and tile flooring throughout the main level, while the upstairs laundry room adds everyday convenience. The bedrooms include custom built-in closet organizers for added functionality and storage.
Situated on a corner lot of nearly half an acre, you'll enjoy a large, fully fenced backyard featuring both a spacious deck and patio—ideal for entertaining, relaxing, or letting pets and children play.
A detached garage and an additional storage shed provide plenty of room for vehicles, tools, lawn equipment, and hobbies. The welcoming covered front porch and expansive front yard add to the home's curb appeal.
Located within the amenity-rich community of Aquia Harbour, this home offers an unbeatable location just minutes from Quantico, Fort Belvoir, I-95, the VRE, shopping, dining, and major commuter routes, making it an excellent choice for military families and commuters alike.
Don't miss this rare opportunity to own a home that offers the perfect combination of space, flexibility, and location!...
Contact an agent
Home facts
- Year built:1985
- Listing ID #:VAST2051934
- Updated:July 11, 2026 at 04:44 PM
Rooms and interior
- Bedrooms:5
- Total bathrooms:4
- Full bathrooms:3
- Half bathrooms:1
- Flooring:Hardwood, Partially Carpeted, Tile/Brick
- Dining Description:Combination Kitchen/Dining, Dining Area
- Kitchen Description:2nd Kitchen, Built-In Microwave, Built-Ins, Dishwasher, Disposal, Kitchen - Table Space, Oven/Range - Electric, Pantry, Refrigerator, Upgraded Countertops, Water Heater
- Bedroom Description:Walk In Closet(s)
Heating and cooling
- Cooling:Central A/C
- Heating:Electric, Heat Pump(s)
Structure and exterior
- Year built:1985
- Lot Features:Cleared, Corner, Front Yard, Level, Rear Yard, SideYard(s)
- Architectural Style:Traditional
- Construction Materials:Frame, Vinyl Siding
- Exterior Features:Deck(s), Flood Lights, Outbuilding(s), Patio(s), Play Area, Porch(es), Satellite Dish
- Foundation Description:Crawl Space
- Levels:2 Stories
Utilities
- Water:Public
- Sewer:Public Septic
Finances and disclosures
- Price:$575,000
- Tax amount:$4,692 (2025)
Features and amenities
- Laundry features:Dryer - Front Loading, Washer - Front Loading, Washer/Dryer Stacked
- Amenities:Built-Ins, Monitored, Smoke Detector, Window Treatments
Parking
- Parking description:Asphalt Driveway, Detached Garage, Garage - Front Entry
- Garage:Yes
- Garage spaces:2
New listings near 1211 Richmond Dr
- Coming Soon
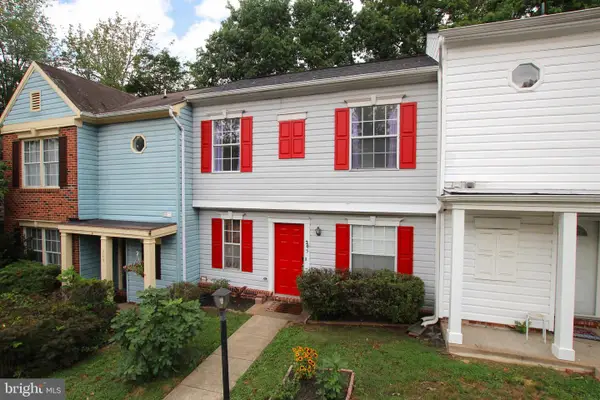 $294,900Coming Soon2 beds 2 baths
205 Wind Ridge Dr, STAFFORD, VA 22554
MLS# VAST2050808Listed by: KELLER WILLIAMS REALTY/LEE BEAVER & ASSOC. - Coming Soon
 $760,000Coming Soon5 beds 4 baths
412 Smokebush Dr, STAFFORD, VA 22554
MLS# VAST2051870Listed by: KELLER WILLIAMS CAPITAL PROPERTIES - New
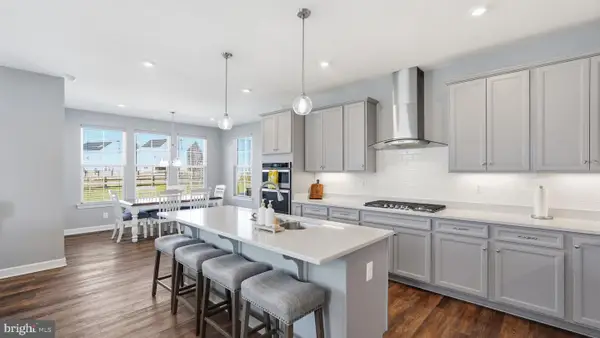 $824,000Active5 beds 4 baths3,709 sq. ft.
424 Daylily Ln, STAFFORD, VA 22554
MLS# VAST2051940Listed by: KELLER WILLIAMS CAPITAL PROPERTIES - New
 $815,000Active4 beds 4 baths3,849 sq. ft.
5 Brittany Lane, STAFFORD, VA 22554
MLS# VAST2051882Listed by: BERKSHIRE HATHAWAY HOMESERVICES PENFED REALTY - Open Sun, 2 to 3pmNew
 $515,000Active3 beds 4 baths2,984 sq. ft.
132 Executive Cir, STAFFORD, VA 22554
MLS# VAST2051492Listed by: EXP REALTY, LLC - Coming Soon
 $680,000Coming Soon4 beds 4 baths
215 Stern Cv, STAFFORD, VA 22554
MLS# VAST2051822Listed by: LONG & FOSTER REAL ESTATE, INC. - New
 $599,000Active5 beds 3 baths2,740 sq. ft.
1372 Courthouse Rd, STAFFORD, VA 22554
MLS# VAST2050156Listed by: BERKSHIRE HATHAWAY HOMESERVICES PENFED REALTY - New
 $524,990Active5 beds 3 baths2,328 sq. ft.
42 Beaver Lodge Rd, STAFFORD, VA 22556
MLS# VAST2051926Listed by: MARATHON REAL ESTATE - New
 $539,990Active3 beds 4 baths2,344 sq. ft.
112 Lentz Ln, STAFFORD, VA 22554
MLS# VAST2051674Listed by: PORCH & STABLE REALTY, LLC


Protect your home and budget from life's surprises with an Assurant Home Warranty, backed by a partner that supports you through every step of homeownership. Explore Plans.
© 2026 Better Homes and Gardens Real Estate LLC. An Anywhere Real Estate company. All rights reserved. Better Homes and Gardens® Real Estate is a registered trademark owned by Meredith Operations Corporation, licensed to Better Homes and Gardens Real Estate LLC and used with permission. Better Homes and Gardens Real Estate LLC fully supports the principles of the Fair Housing Act and the Equal Opportunity Act. Listing information is deemed reliable but is not guaranteed accurate.
Each office is independently owned and operated.
Any services or products provided by third parties are not provided by, affiliated with or related to Better Homes and Gardens Real Estate LLC, or its affiliated companies.