
1022 Lakeview Dr, Stafford, VA 22556
Local realty services provided by:Better Homes and Gardens Real Estate Premier
1022 Lakeview Dr,Stafford, VA 22556
$725,000
- 4 Beds
- 3 Baths
- 2,796 sq. ft.
- Single family
- Active
Listed by: daniel adam margoupis
Office: berkshire hathaway homeservices penfed realty
MLS#:VAST2054142
Source:BRIGHTMLS
Price summary
- Price:$725,000
- Price per sq. ft.:$259.3
About this home
400+ feet of waterfront on Lake Arrowhead! This home sits on a 1.43-acre lot in northern Stafford County, with peaceful water views, mature trees, and room to spread out. A wraparound driveway gives you easy access and plenty of parking for family and guests. The main and upper levels have hardwood floors throughout. The updated kitchen is the center of the home, with granite countertops, new cabinets, and a new refrigerator and dishwasher. Right off the kitchen, a large screened porch overlooks the lake. It's the perfect spot for morning coffee, dinner outside, or unwinding at the end of the day. With 4 bedrooms, 3 full baths, and several living areas, there's space for everyday life and for hosting. The lower level has a wood-burning fireplace, LVP and tile floors, a large laundry and utility area, and a bonus room that works well as a home office, gym, or guest space. It opens onto a covered concrete patio and into the oversized 800+ sq ft garage, which has plenty of room for vehicles, storage, or a workshop. The big updates are already done: newer roof and siding, dual-zone HVAC with a new unit installed in 2022, and a water treatment system. A storage shed adds even more space. Homes with this much waterfront and land are hard to find this conveniently close to commuter routes, shopping, and dining....
Contact an agent
Home facts
- Year built:1987
- Subdivision & Development:LAKE ARROWHEAD
- Listing ID #:VAST2054142
- Added:1 day(s) ago
- Updated:September 25, 2026 at 02:13 PM
Rooms and interior
- Bedrooms:4
- Total bathrooms:3
- Full bathrooms:3
- Kitchen Description:Breakfast Area, Combination Kitchen/Living, ENERGY STAR Dishwasher, ENERGY STAR Refrigerator, Kitchen - Island, Oven/Range - Electric, Stainless Steel Appliances
- Bedroom Description:Walk In Closet(s)
- Basement:Yes
- Basement Description:Full, Walkout Level
- Living area:2,796 sq. ft.
Heating and cooling
- Cooling:Central A/C
- Heating:Electric, Heat Pump - Electric BackUp
Structure and exterior
- Roof:Architectural Shingle
- Year built:1987
- Building area:2,796 sq. ft.
- Lot area:1.43 Acres
- Lot Features:Adjoins - Open Space, Cleared, Fishing Available, Partly Wooded, Premium, SideYard(s)
- Architectural Style:Colonial, Split Foyer, Split Level
- Construction Materials:Vinyl Siding
- Exterior Features:Enclosed, Porch(es)
- Foundation Description:Concrete Perimeter, Permanent
- Levels:3 Story
Schools
- High school:MOUNTAIN VIEW
- Middle school:A.G. WRIGHT
- Elementary school:ROCKHILL
Utilities
- Water:Well
- Sewer:On Site Septic
Finances and disclosures
- Price:$725,000
- Price per sq. ft.:$259.3
- Tax amount:$5,488 (2026)
Features and amenities
- Laundry features:Dryer, Washer
- Amenities:Attic, Ceiling Fan(s), Window Treatments
Parking
- Parking description:Additional Storage Area, Attached Garage, Garage - Front Entry, Garage Door Opener, Inside Access, Oversized
- Garage:Yes
- Garage spaces:2
New listings near 1022 Lakeview Dr
- Coming Soon
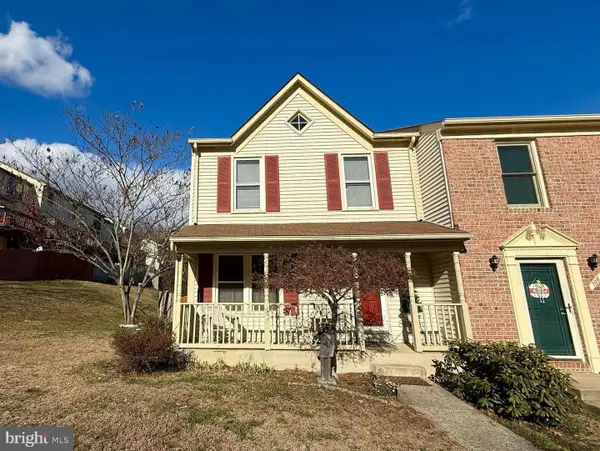 $369,000Coming Soon3 beds 3 baths1,320 sq. ft.
108 Twin Brook Ln, STAFFORD, VA 22554
MLS# VAST2053928Listed by: SAMSON PROPERTIES - Coming Soon
 $565,000Coming Soon3 beds 4 baths2,313 sq. ft.
20 Sassafras Ln, STAFFORD, VA 22554
MLS# VAST2054122Listed by: CTI REAL ESTATE - Coming Soon
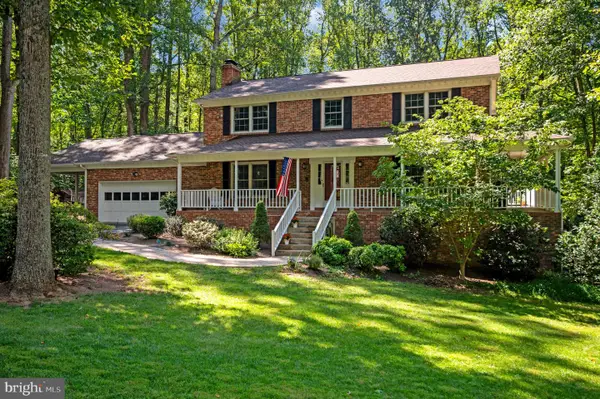 $659,900Coming Soon4 beds 4 baths3,528 sq. ft.
3 Franklin St, STAFFORD, VA 22556
MLS# VAST2054012Listed by: SAMSON PROPERTIES - Coming Soon
 $1,196,000Coming Soon6 beds 5 baths5,200 sq. ft.
60 Shady Cove Ln, STAFFORD, VA 22554
MLS# VAST2054082Listed by: EXP REALTY, LLC - Coming Soon
 $589,900Coming Soon4 beds 4 baths2,806 sq. ft.
4 Carissa Ct, STAFFORD, VA 22554
MLS# VAST2053998Listed by: REALTY ONE GROUP KEY PROPERTIES - Coming Soon
 $635,000Coming Soon4 beds 4 baths3,496 sq. ft.
26 Live Oak Ln, STAFFORD, VA 22554
MLS# VAST2053946Listed by: BERKSHIRE HATHAWAY HOMESERVICES PENFED REALTY - Coming Soon
 $660,000Coming Soon4 beds 4 baths3,000 sq. ft.
528 Old Potomac Church Rd, STAFFORD, VA 22554
MLS# VAST2053882Listed by: CTI REAL ESTATE - Coming Soon
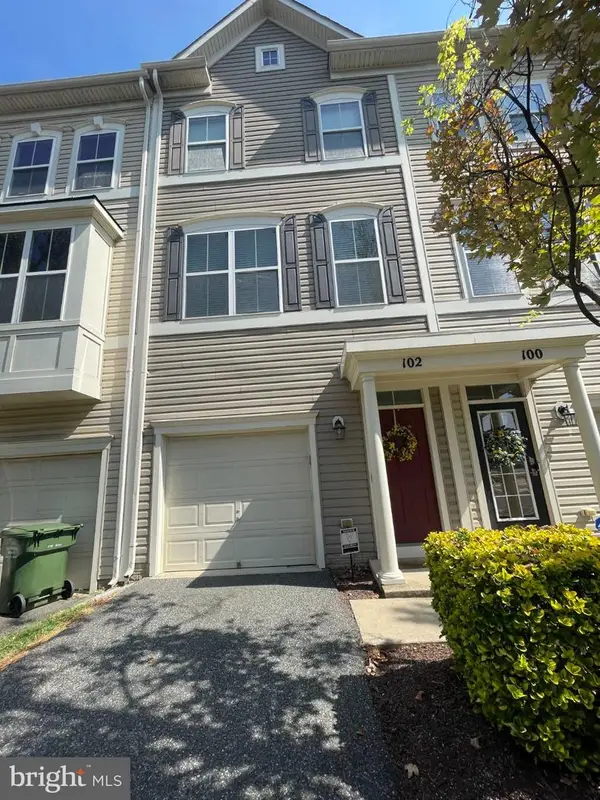 $415,000Coming Soon3 beds 4 baths1,818 sq. ft.
102 Bellingham Dr #202, STAFFORD, VA 22556
MLS# VAST2053330Listed by: REAL BROKER, LLC - Coming Soon
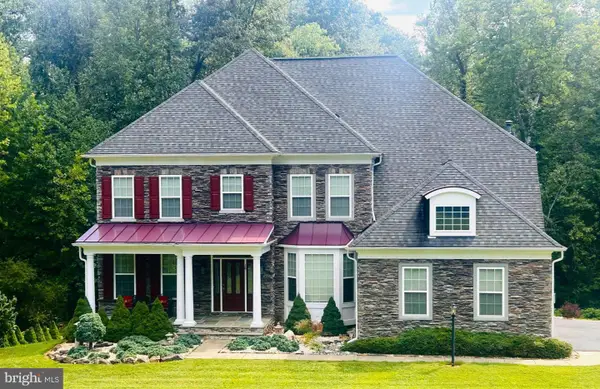 $1,025,000Coming Soon5 beds 5 baths5,404 sq. ft.
18 Maidenhair Way, STAFFORD, VA 22556
MLS# VAST2053450Listed by: COLDWELL BANKER ELITE - Coming Soon
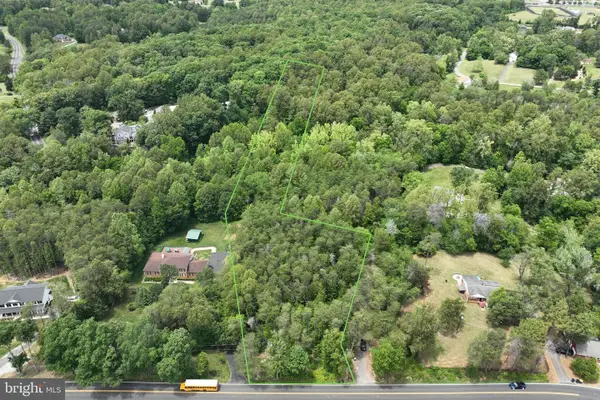 $210,000Coming Soon3.43 Acres
17h Stefaniga Rd, STAFFORD, VA 22556
MLS# VAST2052612Listed by: PEARSON SMITH REALTY, LLC


Protect your home and budget from life's surprises with an Assurant Home Warranty, backed by a partner that supports you through every step of homeownership. Explore Plans.
© 2026 Better Homes and Gardens Real Estate LLC. An Anywhere Real Estate company. All rights reserved. Better Homes and Gardens® Real Estate is a registered trademark owned by Meredith Operations Corporation, licensed to Better Homes and Gardens Real Estate LLC and used with permission. Better Homes and Gardens Real Estate LLC fully supports the principles of the Fair Housing Act and the Equal Opportunity Act. Listing information is deemed reliable but is not guaranteed accurate.
Each office is independently owned and operated.
Any services or products provided by third parties are not provided by, affiliated with or related to Better Homes and Gardens Real Estate LLC, or its affiliated companies.