
109 Chesapeake Cv, Stafford, VA 22554
Local realty services provided by:Better Homes and Gardens Real Estate Reserve
109 Chesapeake Cv,Stafford, VA 22554
$515,000
- 4 Beds
- 3 Baths
- 2,708 sq. ft.
- Single family
- Active
Listed by: john addison moulds
Office: belcher real estate, llc.
MLS#:VAST2054634
Source:BRIGHTMLS
Price summary
- Price:$515,000
- Price per sq. ft.:$190.18
- Monthly HOA dues:$174
About this home
Timeless Colonial charm, distinctive architectural details, and inviting outdoor spaces await at 109 Chesapeake Cove. Conveniently located near Aquia Harbour’s front gate, this four-bedroom home with two full baths and one half bath sits on approximately 0.36 acres, framed by mature trees, established landscaping, and extensive hardscaping. A handsome brick façade welcomes you inside, where wood floors and crown molding lend warmth to the foyer and front living spaces. Gather in the separate dining room with its lovely bay window, or settle into the study, where French doors and built-in shelving create an inviting place to work or read. The kitchen offers generous cabinetry, a peninsula cooktop, double wall ovens, and an adjoining eating area overlooking the family room. Here, a vaulted ceiling, skylights, and arched windows fill the space with natural light, while a striking brick fireplace provides a beautiful focal point. Step outside to a broad rear deck overlooking the generous lawn—an appealing setting for summer dinners, gardening, and relaxed afternoons. Paver walkways and stone-bordered planting beds add character throughout the grounds. An attached garage and detached storage shed provide practical space, while a Generac whole-house generator adds the convenience of backup power. Ready for your personal touches and updates, this home offers classic character and room to make it your own. Enjoy Aquia Harbour’s marina, two seasonal swimming pools, nine-hole golf course and driving range, stables, parks, playgrounds, walking trails, and country club dining. Certain amenities require additional fees or memberships....
Contact an agent
Home facts
- Year built:1989
- Subdivision & Development:AQUIA HARBOUR
- Listing ID #:VAST2054634
- Added:3 day(s) ago
- Updated:October 14, 2026 at 02:04 PM
Rooms and interior
- Bedrooms:4
- Total bathrooms:3
- Full bathrooms:2
- Half bathrooms:1
- Flooring:Carpet, Hardwood, Solid Hardwood, Tile/Brick
- Dining Description:Dining Area, Dining Room
- Bathrooms Description:Half Bath, Primary Bath(s), Primary Bathroom
- Kitchen Description:Breakfast Area, Built-In Microwave, Built-In Range, Built-Ins, Carpet, Crown Moldings, Dishwasher, Disposal, Kitchen - Gourmet, Oven - Wall, Pantry, Recessed Lighting, Refrigerator, Stove, Upgraded Countertops, Water Heater
- Bedroom Description:Carpet, Primary Bedroom, Walk In Closet(s)
- Living area:2,708 sq. ft.
Heating and cooling
- Cooling:Ceiling Fan(s), Central A/C
- Heating:Central, Electric
Structure and exterior
- Roof:Architectural Shingle
- Year built:1989
- Building area:2,708 sq. ft.
- Lot area:0.36 Acres
- Lot Features:Backs to Trees, Cleared, Front Yard, Landscaping, Level, SideYard(s)
- Architectural Style:Colonial
- Construction Materials:Brick, Vinyl Siding
- Exterior Features:Awning(s), Chimney Cap(s), Extensive Hardscape, Exterior Lighting, Flood Lights, Outbuilding(s)
- Foundation Description:Brick/Mortar, Concrete Perimeter
- Levels:2 Stories
Schools
- High school:BROOKE POINT
- Middle school:SHIRELY C. HEIM
- Elementary school:HAMPTON OAKS
Utilities
- Water:Public
- Sewer:Public Sewer
Finances and disclosures
- Price:$515,000
- Price per sq. ft.:$190.18
- Tax amount:$5,502 (2026)
Features and amenities
- Laundry features:Dryer, Laundry, Washer
- Amenities:Attic, Built-Ins, Carpet, Ceiling Fan(s), Crown Moldings, Double Hung Windows, Recessed Lighting
Parking
- Parking description:Additional Storage Area, Asphalt Driveway, Attached Garage, Garage - Front Entry, Garage Door Opener, Inside Access, Private
- Garage:Yes
- Garage spaces:2
New listings near 109 Chesapeake Cv
- Coming Soon
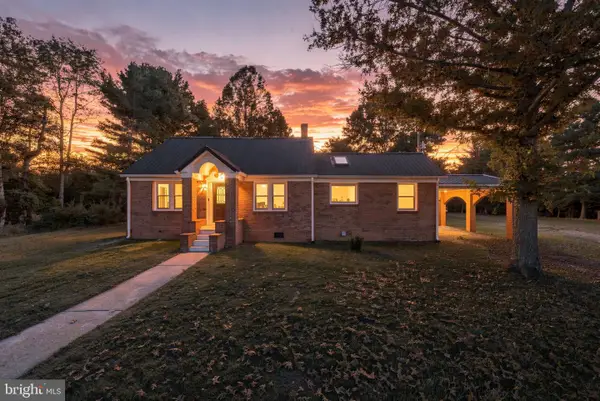 $325,000Coming Soon2 beds 1 baths1,213 sq. ft.
2228 Poplar Rd, STAFFORD, VA 22556
MLS# VAST2054724Listed by: SAMSON PROPERTIES - Coming Soon
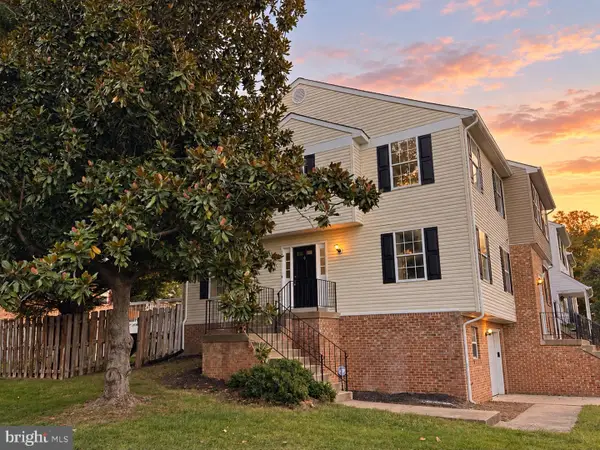 $425,000Coming Soon3 beds 3 baths1,890 sq. ft.
101 Blueridge Ct, STAFFORD, VA 22554
MLS# VAST2054712Listed by: LONG & FOSTER REAL ESTATE, INC. - Coming Soon
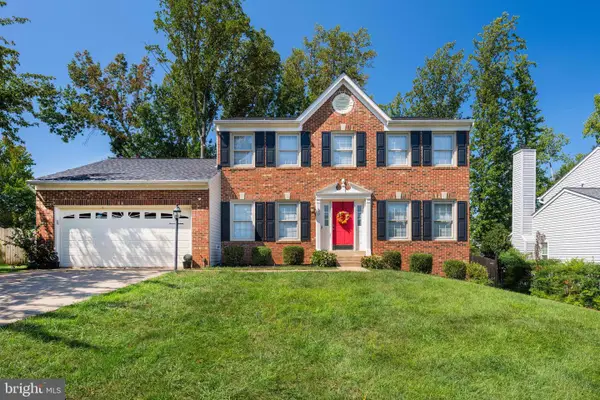 $585,000Coming Soon5 beds 3 baths2,174 sq. ft.
83 Spring Lake Dr, STAFFORD, VA 22556
MLS# VAST2054656Listed by: COMPASS - Coming SoonOpen Sat, 1 to 4pm
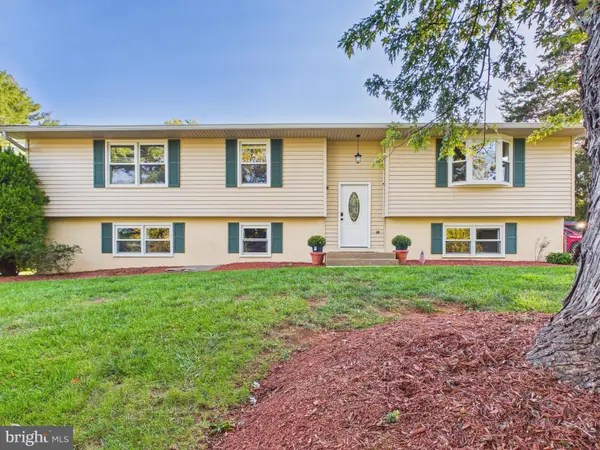 $514,900Coming Soon4 beds 3 baths2,676 sq. ft.
300 Oak Grove Ln, STAFFORD, VA 22556
MLS# VAST2054630Listed by: LONG & FOSTER REAL ESTATE, INC. - Coming Soon
 $425,000Coming Soon4 beds 4 baths2,020 sq. ft.
106 Sand Dollar Cv, STAFFORD, VA 22554
MLS# VAST2054594Listed by: CENTURY 21 REDWOOD REALTY - Coming Soon
 $625,000Coming Soon5 beds 3 baths3,173 sq. ft.
2 Marquis Ct, STAFFORD, VA 22554
MLS# VAST2054620Listed by: KELLER WILLIAMS CAPITAL PROPERTIES - Coming Soon
 $475,000Coming Soon3 beds 3 baths2,020 sq. ft.
123 Vista Woods Rd, STAFFORD, VA 22556
MLS# VAST2054602Listed by: BERKSHIRE HATHAWAY HOMESERVICES PENFED REALTY - Coming Soon
 $475,000Coming Soon3 beds 3 baths1,726 sq. ft.
1015 Blackbeard Dr, STAFFORD, VA 22554
MLS# VAST2054534Listed by: CENTURY 21 REDWOOD REALTY - Coming Soon
 $449,900Coming Soon3 beds 3 baths1,839 sq. ft.
113 Nina Cv, STAFFORD, VA 22554
MLS# VAST2053842Listed by: BERKSHIRE HATHAWAY HOMESERVICES PENFED REALTY - Coming Soon
 $839,900Coming Soon6 beds 6 baths5,430 sq. ft.
15 Barley Mill Ct, STAFFORD, VA 22554
MLS# VAST2054582Listed by: BERKSHIRE HATHAWAY HOMESERVICES PENFED REALTY


Protect your home and budget from life's surprises with an Assurant Home Warranty, backed by a partner that supports you through every step of homeownership. Explore Plans.
© 2026 Better Homes and Gardens Real Estate LLC. An Anywhere Real Estate company. All rights reserved. Better Homes and Gardens® Real Estate is a registered trademark owned by Meredith Operations Corporation, licensed to Better Homes and Gardens Real Estate LLC and used with permission. Better Homes and Gardens Real Estate LLC fully supports the principles of the Fair Housing Act and the Equal Opportunity Act. Listing information is deemed reliable but is not guaranteed accurate.
Each office is independently owned and operated.
Any services or products provided by third parties are not provided by, affiliated with or related to Better Homes and Gardens Real Estate LLC, or its affiliated companies.