
115 Chriswood Ln, Stafford, VA 22556
Local realty services provided by:Better Homes and Gardens Real Estate Premier
115 Chriswood Ln,Stafford, VA 22556
$799,900
- 5 Beds
- 4 Baths
- 4,042 sq. ft.
- Single family
- Active
Upcoming open houses
- Sat, Jul 1101:00 pm - 03:00 pm
Listed by: jennifer m cook, robert lynch
Office: berkshire hathaway homeservices penfed realty
MLS#:VAST2051688
Source:BRIGHTMLS
Price summary
- Price:$799,900
- Price per sq. ft.:$197.9
- Monthly HOA dues:$50
About this home
Welcome to 115 Chriswood Lane in Christy Estates, one of Stafford's sought-after communities, offering over 3 private acres, top-rated Stafford County schools, a long private driveway, and stunning backyard views.
Beautifully updated, this 5-bedroom, 3 full and 1 half bath home offers generous living space inside and out. The renovated kitchen opens to a spacious family room with a stunning fireplace, creating an inviting space for gathering with family and friends. Just off the kitchen, you'll find a large walk-in pantry with an additional freezer, providing exceptional storage and convenience.
Upstairs features four spacious bedrooms, including a private primary suite with a beautifully renovated bathroom, large walk-in closet, and plenty of room to unwind. The additional upstairs bedrooms are generously sized and share easy access to the hall bath.
The finished walkout basement expands your living space with a fifth bedroom, full bathroom, dedicated gym area, and flexible recreation space that's ideal for guests, hobbies, or a home office.
Step outside to enjoy a backyard that's truly special. The large deck overlooks a gorgeous park-like setting, while the stamped concrete patio below offers additional space for relaxing or entertaining. The pergola creates the perfect outdoor dining area, and the oversized concrete pad is ideal for basketball, pickleball, roller hockey, or countless other outdoor activities.
With thoughtful updates, a functional floor plan, abundant storage, and exceptional indoor and outdoor living spaces, this home offers the space, privacy, and lifestyle today's buyers are looking for—all in a premier Stafford location....
Contact an agent
Home facts
- Year built:2003
- Listing ID #:VAST2051688
- Added:2 day(s) ago
- Updated:July 11, 2026 at 05:39 AM
Rooms and interior
- Bedrooms:5
- Total bathrooms:4
- Full bathrooms:3
- Half bathrooms:1
- Flooring:Hardwood, Partially Carpeted, Tile/Brick
- Dining Description:Dining Area, Dining Room, Formal/Separate Dining Room
- Bathrooms Description:Full Bath, Half Bath, Primary Bath(s), Primary Bathroom
- Kitchen Description:Breakfast Area, Carpet, Crown Moldings, Dishwasher, Kitchen - Gourmet, Kitchen - Island, Pantry, Refrigerator, Stove, Upgraded Countertops
- Bedroom Description:Carpet, Primary Bedroom, Walk In Closet(s)
- Basement:Yes
- Basement Description:Full
- Living area:4,042 sq. ft.
Heating and cooling
- Cooling:Ceiling Fan(s), Central A/C
- Heating:Central, Electric, Forced Air, Heat Pump(s), Propane - Leased, Zoned
Structure and exterior
- Roof:Architectural Shingle
- Year built:2003
- Building area:4,042 sq. ft.
- Lot area:3.03 Acres
- Lot Features:Backs to Trees, Cleared, Front Yard, Landscaping, Level, No Thru Street, Open, Partly Wooded, Private, Rear Yard, Secluded, SideYard(s)
- Architectural Style:Traditional
- Construction Materials:Brick, Brick Front, Composition, Vinyl Siding
- Exterior Features:Deck(s), Exterior Lighting, Flood Lights, Patio(s)
- Foundation Description:Block
- Levels:3 Story
Schools
- High school:MOUNTAIN VIEW
Utilities
- Water:Public
- Sewer:Septic Exists
Finances and disclosures
- Price:$799,900
- Price per sq. ft.:$197.9
- Tax amount:$7,261 (2026)
Features and amenities
- Laundry features:Laundry
- Amenities:Attic, Carpet, Ceiling Fan(s), Chair Railings, Crown Moldings, Double Pane Windows, Insulated Windows, Water Treat System, Window Treatments
Parking
- Parking description:Additional Storage Area, Attached Garage, Garage - Side Entry, Garage Door Opener, Inside Access, Oversized, Paved Driveway
- Garage:Yes
- Garage spaces:2
New listings near 115 Chriswood Ln
- Coming Soon
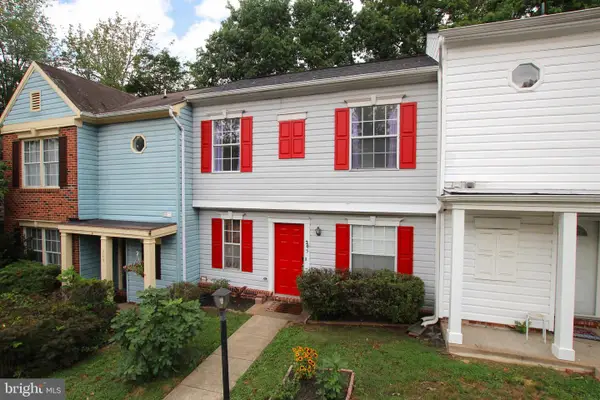 $294,900Coming Soon2 beds 2 baths
205 Wind Ridge Dr, STAFFORD, VA 22554
MLS# VAST2050808Listed by: KELLER WILLIAMS REALTY/LEE BEAVER & ASSOC. - Coming Soon
 $760,000Coming Soon5 beds 4 baths
412 Smokebush Dr, STAFFORD, VA 22554
MLS# VAST2051870Listed by: KELLER WILLIAMS CAPITAL PROPERTIES - New
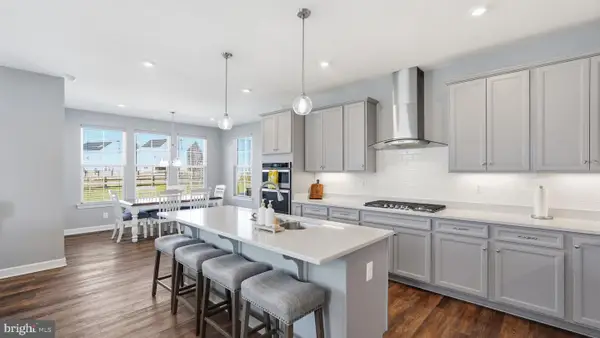 $824,000Active5 beds 4 baths3,709 sq. ft.
424 Daylily Ln, STAFFORD, VA 22554
MLS# VAST2051940Listed by: KELLER WILLIAMS CAPITAL PROPERTIES - New
 $815,000Active4 beds 4 baths3,849 sq. ft.
5 Brittany Lane, STAFFORD, VA 22554
MLS# VAST2051882Listed by: BERKSHIRE HATHAWAY HOMESERVICES PENFED REALTY - Open Sun, 2 to 3pmNew
 $515,000Active3 beds 4 baths2,984 sq. ft.
132 Executive Cir, STAFFORD, VA 22554
MLS# VAST2051492Listed by: EXP REALTY, LLC - Coming Soon
 $680,000Coming Soon4 beds 4 baths
215 Stern Cv, STAFFORD, VA 22554
MLS# VAST2051822Listed by: LONG & FOSTER REAL ESTATE, INC. - New
 $599,000Active5 beds 3 baths2,740 sq. ft.
1372 Courthouse Rd, STAFFORD, VA 22554
MLS# VAST2050156Listed by: BERKSHIRE HATHAWAY HOMESERVICES PENFED REALTY - New
 $524,990Active5 beds 3 baths2,328 sq. ft.
42 Beaver Lodge Rd, STAFFORD, VA 22556
MLS# VAST2051926Listed by: MARATHON REAL ESTATE - New
 $539,990Active3 beds 4 baths2,344 sq. ft.
112 Lentz Ln, STAFFORD, VA 22554
MLS# VAST2051674Listed by: PORCH & STABLE REALTY, LLC - Open Sun, 12 to 2pmNew
 $499,900Active4 beds 3 baths1,876 sq. ft.
240 Norman Rd, STAFFORD, VA 22554
MLS# VAST2051370Listed by: REDFIN CORPORATION


Protect your home and budget from life's surprises with an Assurant Home Warranty, backed by a partner that supports you through every step of homeownership. Explore Plans.
© 2026 Better Homes and Gardens Real Estate LLC. An Anywhere Real Estate company. All rights reserved. Better Homes and Gardens® Real Estate is a registered trademark owned by Meredith Operations Corporation, licensed to Better Homes and Gardens Real Estate LLC and used with permission. Better Homes and Gardens Real Estate LLC fully supports the principles of the Fair Housing Act and the Equal Opportunity Act. Listing information is deemed reliable but is not guaranteed accurate.
Each office is independently owned and operated.
Any services or products provided by third parties are not provided by, affiliated with or related to Better Homes and Gardens Real Estate LLC, or its affiliated companies.