
1204 Washington Dr, Stafford, VA 22554
Local realty services provided by:Better Homes and Gardens Real Estate Premier
1204 Washington Dr,Stafford, VA 22554
$330,000
- 3 Beds
- 2 Baths
- 1,464 sq. ft.
- Single family
- Pending
Listed by: michael j gillies, brooke lawrence
Office: exp realty, llc.
MLS#:VAST2053976
Source:BRIGHTMLS
Price summary
- Price:$330,000
- Price per sq. ft.:$225.41
- Monthly HOA dues:$174
About this home
*OFFER DEADLINE Sunday 9/20/26 9pm**A rare opportunity to create value in Aquia Harbour!** Set within Stafford County’s gated Aquia Harbour community, 1204 Washington Drive offers the chance to own a home in one of the area’s most amenity-rich communities at an exceptional price point. This 1968 rambler is ready for renovation and presents an exciting opportunity for investors, renovators, or buyers looking to transform a home to their own vision while enjoying everything Aquia Harbour has to offer.
Situated on a level 0.29-acre homesite near the community entrance, the three-bedroom, two-bath home offers convenient one-level living with a spacious layout ready to be reimagined. The main level includes separate living and family rooms, a dining room, kitchen, primary bedroom with private bath, two additional bedrooms, and a second full bath. The kitchen provides direct access to the expansive wraparound deck, creating excellent potential for indoor-outdoor living once updated.
The level lot offers plenty of room to create your ideal outdoor setting, with a wraparound wood deck, patio, and storage shed already in place. A new roof and replacement windows were completed in 2019, and the HVAC system was updated within the past five years.
The real opportunity extends beyond the property itself. Aquia Harbour is a gated recreational community offering an exceptional array of amenities, including multiple swimming pools, a country club, golf course and driving range, horse stables, parks, playgrounds, and a marina. Aquia Creek winds through the community, providing a navigable waterway to the Potomac River and enhancing the peaceful, wooded setting. Conveniently located near I-95 and Quantico, this is an opportunity to invest in a home with tremendous potential while becoming part of a truly distinctive Stafford County lifestyle.
**Bring your vision, your renovation plans, and your imagination—opportunities to own in Aquia Harbour at this level are rare.** Some photos have been virtually staged to illustrate potential use and layout....
Contact an agent
Home facts
- Year built:1968
- Subdivision & Development:AQUIA HARBOUR
- Listing ID #:VAST2053976
- Added:5 day(s) ago
- Updated:September 24, 2026 at 10:35 AM
Rooms and interior
- Bedrooms:3
- Total bathrooms:2
- Full bathrooms:2
- Flooring:Carpet, Laminated, Vinyl
- Dining Description:Dining Area, Dining Room, Formal/Separate Dining Room
- Bathrooms Description:Bathroom 2, Primary Bath(s), Primary Bathroom
- Kitchen Description:Carpet, Dishwasher, Disposal, Icemaker, Oven - Single, Oven - Wall, Refrigerator
- Bedroom Description:Carpet, Entry Level Bedroom, Primary Bedroom
- Living area:1,464 sq. ft.
Heating and cooling
- Cooling:Ceiling Fan(s), Central A/C
- Heating:Baseboard - Electric, Electric
Structure and exterior
- Year built:1968
- Building area:1,464 sq. ft.
- Lot area:0.29 Acres
- Lot Features:Level, Suburban
- Architectural Style:Ranch/Rambler
- Construction Materials:Brick Front, Vinyl Siding
- Exterior Features:Deck(s), Outbuilding(s), Patio(s), Porch(es), Wrap Around
- Foundation Description:Concrete Perimeter
- Levels:1 Story
Schools
- High school:BROOKE POINT
- Middle school:SHIRELY C. HEIM
- Elementary school:HAMPTON OAKS
Utilities
- Water:Public
- Sewer:Public Sewer
Finances and disclosures
- Price:$330,000
- Price per sq. ft.:$225.41
- Tax amount:$3,502 (2026)
Features and amenities
- Laundry features:Dryer, Laundry, Washer
- Amenities:Carpet, Ceiling Fan(s), Chair Railings, Replacement Windows, Security Gate, Window Treatments
Parking
- Parking description:Asphalt Driveway
New listings near 1204 Washington Dr
- Coming Soon
 $495,000Coming Soon3 beds 3 baths2,150 sq. ft.
255 Woodstream Blvd, STAFFORD, VA 22556
MLS# VAST2054104Listed by: PEARSON SMITH REALTY, LLC - Coming Soon
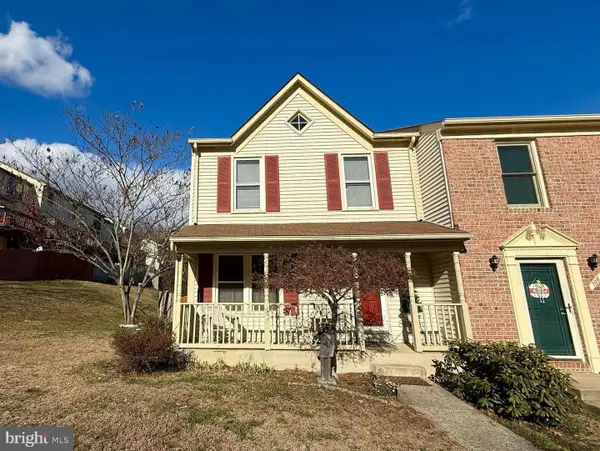 $369,000Coming Soon3 beds 3 baths1,320 sq. ft.
108 Twin Brook Ln, STAFFORD, VA 22554
MLS# VAST2053928Listed by: SAMSON PROPERTIES - Coming Soon
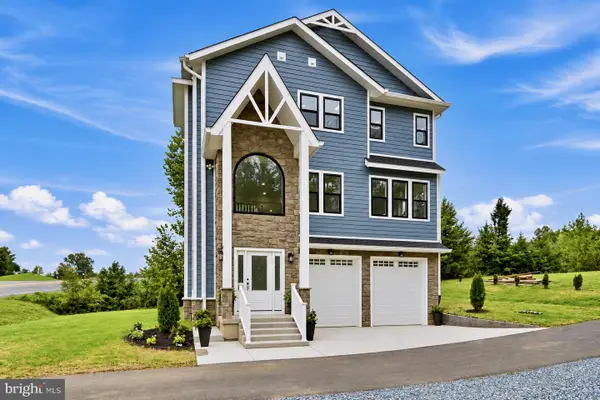 $650,000Coming Soon3 beds 3 baths2,419 sq. ft.
1403 Garrisonville Rd, STAFFORD, VA 22556
MLS# VAST2054070Listed by: PEARSON SMITH REALTY, LLC - Coming Soon
 $565,000Coming Soon3 beds 4 baths2,313 sq. ft.
20 Sassafras Ln, STAFFORD, VA 22554
MLS# VAST2054122Listed by: CTI REAL ESTATE - Coming Soon
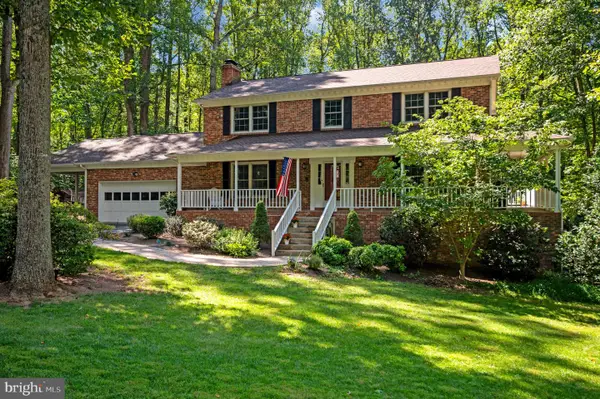 $659,900Coming Soon4 beds 4 baths3,528 sq. ft.
3 Franklin St, STAFFORD, VA 22556
MLS# VAST2054012Listed by: SAMSON PROPERTIES - Coming Soon
 $1,196,000Coming Soon6 beds 5 baths5,200 sq. ft.
60 Shady Cove Ln, STAFFORD, VA 22554
MLS# VAST2054082Listed by: EXP REALTY, LLC - Coming Soon
 $589,900Coming Soon4 beds 4 baths2,806 sq. ft.
4 Carissa Ct, STAFFORD, VA 22554
MLS# VAST2053998Listed by: REALTY ONE GROUP KEY PROPERTIES - Coming Soon
 $635,000Coming Soon4 beds 4 baths3,496 sq. ft.
26 Live Oak Ln, STAFFORD, VA 22554
MLS# VAST2053946Listed by: BERKSHIRE HATHAWAY HOMESERVICES PENFED REALTY - Coming SoonOpen Sat, 1 to 3pm
 $950,000Coming Soon6 beds 5 baths5,074 sq. ft.
514 Pepperidge Dr, STAFFORD, VA 22554
MLS# VAST2053836Listed by: CENTURY 21 NEW MILLENNIUM - Coming Soon
 $660,000Coming Soon4 beds 4 baths3,000 sq. ft.
528 Old Potomac Church Rd, STAFFORD, VA 22554
MLS# VAST2053882Listed by: CTI REAL ESTATE


Protect your home and budget from life's surprises with an Assurant Home Warranty, backed by a partner that supports you through every step of homeownership. Explore Plans.
© 2026 Better Homes and Gardens Real Estate LLC. An Anywhere Real Estate company. All rights reserved. Better Homes and Gardens® Real Estate is a registered trademark owned by Meredith Operations Corporation, licensed to Better Homes and Gardens Real Estate LLC and used with permission. Better Homes and Gardens Real Estate LLC fully supports the principles of the Fair Housing Act and the Equal Opportunity Act. Listing information is deemed reliable but is not guaranteed accurate.
Each office is independently owned and operated.
Any services or products provided by third parties are not provided by, affiliated with or related to Better Homes and Gardens Real Estate LLC, or its affiliated companies.