
124 Brittany Manor Way, Stafford, VA 22554
Local realty services provided by:Better Homes and Gardens Real Estate Reserve
Listed by: michael v. unruh
Office: berkshire hathaway homeservices penfed realty
MLS#:VAST2051300
Source:BRIGHTMLS
Price summary
- Price:$724,900
- Price per sq. ft.:$190.36
- Monthly HOA dues:$90
About this home
**Veteran Assumable @ 2.2%; Planet Home; $350K approx Balance**Move-In Ready 5BR, 3.5BA Stone Front Colonial with a 2 Car Side-Load Garage, Finished Walkout Basement & Private and Low Maintenance Wooded Lot Just Minutes to Brooke Road VRE, the Commuter Lot, Shopping & Dining! Tucked away on a peaceful lot backing to mature trees, this spacious home offers over 9-foot ceilings throughout, a highly functional floor plan and numerous recent updates. A dramatic two-story foyer welcomes you with hardwood flooring, an open staircase, oversized Palladian window, crown molding and UPDATED lighting. Just off the foyer are a private office with French door entry, a formal living room with hardwood flooring and crown molding, and a separate dining room featuring hardwood flooring, crown molding, chair rail with shadow box molding, two-tone paint and an elegant five-light chandelier. Designed for both everyday living and entertaining, the gourmet center island kitchen features granite countertops, a breakfast bar, 42-inch cabinetry with pull-out shelves, ceramic and metallic tile backsplash, pantry, recessed lighting and a deep single-bowl sink with pull-out faucet. Stainless steel appliances include a French door refrigerator with ice maker and door dispenser, wall oven, built-in microwave, dishwasher and gas cooktop with downdraft. The adjoining breakfast area opens to the rear deck, while the adjacent family room offers a warm gathering space centered around a gas fireplace with stacked stone surround and slate mantel. A powder room and laundry room with shelving and conveying LG washer and dryer complete the main level. Upstairs, the spacious primary suite offers a private sitting room accented by decorative columns, two walk-in closets and a well-appointed bath with dual vanities, water closet, soaking tub and separate tiled shower. Bedroom 2 features a ceiling fan with light, while Bedrooms 3 and 4 each include walk-in closets and ceiling fans. The hall bath offers a double-sink vanity and tub/shower with ceramic tile surround. The finished walkout basement provides exceptional flexibility with a large recreation room featuring a wet bar rough-in, sliding glass door to the backyard and access to the rear deck. The spacious fifth bedroom includes an oversized walk-in closet, while a hidden secure storage room concealed behind a built-in bookshelf creates the perfect space for valuables, important documents, a gun safe or a private safe room. A full bath and utility room complete the lower level. Outdoor living is equally inviting with a freshly cleaned and sealed rear deck featuring composite railings and stairs to grade, a concrete front porch and walkway, and a side-load two-car garage with durable epoxy flooring. Surrounded by mature trees, the backyard provides a peaceful, treehouse-like setting with exceptional privacy while being very low maintenance. Additional improvements include an Architectural Shingle Roof (2026), Gas Furnace (2025), NEW Electronic Air Filter (2025), Septic Pumped (2025), Distribution Box Approximately Five Years Old, Owned Propane Tank, Water Treatment System, 55-Gallon Water Heater(2015) and Vinyl Double-Pane Tilt-In Windows. Conveniently located just minutes from Brooke Road VRE, commuter parking, shopping, restaurants and major commuter routes, this home combines space, privacy and an ideal commuter location....
Contact an agent
Home facts
- Year built:2016
- Subdivision & Development:BRITTANY ESTATES
- Listing ID #:VAST2051300
- Added:103 day(s) ago
- Updated:October 14, 2026 at 08:26 AM
Rooms and interior
- Bedrooms:5
- Total bathrooms:4
- Full bathrooms:3
- Half bathrooms:1
- Rooms Total:19
- Flooring:Carpet, Ceramic Tile, Hardwood
- Dining Description:Dining Area, Dining Room, Formal/Separate Dining Room
- Bathrooms Description:Bathroom 2, Bathroom 3, Half Bath, Primary Bath(s), Primary Bathroom
- Kitchen Description:Breakfast Area, Built-In Microwave, Built-Ins, Carpet, Cooktop - Down Draft, Crown Moldings, Dishwasher, Disposal, Icemaker, Kitchen - Eat-In, Kitchen - Gourmet, Kitchen - Island, Oven - Wall, Pantry, Recessed Lighting, Refrigerator, Stainless Steel Appliances, Upgraded Countertops, Water Dispenser, Water Heater
- Bedroom Description:Carpet, Primary Bedroom, Walk In Closet(s)
- Basement:Yes
- Basement Description:Connecting Stairway, Daylight, Full, Heated, Improved, Interior Access, Outside Entrance, Rear Entrance, Walkout Level, Windows
- Living area:3,808 sq. ft.
Heating and cooling
- Cooling:Ceiling Fan(s), Central A/C, Programmable Thermostat
- Heating:Central, Forced Air, Programmable Thermostat, Propane - Owned
Structure and exterior
- Roof:Architectural Shingle
- Year built:2016
- Building area:3,808 sq. ft.
- Lot area:3.38 Acres
- Lot Features:Backs to Trees, Cul-de-sac, Front Yard, No Thru Street, Partly Wooded, Rear Yard, SideYard(s), Trees/Wooded
- Architectural Style:Colonial
- Construction Materials:Stone, Vinyl Siding
- Exterior Features:Deck(s), Exterior Lighting, Flood Lights, Gutter System, Play Area, Porch(es)
- Foundation Description:Concrete Perimeter
- Levels:3 Story
Schools
- High school:BROOKE POINT
- Middle school:STAFFORD
- Elementary school:STAFFORD
Utilities
- Water:Well
Finances and disclosures
- Price:$724,900
- Price per sq. ft.:$190.36
- Tax amount:$6,356 (2025)
Features and amenities
- Laundry features:Dryer, Dryer In Unit, Has Laundry, Laundry, Washer, Washer In Unit
- Amenities:200+ Amp Service, Attic, Built-Ins, Cable TV Available, Carpet, Ceiling Fan(s), Chair Railings, Crown Moldings, Double Hung Windows, Double Pane Windows, Electric Available, Insulated Windows, Main Entrance Lock, Phone Available, Recessed Lighting, Store/Office, Underground Utilities, Water Treat System
Parking
- Parking description:Additional Storage Area, Asphalt Driveway, Attached Garage, Covered Parking, Garage - Side Entry, Garage Door Opener, Inside Access, Paved Driveway, Private, Secure Parking
- Garage:Yes
- Garage spaces:2
New listings near 124 Brittany Manor Way
- Coming Soon
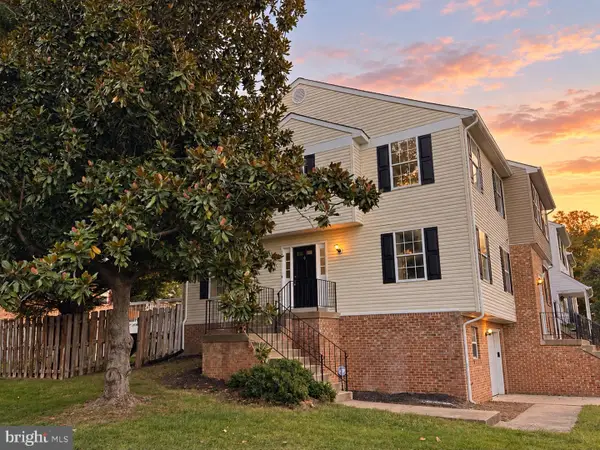 $425,000Coming Soon3 beds 3 baths1,890 sq. ft.
101 Blueridge Ct, STAFFORD, VA 22554
MLS# VAST2054712Listed by: LONG & FOSTER REAL ESTATE, INC. - Coming Soon
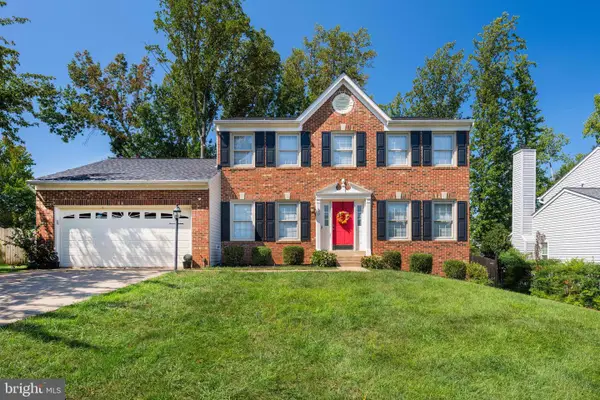 $585,000Coming Soon5 beds 3 baths2,174 sq. ft.
83 Spring Lake Dr, STAFFORD, VA 22556
MLS# VAST2054656Listed by: COMPASS - Coming SoonOpen Sat, 1 to 4pm
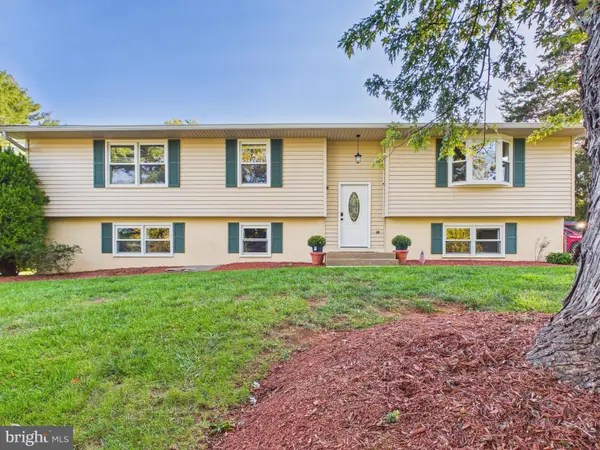 $514,900Coming Soon4 beds 3 baths2,676 sq. ft.
300 Oak Grove Ln, STAFFORD, VA 22556
MLS# VAST2054630Listed by: LONG & FOSTER REAL ESTATE, INC. - Coming Soon
 $425,000Coming Soon4 beds 4 baths2,020 sq. ft.
106 Sand Dollar Cv, STAFFORD, VA 22554
MLS# VAST2054594Listed by: CENTURY 21 REDWOOD REALTY - Coming Soon
 $625,000Coming Soon5 beds 3 baths3,173 sq. ft.
2 Marquis Ct, STAFFORD, VA 22554
MLS# VAST2054620Listed by: KELLER WILLIAMS CAPITAL PROPERTIES - Coming Soon
 $475,000Coming Soon3 beds 3 baths2,020 sq. ft.
123 Vista Woods Rd, STAFFORD, VA 22556
MLS# VAST2054602Listed by: BERKSHIRE HATHAWAY HOMESERVICES PENFED REALTY - Coming Soon
 $475,000Coming Soon3 beds 3 baths1,726 sq. ft.
1015 Blackbeard Dr, STAFFORD, VA 22554
MLS# VAST2054534Listed by: CENTURY 21 REDWOOD REALTY - Coming Soon
 $449,900Coming Soon3 beds 3 baths1,839 sq. ft.
113 Nina Cv, STAFFORD, VA 22554
MLS# VAST2053842Listed by: BERKSHIRE HATHAWAY HOMESERVICES PENFED REALTY - Coming Soon
 $839,900Coming Soon6 beds 6 baths5,430 sq. ft.
15 Barley Mill Ct, STAFFORD, VA 22554
MLS# VAST2054582Listed by: BERKSHIRE HATHAWAY HOMESERVICES PENFED REALTY - Coming Soon
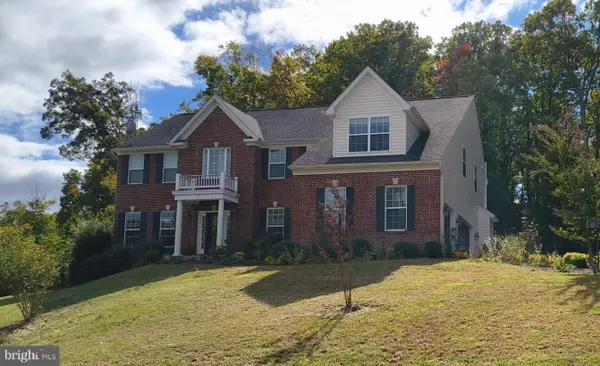 $799,900Coming Soon5 beds 5 baths4,484 sq. ft.
79 Brooke Crest Ln, STAFFORD, VA 22554
MLS# VAST2054556Listed by: SAMSON PROPERTIES


Protect your home and budget from life's surprises with an Assurant Home Warranty, backed by a partner that supports you through every step of homeownership. Explore Plans.
© 2026 Better Homes and Gardens Real Estate LLC. An Anywhere Real Estate company. All rights reserved. Better Homes and Gardens® Real Estate is a registered trademark owned by Meredith Operations Corporation, licensed to Better Homes and Gardens Real Estate LLC and used with permission. Better Homes and Gardens Real Estate LLC fully supports the principles of the Fair Housing Act and the Equal Opportunity Act. Listing information is deemed reliable but is not guaranteed accurate.
Each office is independently owned and operated.
Any services or products provided by third parties are not provided by, affiliated with or related to Better Homes and Gardens Real Estate LLC, or its affiliated companies.