
149 Norman Rd, Stafford, VA 22554
Local realty services provided by:Better Homes and Gardens Real Estate Realty Connect
149 Norman Rd,Stafford, VA 22554
$769,900
- 4 Beds
- 4 Baths
- - sq. ft.
- Single family
- Sold
Listed by: emily schroeder
Office: macdoc property mangement llc.
MLS#:VAST2049028
Source:BRIGHTMLS
Sorry, we are unable to map this address
Price summary
- Price:$769,900
About this home
UNDER CONSTRUCTION- NORTH STAFFORD - GREAT LOCATION - 5 1/2 ACRES- NO HOA – AVAILABLE MID JUNE 2026 – If you’ve been searching for 5+ acres and dreaming of space for chickens, without giving up convenience to shopping and restaurants, this beautiful Haven makes that dream a reality. Classic colonial charm meets modern craftsman design! Step inside from the inviting front porch into a spacious foyer, flanked by a dedicated office with double doors and a formal dining room that flows seamlessly into the gourmet kitchen. Thoughtfully designed for everyday living and entertaining, the kitchen features white shaker-style soft-close, classic white cabinetry, quartz countertops, a lovely undermount stainless sink, stainless steel appliances, and an expansive island perfect for gathering. Oversized windows flood the open-concept kitchen, dining area, family room, and sunroom with natural light, creating a warm and welcoming atmosphere. The main level offers nine-foot smooth ceilings and durable luxury vinyl tile flooring, while a beautiful curved oak staircase leads to the second floor, where all four bedrooms and the laundry room are conveniently located (1 BR NTC-septic). The owner’s suite is a true retreat with two walk-in closets, a linen closet, and a spa-like ensuite bath featuring dual vanities, a modern, stand alone soaking tub, and a tile shower. The additional bedrooms are generously sized with ample closet space (one bedroom not to code due to the three-bedroom conventional septic). The finished walkout basement offers a Recreation Room, a media room, a full bath, and a storage room, providing ample space for family fun and relaxation. Step onto the composite back deck to enjoy peaceful views of the private yard, offering a relaxing outdoor retreat. Enjoy the perfect balance of privacy and convenience, just minutes from shopping, dining, grocery stores, and everyday essentials along Garrisonville Road, with easy access to Route 1, I-95, and Quantico. Outdoor enthusiasts will appreciate the close proximity to Friendship Park, Government Island, Widewater State Park, Widewater Beach, and several marinas. This Haven will surely check off all the boxes ***High speed internet is believed to be available. Buyers are responsible for verifying service availability, providers, and speeds to their satisfaction.*** Call Foundation Homes to secure this home today....
Contact an agent
Home facts
- Year built:2026
- Subdivision & Development:NONE AVAILABLE
- Listing ID #:VAST2049028
- Added:88 day(s) ago
- Updated:August 03, 2026 at 06:02 AM
Rooms and interior
- Bedrooms:4
- Total bathrooms:4
- Full bathrooms:3
- Half bathrooms:1
- Flooring:Carpet, Ceramic Tile, Luxury Vinyl Plank
- Dining Description:Combination Dining/Living, Combination Kitchen/Dining, Dining Area, Dining Room, Formal/Separate Dining Room
- Bathrooms Description:Bathroom 2, Bathroom 3, Half Bath, Primary Bathroom
- Kitchen Description:Breakfast Area, Built-In Microwave, Carpet, Combination Kitchen/Living, Crown Moldings, Dishwasher, Icemaker, Kitchen - Gourmet, Kitchen - Island, Oven/Range - Electric, Pantry, Recessed Lighting, Refrigerator, Stainless Steel Appliances, Upgraded Countertops, Water Heater
- Bedroom Description:Carpet, Primary Bedroom, Walk In Closet(s)
- Basement:Yes
- Basement Description:Connecting Stairway, Full, Fully Finished, Heated, Interior Access, Outside Entrance, Poured Concrete, Rear Entrance, Walkout Level
Heating and cooling
- Cooling:Central A/C
- Heating:Electric, Heat Pump - Electric BackUp
Structure and exterior
- Roof:Architectural Shingle
- Year built:2026
- Architectural Style:Colonial, Craftsman
- Construction Materials:Stick Built, Vinyl Siding
- Foundation Description:Concrete Perimeter
- Levels:3 Story
Schools
- High school:BROOKE POINT
- Middle school:SHIRLEY C. HEIM
- Elementary school:WIDEWATER
Utilities
- Water:Well
- Sewer:Gravity Sept Fld
Finances and disclosures
- Price:$769,900
- Tax amount:$1,405 (2025)
Features and amenities
- Laundry features:Hookup, Laundry, Washer/Dryer Hookups Only
- Amenities:Carpet, Ceiling Fan(s), Chair Railings, Crown Moldings, Recessed Lighting
Parking
- Parking description:Attached Garage, Garage - Side Entry, Garage Door Opener, Inside Access, Paved Driveway
- Garage:Yes
- Garage spaces:2
New listings near 149 Norman Rd
- Coming Soon
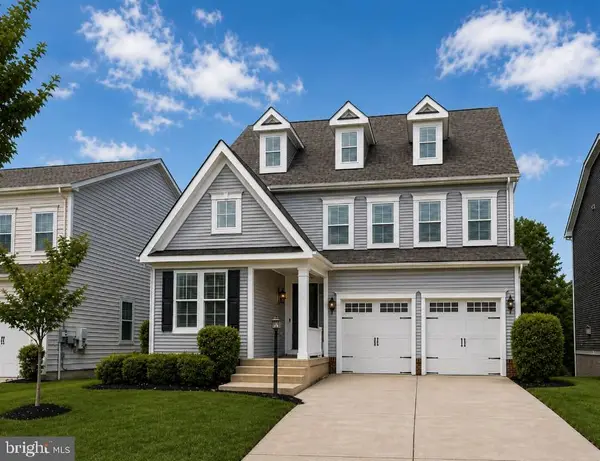 $850,000Coming Soon5 beds 4 baths
324 Pear Blossom Rd, STAFFORD, VA 22554
MLS# VAST2052086Listed by: CTI REAL ESTATE - Coming Soon
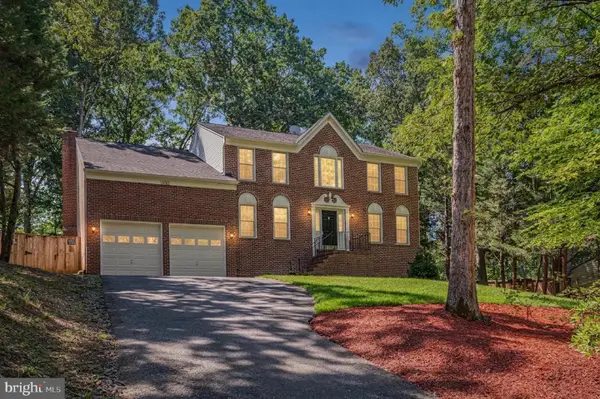 $639,900Coming Soon4 beds 3 baths
2011 Victoria Dr, STAFFORD, VA 22554
MLS# VAST2052382Listed by: CENTURY 21 REDWOOD REALTY - Coming SoonOpen Sat, 11am to 1pm
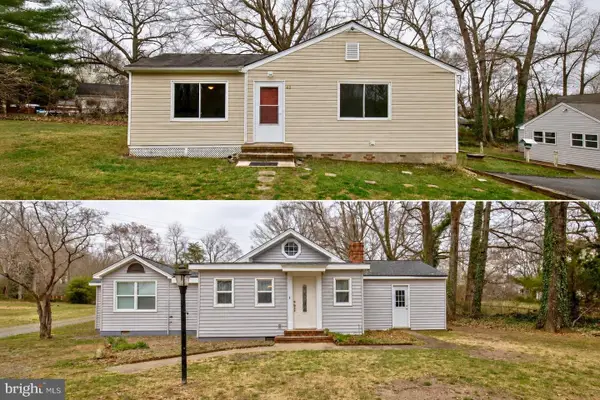 $499,900Coming Soon5 beds 3 baths
30 Vincent Ln, STAFFORD, VA 22554
MLS# VAST2052586Listed by: TOWN & COUNTRY ELITE REALTY, LLC. - New
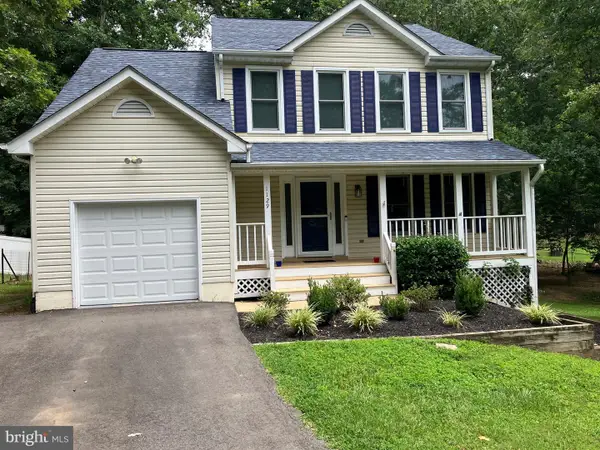 $470,000Active3 beds 3 baths1,842 sq. ft.
1129 Lakeview Dr, STAFFORD, VA 22556
MLS# VAST2052588Listed by: UNITED REAL ESTATE RICHMOND, LLC - New
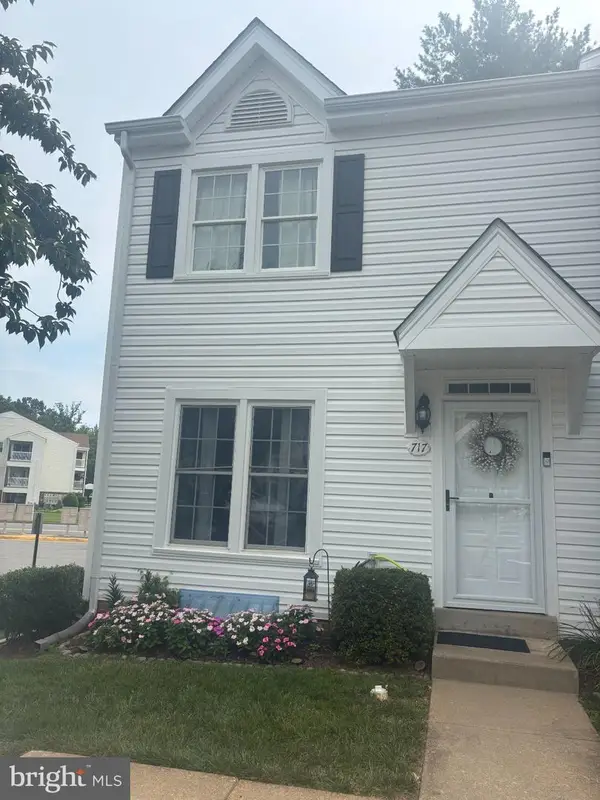 $333,900Active2 beds 3 baths1,120 sq. ft.
717 Madison Ct, STAFFORD, VA 22556
MLS# VAST2052580Listed by: AGS BROWNING REALTY - New
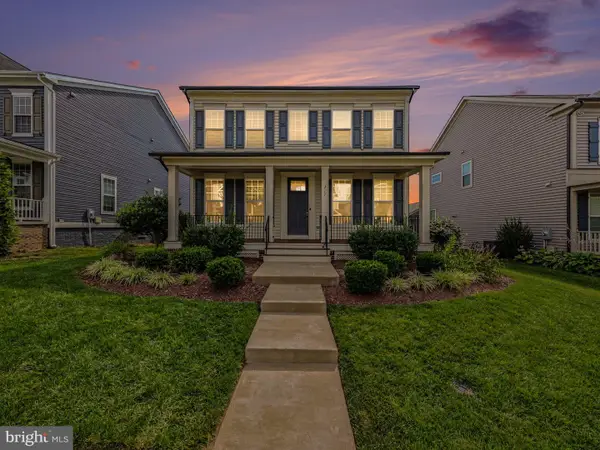 $699,900Active4 beds 5 baths3,294 sq. ft.
217 Witch Hazel Ln, STAFFORD, VA 22554
MLS# VAST2052578Listed by: CROPPER HOME SALES, LLC - New
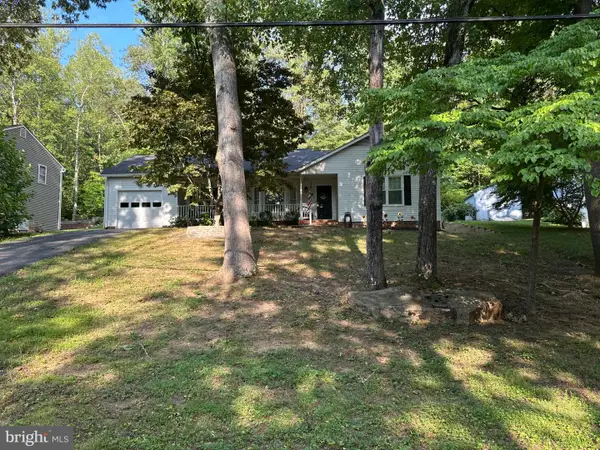 $450,000Active3 beds 2 baths1,616 sq. ft.
2051 Farragut Dr, STAFFORD, VA 22554
MLS# VAST2051664Listed by: EXP REALTY, LLC - Coming Soon
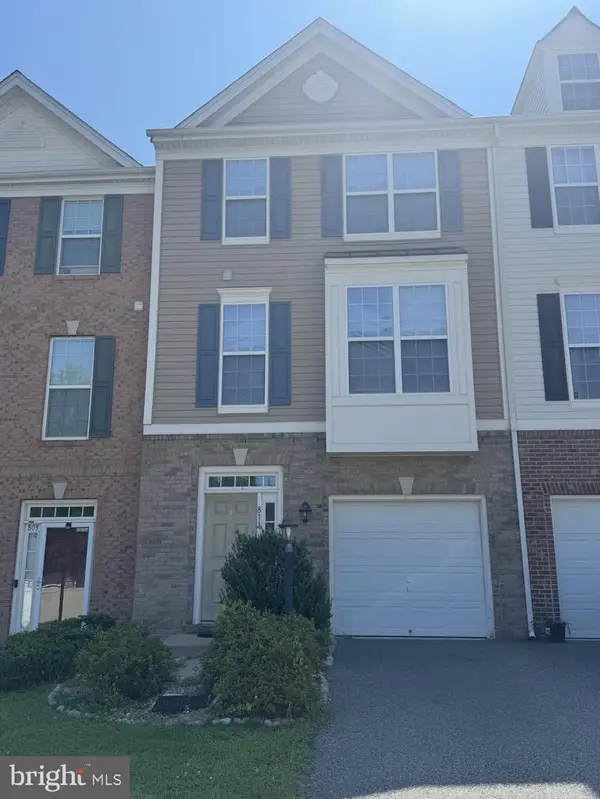 $498,900Coming Soon3 beds 4 baths
811 Carnaby St, STAFFORD, VA 22554
MLS# VAST2052424Listed by: KELLER WILLIAMS CAPITAL PROPERTIES - Coming Soon
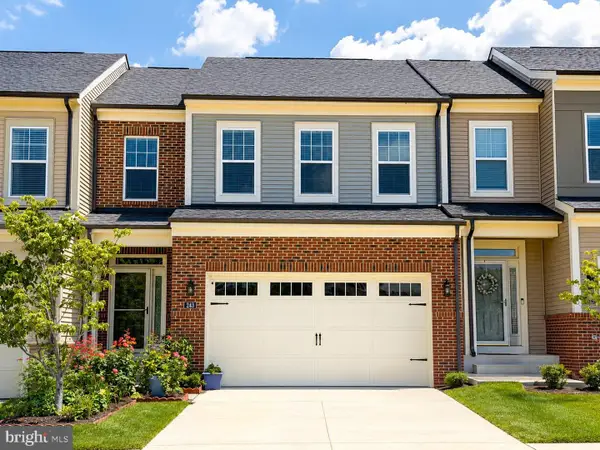 $620,000Coming Soon4 beds 4 baths
243 Smokebush Dr, STAFFORD, VA 22554
MLS# VAST2052534Listed by: KELLER WILLIAMS CAPITAL PROPERTIES - New
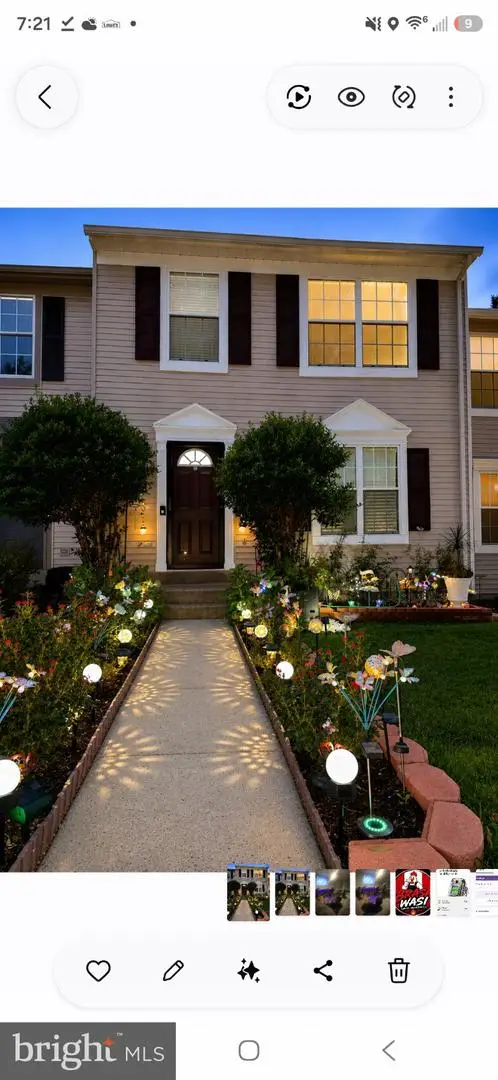 $399,999Active3 beds 4 baths1,820 sq. ft.
14 Tall Oaks Ct, STAFFORD, VA 22556
MLS# VAST2052566Listed by: MID ATLANTIC REAL ESTATE PROFESSIONALS, LLC.


Protect your home and budget from life's surprises with an Assurant Home Warranty, backed by a partner that supports you through every step of homeownership. Explore Plans.
© 2026 Better Homes and Gardens Real Estate LLC. An Anywhere Real Estate company. All rights reserved. Better Homes and Gardens® Real Estate is a registered trademark owned by Meredith Operations Corporation, licensed to Better Homes and Gardens Real Estate LLC and used with permission. Better Homes and Gardens Real Estate LLC fully supports the principles of the Fair Housing Act and the Equal Opportunity Act. Listing information is deemed reliable but is not guaranteed accurate.
Each office is independently owned and operated.
Any services or products provided by third parties are not provided by, affiliated with or related to Better Homes and Gardens Real Estate LLC, or its affiliated companies.