
217 Mast Cv, Stafford, VA 22554
Local realty services provided by:Better Homes and Gardens Real Estate Premier
217 Mast Cv,Stafford, VA 22554
$574,900
- 4 Beds
- 3 Baths
- 3,535 sq. ft.
- Single family
- Pending
Listed by: michael v. unruh
Office: berkshire hathaway homeservices penfed realty
MLS#:VAST2049550
Source:BRIGHTMLS
Price summary
- Price:$574,900
- Price per sq. ft.:$162.63
- Monthly HOA dues:$174
About this home
***FHA Assumable @ 2.49%; $422,000 Balance; $2,689 PITI; Freedom Mortgage***EXTENSIVE 2026 RENOVATIONS! This home has seen numerous recent updates, including a brand-NEW HVAC system, NEW carpeting, refinished hardwood floors, fresh interior paint, UPDATED bathroom hardware, and modern lighting throughout. With these improvements and more, this home is ready for its next owners to move in and enjoy! Prepped & Move-In Ready 4BR, 2.5BA Colonial on a quiet cul-de-sac lot backing to open space in amenity-filled Aquia Harbour! A welcoming foyer with hardwood flooring, crown molding, chair rail, & insulated entry door with sidelights opens to the main level office through French doors, while the formal living & dining rooms feature hardwood flooring, updated lighting, crown molding, & chair rail details. The kitchen offers granite countertops, 12x24 ceramic tile flooring, ceramic subway tile backsplash, recessed & task lighting, brick hearth cooking station with flat surface cooktop, & stainless steel appliances including double wall oven, Energy Star dishwasher, microwave, & French door refrigerator with ice maker & door dispenser. The breakfast room with bay window opens to the family room featuring newly refinished hardwood floors, wood-burning fireplace with wood stove insert, brick hearth & surround, wood mantle, & access to the rear deck. An updated powder room completes the main level. Upstairs, the refinished oak staircase leads to hardwood flooring throughout the hallway, updated lighting, skylight, & linen closet. The primary suite features brand new carpet, dramatic vaulted ceiling with three skylights, French door entry, dressing area, two walk-in closets, linen closet, & attached bath with dual sink vanity, soaking tub, step-in shower, & updated fixtures. Three additional bedrooms with new carpet & a hall bath with ceramic tile flooring and the laundry room complete the upper level. The finished basement includes new LVP flooring, recessed lighting, large rec room with atrium door to the backyard, office area with sliding barn door enclosure, storage closet/future wine cellar, & additional storage space. Outside, enjoy the freshly cleaned & sealed deck, covered front porch with ceiling fans, concrete driveway with parking for 6+ vehicles, additional parking pad, & oversized two-car garage with cabinetry, shelving, pegboard storage, insulated doors, & extra outlets throughout. MAJOR SYSTEM UPGRADES! Enjoy peace of mind with a brand-new HVAC system (2026), professionally cleaned ductwork, and a transferable three-year HVAC service agreement. The roof and skylights were replaced in 2024, and the water heater was replaced in 2020. Conveniently located just 3 blocks from the golf course, putting green, driving range/sledding hill, country club restaurant, & one of two community pools. The abundant Aquia Harbour amenities include a 24-hour manned front gate and residents-only rear gate, two pools, state-certified police force, fire department, marina with boat ramp and fishing pier, kayak and canoe launches, golf course with pro shop, putting green, driving range, and the clubhouse restaurant, dog park, horse stables with riding areas and trails, secure storage lot, community garden, preschool, fishing park, and multiple additional parks with tot lots, tennis, and basketball courts. The community is surrounded by natural beauty with wildlife including deer, fox, bald eagles, and blue heron, and hosts events throughout the year such as Independence Day celebrations with parade and fireworks, Oktoberfest, outdoor movies, and more....
Contact an agent
Home facts
- Year built:1987
- Subdivision & Development:AQUIA HARBOUR
- Listing ID #:VAST2049550
- Added:165 day(s) ago
- Updated:November 10, 2026 at 11:37 AM
Rooms and interior
- Bedrooms:4
- Total bathrooms:3
- Full bathrooms:2
- Half bathrooms:1
- Rooms Total:17
- Flooring:Carpet, Ceramic Tile, Hardwood, Luxury Vinyl Plank
- Dining Description:Dining Area, Dining Room, Formal/Separate Dining Room
- Bathrooms Description:Bathroom 2, Half Bath, Primary Bath(s), Primary Bathroom
- Kitchen Description:Breakfast Area, Built-Ins, Carpet, Cooktop, Crown Moldings, ENERGY STAR Dishwasher, Icemaker, Kitchen - Eat-In, Microwave, Oven - Double, Oven - Wall, Recessed Lighting, Refrigerator, Stainless Steel Appliances, Upgraded Countertops, Water Dispenser, Water Heater
- Bedroom Description:Carpet, Primary Bedroom, Walk In Closet(s)
- Basement:Yes
- Basement Description:Connecting Stairway, Daylight, Fully Finished, Heated, Interior Access, Outside Entrance, Partial, Space For Rooms, Walkout Level, Windows
- Living area:3,535 sq. ft.
Heating and cooling
- Cooling:Ceiling Fan(s), Central A/C, Heat Pump(s)
- Heating:Central, Electric, Forced Air, Heat Pump(s)
Structure and exterior
- Year built:1987
- Building area:3,535 sq. ft.
- Lot area:1.51 Acres
- Lot Features:Adjoins Golf Course, Backs to Trees, Cul-de-sac, Front Yard, No Thru Street, Partly Wooded, Rear Yard, SideYard(s), Trees/Wooded
- Architectural Style:Victorian
- Construction Materials:Aluminum Siding
- Exterior Features:Deck(s), Exterior Lighting, Gutter System, Porch(es)
- Foundation Description:Concrete Perimeter
- Levels:3 Story
Schools
- High school:BROOKE POINT
- Middle school:SHIRLEY C. HEIM
- Elementary school:HAMPTON OAKS
Utilities
- Sewer:Public Sewer
Finances and disclosures
- Price:$574,900
- Price per sq. ft.:$162.63
- Tax amount:$3,957 (2025)
Features and amenities
- Laundry features:Has Laundry, Hookup, Laundry
- Amenities:200+ Amp Service, Attic, Bay/Bow Windows, Built-Ins, Cable TV Available, Carpet, Ceiling Fan(s), Chair Railings, Crown Moldings, Double Pane Windows, Electric Available, Main Entrance Lock, Phone Available, Recessed Lighting, Skylight(s), Store/Office, Underground Utilities
Parking
- Parking description:Additional Storage Area, Attached Garage, Built In, Concrete Driveway, Covered Parking, Garage - Front Entry, Inside Access, Off Street, Private, Secure Parking
- Garage:Yes
- Garage spaces:2
New listings near 217 Mast Cv
- Coming Soon
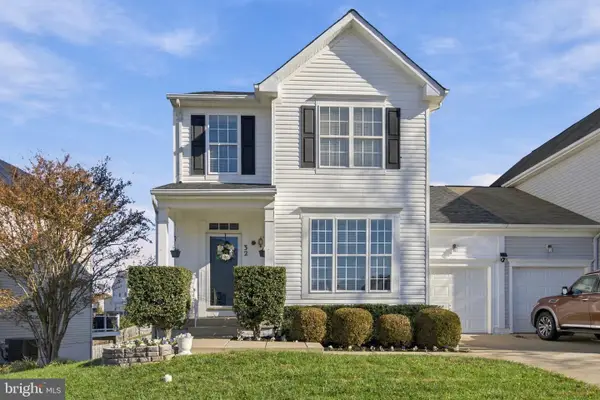 $500,000Coming Soon3 beds 4 baths2,712 sq. ft.
32 Hayes St, STAFFORD, VA 22556
MLS# VAST2055418Listed by: SAMSON PROPERTIES - Coming SoonOpen Sat, 2 to 4pm
 $295,000Coming Soon3 beds 2 baths1,276 sq. ft.
68 Chestnut Dr, STAFFORD, VA 22554
MLS# VAST2055416Listed by: SAMSON PROPERTIES - Coming SoonOpen Sun, 1 to 3pm
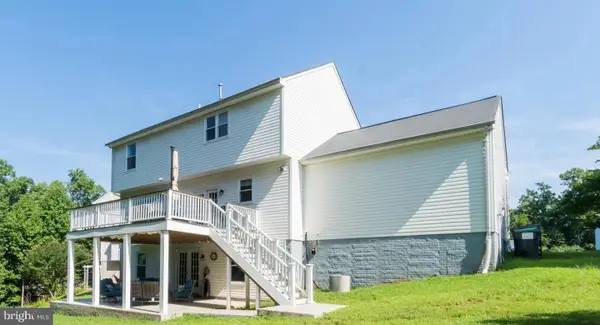 Coming Soon1 beds 7 baths2,754 sq. ft.
7 Beech Tree Ct, STAFFORD, VA 22554
MLS# VAST2055410Listed by: SAMSON PROPERTIES - Coming Soon
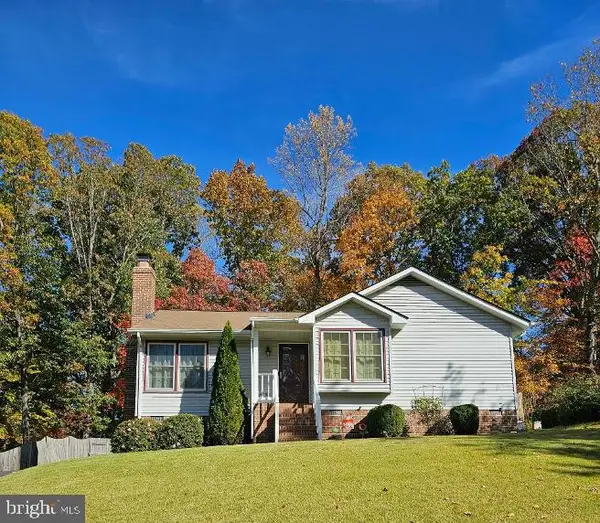 $399,999Coming Soon3 beds 2 baths1,068 sq. ft.
116 Whitsons Run, STAFFORD, VA 22554
MLS# VAST2055356Listed by: PEARSON SMITH REALTY, LLC - Coming Soon
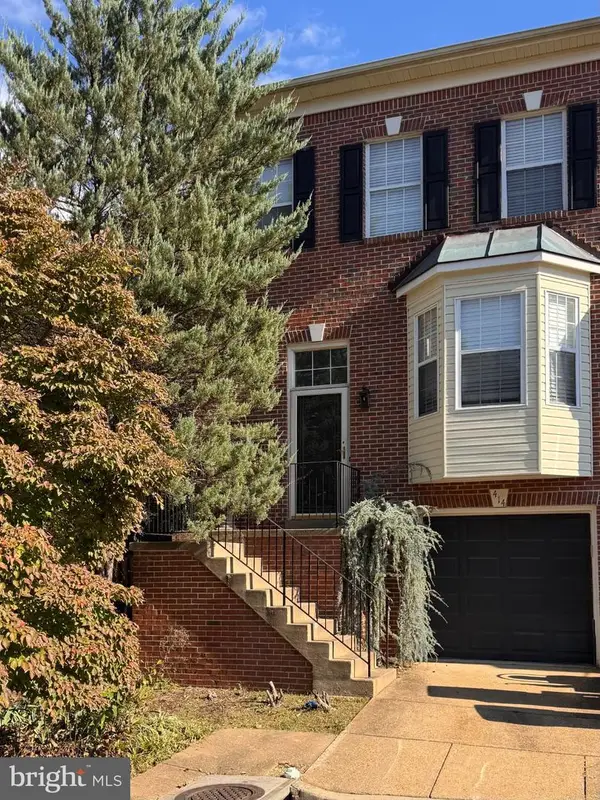 $375,000Coming Soon4 beds 4 baths2,390 sq. ft.
414 Waters Cove Ct, STAFFORD, VA 22554
MLS# VAST2055350Listed by: SAMSON PROPERTIES - Coming Soon
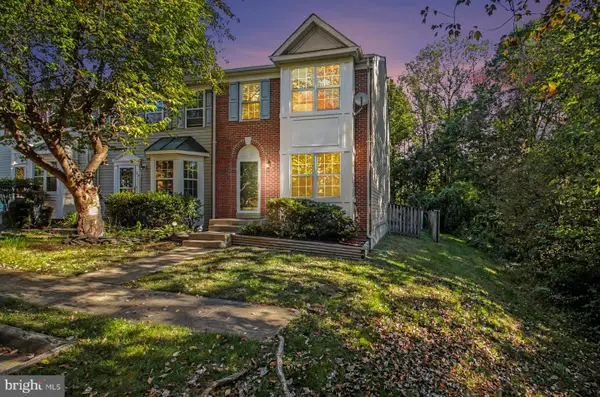 $399,900Coming Soon4 beds 4 baths2,154 sq. ft.
102 Mistro Ct, STAFFORD, VA 22554
MLS# VAST2054970Listed by: SAMSON PROPERTIES - Coming Soon
 $540,000Coming Soon4 beds 3 baths2,920 sq. ft.
12331 Meyer Ln, STAFFORD, VA 22556
MLS# VAFQ2024552Listed by: REAL BROKER, LLC - Coming SoonOpen Sun, 12 to 4pm
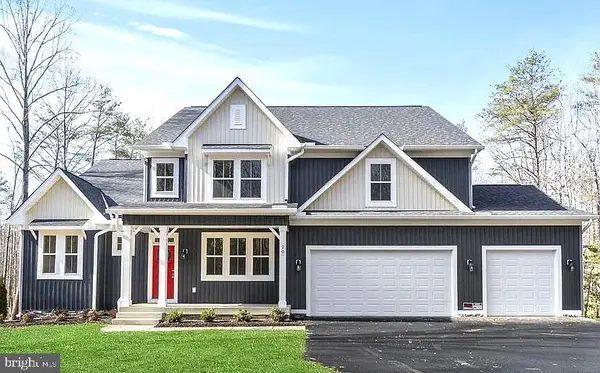 $1,099,900Coming Soon5 beds 5 baths6,455 sq. ft.
20 Southern View Dr, STAFFORD, VA 22554
MLS# VAST2055156Listed by: GOLDMINE REALTY - Coming Soon
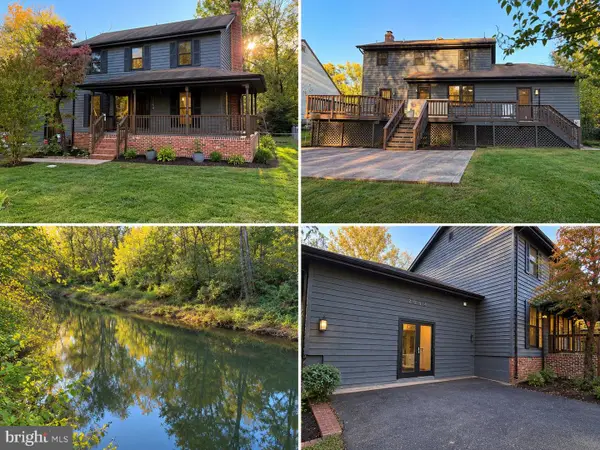 $475,000Coming Soon3 beds 3 baths2,212 sq. ft.
2054 Aquia Dr, STAFFORD, VA 22554
MLS# VAST2055142Listed by: UNITED REAL ESTATE PREMIER - Coming Soon
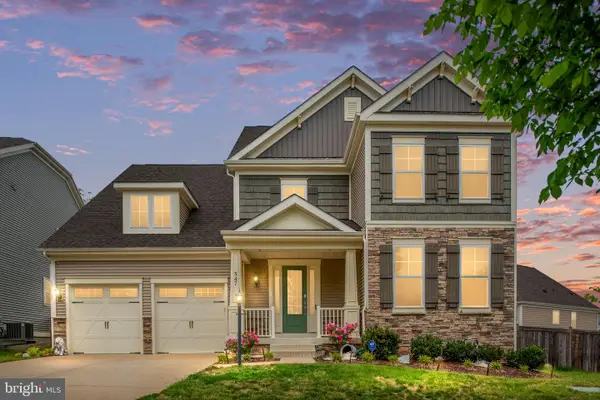 $925,000Coming Soon6 beds 6 baths6,173 sq. ft.
547 Apricot St, STAFFORD, VA 22554
MLS# VAST2054356Listed by: EXP REALTY, LLC


Protect your home and budget from life's surprises with an Assurant Home Warranty, backed by a partner that supports you through every step of homeownership. Explore Plans.
© 2026 Better Homes and Gardens Real Estate LLC. An Anywhere Real Estate company. All rights reserved. Better Homes and Gardens® Real Estate is a registered trademark owned by Meredith Operations Corporation, licensed to Better Homes and Gardens Real Estate LLC and used with permission. Better Homes and Gardens Real Estate LLC fully supports the principles of the Fair Housing Act and the Equal Opportunity Act. Listing information is deemed reliable but is not guaranteed accurate.
Each office is independently owned and operated.
Any services or products provided by third parties are not provided by, affiliated with or related to Better Homes and Gardens Real Estate LLC, or its affiliated companies.