
217 Witch Hazel Ln, Stafford, VA 22554
Local realty services provided by:Better Homes and Gardens Real Estate Reserve
217 Witch Hazel Ln,Stafford, VA 22554
$699,900
- 4 Beds
- 5 Baths
- 3,294 sq. ft.
- Single family
- Active
Listed by: brendan g heatherman
Office: heatherman homes, llc.
MLS#:VAST2049924
Source:BRIGHTMLS
Price summary
- Price:$699,900
- Price per sq. ft.:$212.48
- Monthly HOA dues:$143
About this home
Beautiful 4 bedroom and 4.5 bathroom home with finished recreation room and full bathroom in the basement. Fabulous location with rear entry 2 car garage and fully fenced yard with large outdoor patio and front porch to sit and relax on those lazy summer days. Beautiful hardwood floors in the main level with large open concept living space. The entry level has a huge kitchen with island, granite, stainless steel appliances, loads of large open windows to let the natural light in. Living space opens onto the large rear deck and patio. Wide open hallway formal dining room and additional living space in the front of the home. Mud room with cute built in's rack. The upstairs has all 4 bedrooms spacious bedrooms, walk in closet, beautiful lux bathroom with dual vanities, glass shower. Upstairs laundry. Embrey Mill amenities include community pools, basketball courts, playground, sports fields, dog park, and common grounds that make for great neighborhood events. Enjoy the nearby conveniences of Publix, Stafford Hospital, Stafford County Government, Quantico, I95 and commuting options. What a wonderful opportunity to make this home yours and start enjoying the Embrey Mill lifestyle....
Contact an agent
Home facts
- Year built:2020
- Listing ID #:VAST2049924
- Added:62 day(s) ago
- Updated:July 29, 2026 at 02:42 PM
Rooms and interior
- Bedrooms:4
- Total bathrooms:5
- Full bathrooms:4
- Half bathrooms:1
- Flooring:Carpet, Ceramic Tile, Wood
- Dining Description:Dining Area, Formal/Separate Dining Room
- Bathrooms Description:Primary Bath(s)
- Kitchen Description:Breakfast Area, Built-In Microwave, Built-Ins, Carpet, Dishwasher, Disposal, Kitchen - Island, Pantry, Recessed Lighting, Refrigerator, Stove, Upgraded Countertops
- Bedroom Description:Carpet, Walk In Closet(s)
- Basement:Yes
- Basement Description:Fully Finished
- Living area:3,294 sq. ft.
Heating and cooling
- Cooling:Central A/C
- Heating:Central, Natural Gas
Structure and exterior
- Year built:2020
- Building area:3,294 sq. ft.
- Lot area:0.14 Acres
- Lot Features:Front Yard, Landscaping, Rear Yard, SideYard(s), Suburban
- Architectural Style:Colonial, Craftsman, Traditional
- Construction Materials:Vinyl Siding
- Exterior Features:Patio(s), Porch(es), Sidewalks, Street Lights
- Foundation Description:Slab
- Levels:3 Story
Schools
- High school:COLONIAL FORGE
- Middle school:HH POOLE
- Elementary school:ANTHONY BURNS
Utilities
- Water:Public
- Sewer:Public Sewer
Finances and disclosures
- Price:$699,900
- Price per sq. ft.:$212.48
- Tax amount:$5,591 (2025)
Features and amenities
- Laundry features:Dryer - Electric, Dryer In Unit, Washer, Washer In Unit
- Amenities:Built-Ins, Carpet, Recessed Lighting, Window Treatments
Parking
- Parking description:Alley, Attached Garage, Garage - Rear Entry
- Garage:Yes
- Garage spaces:2
New listings near 217 Witch Hazel Ln
- New
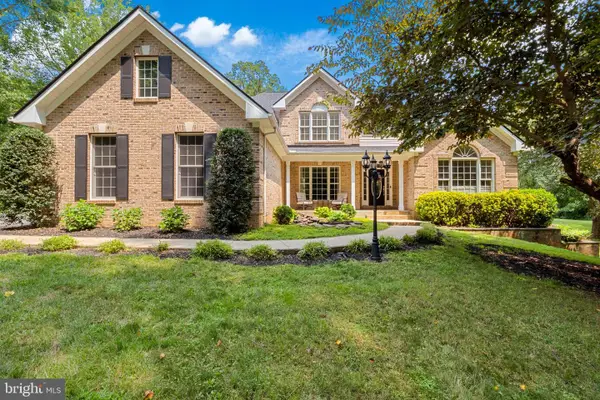 $865,000Active4 beds 5 baths3,239 sq. ft.
35 Park Rd, STAFFORD, VA 22556
MLS# VAST2052334Listed by: REAL BROKER, LLC - Coming Soon
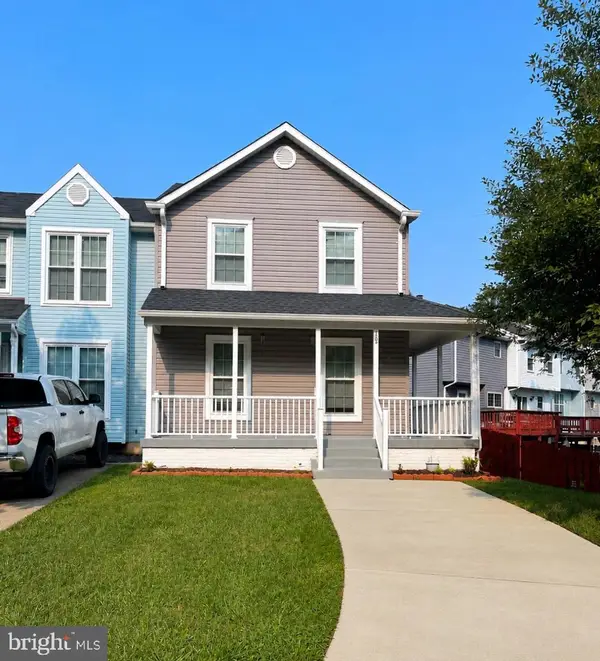 $395,000Coming Soon3 beds 4 baths
109 Eaton Ct, STAFFORD, VA 22554
MLS# VAST2052436Listed by: REDFIN CORPORATION - Open Sat, 2 to 4pmNew
 $709,900Active4 beds 4 baths3,447 sq. ft.
627 Rock Hill Church Rd, STAFFORD, VA 22556
MLS# VAST2052470Listed by: MACDOC PROPERTY MANGEMENT LLC - Open Sat, 10am to 12pmNew
 $799,900Active5 beds 4 baths3,233 sq. ft.
3413 Aquia Dr, STAFFORD, VA 22554
MLS# VAST2052454Listed by: MACDOC PROPERTY MANGEMENT LLC - New
 $3,000,000Active11.52 Acres
1140 Garrisonville Rd, STAFFORD, VA 22556
MLS# VAST2052440Listed by: WEICHERT, REALTORS - New
 $299,999Active3 beds 2 baths1,276 sq. ft.
54 Maple, STAFFORD, VA 22554
MLS# VAST2052446Listed by: KW METRO CENTER - Coming Soon
 $645,000Coming Soon5 beds 4 baths
124 Regents, STAFFORD, VA 22554
MLS# VAST2051930Listed by: LONG & FOSTER REAL ESTATE, INC. - Coming Soon
 $605,000Coming Soon5 beds 3 baths
11 Tenbrooke Ct, STAFFORD, VA 22556
MLS# VAST2052426Listed by: COLDWELL BANKER REALTY - Coming Soon
 $849,999Coming Soon5 beds 4 baths
99 Black Hawk Dr, STAFFORD, VA 22554
MLS# VAST2052248Listed by: RE/MAX GALAXY - Coming SoonOpen Sat, 12 to 2pm
 $399,900Coming Soon3 beds 4 baths
202 Park Brook Ct, STAFFORD, VA 22554
MLS# VAST2052022Listed by: KW REALTY LAKESIDE


Protect your home and budget from life's surprises with an Assurant Home Warranty, backed by a partner that supports you through every step of homeownership. Explore Plans.
© 2026 Better Homes and Gardens Real Estate LLC. An Anywhere Real Estate company. All rights reserved. Better Homes and Gardens® Real Estate is a registered trademark owned by Meredith Operations Corporation, licensed to Better Homes and Gardens Real Estate LLC and used with permission. Better Homes and Gardens Real Estate LLC fully supports the principles of the Fair Housing Act and the Equal Opportunity Act. Listing information is deemed reliable but is not guaranteed accurate.
Each office is independently owned and operated.
Any services or products provided by third parties are not provided by, affiliated with or related to Better Homes and Gardens Real Estate LLC, or its affiliated companies.