
124 Regents Lane, Stafford, VA 22554
Local realty services provided by:Better Homes and Gardens Real Estate Valley Partners
124 Regents Lane,Stafford, VA 22554
$640,000
- 5 Beds
- 4 Baths
- 3,396 sq. ft.
- Single family
- Active
Listed by: eric w lutz
Office: long & foster real estate, inc.
MLS#:VAST2051930
Source:BRIGHTMLS
Price summary
- Price:$640,000
- Price per sq. ft.:$188.46
- Monthly HOA dues:$118
About this home
Welcome to 124 Regents Lane, a stunning 5-bedroom, 3.5-bath Colonial built in 2018 in the desirable Courthouse Manor community of North Stafford. Offering over 3,300 square feet of beautiful space, this home combines modern elegance with everyday functionality in a prime commuter location near I-95, VRE, shopping, and dining.
Step inside to a light-filled, open-concept design featuring hardwood floors, expansive windows, and stylish custom finishes throughout. The gourmet kitchen is the centerpiece of the home, complete with stainless steel appliances, gas cooking, granite countertops, a large pantry, and an oversized island perfect for entertaining.
Upstairs, the luxurious primary suite boasts generous walk-in closet space and a spa-inspired bath with dual vanities. Three additional spacious bedrooms, a second bathroom, and a convenient upper-level laundry room complete the second floor.
The fully finished walk-out basement, with new carpeting and new paint, offers a private fifth bedroom, full bath, and a large recreation space—ideal for guests, entertaining, or multi-generational living.
Enjoy outdoor living on the maintenance-free deck overlooking open space, along with a fenced yard and irrigation system. Additional highlights include a two-car garage and a hard-wired home generator.
Move-in ready and meticulously maintained, this exceptional home delivers space, style, and convenience in one of Stafford’s most sought-after locations. When you must leave here are some of your local destinations (estimated time and distance): Stafford VRE Brooke Station – 7 min – 3.6 miles; Marine Corps Base Quantico, Quantico, VA – 17min – 8.8 miles; Fredericksburg, Virginia – 10min – 10.1 miles; Stafford Hospital – 2min - .7 miles; Stafford County Courthouse – 2min - .6 miles; Interstate 95 –4 min - 1.5 miles; Embrey Mill Town Center – 8min - 2.3 miles. The perfect location to enjoy the best of your new home. With over 3,600 square feet of living space, modern upgrades, and a prime commuter-friendly location, this home is truly move-in ready, at an exceptional value. Come and live here....
Contact an agent
Home facts
- Year built:2018
- Subdivision & Development:COURTHOUSE MANOR
- Listing ID #:VAST2051930
- Added:57 day(s) ago
- Updated:September 23, 2026 at 01:57 PM
Rooms and interior
- Bedrooms:5
- Total bathrooms:4
- Full bathrooms:3
- Half bathrooms:1
- Rooms Total:14
- Flooring:Carpet, Ceramic Tile, Engineered Wood, Luxury Vinyl Plank, Partially Carpeted, Tile/Brick
- Bathrooms Description:Bathroom 1, Bathroom 2, Bathroom 3
- Kitchen Description:Built-In Microwave, Built-In Range, Carpet, Combination Kitchen/Living, Dishwasher, Disposal, Freezer, Kitchen - Gourmet, Kitchen - Island, Microwave, Pantry, Stainless Steel Appliances, Water Heater
- Bedroom Description:Carpet, Walk In Closet(s)
- Basement:Yes
- Basement Description:Connecting Stairway, Daylight, Full, Fully Finished, Heated, Outside Entrance, Sump Pump, Walkout Level, Windows
- Living area:3,396 sq. ft.
Heating and cooling
- Cooling:Ceiling Fan(s), Central A/C
- Heating:Central, Forced Air, Heat Pump(s), Natural Gas, Programmable Thermostat, Zoned
Structure and exterior
- Roof:Architectural Shingle, Asphalt
- Year built:2018
- Building area:3,396 sq. ft.
- Lot Features:Adjoins - Open Space, Backs - Open Common Area, Pond, Rear Yard, Urban
- Architectural Style:Traditional
- Construction Materials:Batts Insulation, Block, CPVC/PVC, Combination, Masonry, Vinyl Siding
- Exterior Features:Deck(s), Lawn Sprinkler, Sidewalks, Street Lights, Underground Lawn Sprinkler
- Foundation Description:Block, Concrete Perimeter, Slab
- Levels:2 Stories
Schools
- High school:BROOKE POINT
- Middle school:STAFFORD
- Elementary school:STAFFORD
Utilities
- Water:Public
- Sewer:Public Septic
Finances and disclosures
- Price:$640,000
- Price per sq. ft.:$188.46
- Tax amount:$6,061 (2026)
Features and amenities
- Laundry features:Dryer, Has Laundry, Washer
- Amenities:120/240V, Cable TV, Carbon Monoxide Detector(s), Carpet, Ceiling Fan(s), Double Hung Windows, Electric Available, Electric_110 Volts, Exposed Beams, Insulated Windows, Main Entrance Lock, Natural Gas Available, Security System, Smoke Detector
Parking
- Parking description:Attached Garage, Concrete Driveway, Garage - Front Entry, Garage Door Opener, Inside Access, On Street
- Garage:Yes
- Garage spaces:2
New listings near 124 Regents Lane
- Coming Soon
 $495,000Coming Soon3 beds 3 baths2,150 sq. ft.
255 Woodstream Blvd, STAFFORD, VA 22556
MLS# VAST2054104Listed by: PEARSON SMITH REALTY, LLC - Coming Soon
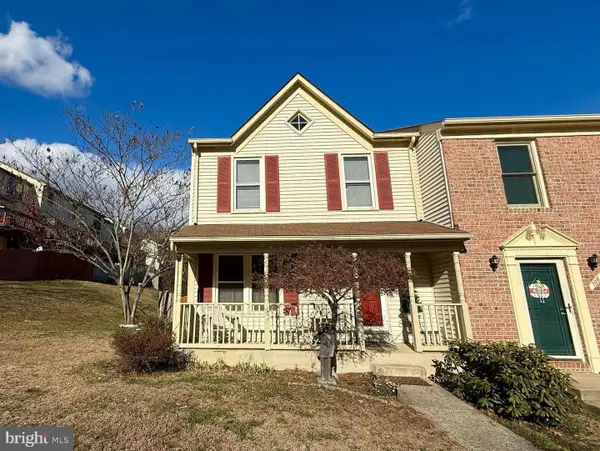 $369,000Coming Soon3 beds 3 baths1,320 sq. ft.
108 Twin Brook Ln, STAFFORD, VA 22554
MLS# VAST2053928Listed by: SAMSON PROPERTIES - Coming Soon
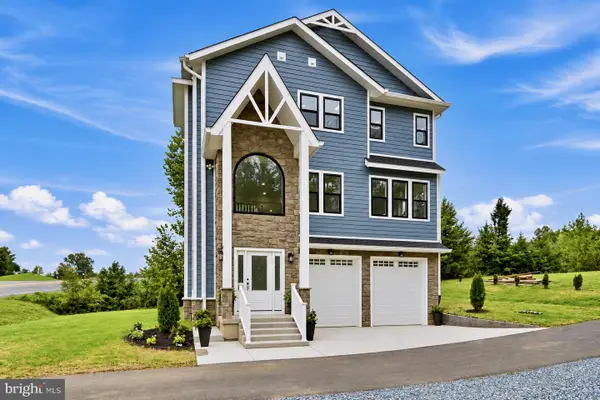 $650,000Coming Soon3 beds 3 baths2,419 sq. ft.
1403 Garrisonville Rd, STAFFORD, VA 22556
MLS# VAST2054070Listed by: PEARSON SMITH REALTY, LLC - Coming Soon
 $565,000Coming Soon3 beds 4 baths2,313 sq. ft.
20 Sassafras Ln, STAFFORD, VA 22554
MLS# VAST2054122Listed by: CTI REAL ESTATE - Coming Soon
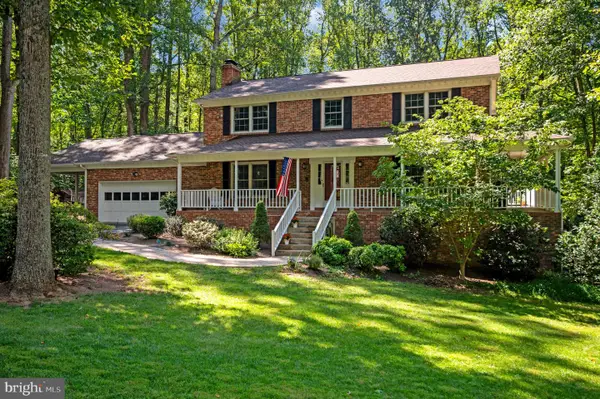 $659,900Coming Soon4 beds 4 baths3,528 sq. ft.
3 Franklin St, STAFFORD, VA 22556
MLS# VAST2054012Listed by: SAMSON PROPERTIES - Coming Soon
 $1,196,000Coming Soon6 beds 5 baths5,200 sq. ft.
60 Shady Cove Ln, STAFFORD, VA 22554
MLS# VAST2054082Listed by: EXP REALTY, LLC - Coming Soon
 $589,900Coming Soon4 beds 4 baths2,806 sq. ft.
4 Carissa Ct, STAFFORD, VA 22554
MLS# VAST2053998Listed by: REALTY ONE GROUP KEY PROPERTIES - Coming Soon
 $635,000Coming Soon4 beds 4 baths3,496 sq. ft.
26 Live Oak Ln, STAFFORD, VA 22554
MLS# VAST2053946Listed by: BERKSHIRE HATHAWAY HOMESERVICES PENFED REALTY - Coming SoonOpen Sat, 1 to 3pm
 $950,000Coming Soon6 beds 5 baths5,074 sq. ft.
514 Pepperidge Dr, STAFFORD, VA 22554
MLS# VAST2053836Listed by: CENTURY 21 NEW MILLENNIUM - Coming Soon
 $660,000Coming Soon4 beds 4 baths3,000 sq. ft.
528 Old Potomac Church Rd, STAFFORD, VA 22554
MLS# VAST2053882Listed by: CTI REAL ESTATE


Protect your home and budget from life's surprises with an Assurant Home Warranty, backed by a partner that supports you through every step of homeownership. Explore Plans.
© 2026 Better Homes and Gardens Real Estate LLC. An Anywhere Real Estate company. All rights reserved. Better Homes and Gardens® Real Estate is a registered trademark owned by Meredith Operations Corporation, licensed to Better Homes and Gardens Real Estate LLC and used with permission. Better Homes and Gardens Real Estate LLC fully supports the principles of the Fair Housing Act and the Equal Opportunity Act. Listing information is deemed reliable but is not guaranteed accurate.
Each office is independently owned and operated.
Any services or products provided by third parties are not provided by, affiliated with or related to Better Homes and Gardens Real Estate LLC, or its affiliated companies.