
223 Bosun Cv, Stafford, VA 22554
Local realty services provided by:Better Homes and Gardens Real Estate Community Realty
223 Bosun Cv,Stafford, VA 22554
$599,000
- 4 Beds
- 4 Baths
- - sq. ft.
- Single family
- Sold
Listed by: vanya dimova
Office: samson properties
MLS#:VAST2049902
Source:BRIGHTMLS
Sorry, we are unable to map this address
Price summary
- Price:$599,000
- Monthly HOA dues:$174
About this home
Absolutely immaculate home in the private guarded community of Aquia Harbour! Move- in ready and thoroughly updated from top to bottom - 4 bedrooms, 3.5 luxury designed baths on 3 finished levels and over 3000 sq ft! Updated kitchen with new modern cabinets, granite countertops and new stainless steel appliances! The living room leads to a refreshed and sunny deck for hosting barbecues in your private backyard! The lower level provides an updated full 3rd bath and additional living space with the option of office/ 5th bedroom . New carpet on the entire upper floor! New hardwood floors on the main level and luxury vinyl on the lower level. New doors through the entire house! New lights! New paint! New Washer and Dryer! New water heater ! New garage door! New roof! Newly paved driveway ! New siding! New windows! Refreshed deck! All the upgrades took place in 2026! Wow- you found your dream home free of maintenance for years to come!!! Enjoy all the amenities that Aquia Harbour has to offer- swimming pool, play grounds, golf course, tennis courts, horse stables, community boat ramp and pavilion plus much more! Close to schools and a short distance to shopping, dining and i-95. Schedule your showing today and look no further!...
Contact an agent
Home facts
- Year built:1982
- Listing ID #:VAST2049902
- Added:40 day(s) ago
- Updated:July 07, 2026 at 02:42 AM
Rooms and interior
- Bedrooms:4
- Total bathrooms:4
- Full bathrooms:3
- Half bathrooms:1
- Flooring:Carpet, Ceramic Tile, Hardwood, Luxury Vinyl Plank
- Dining Description:Dining Area
- Kitchen Description:Built-In Microwave, Carpet, Dishwasher, Disposal, Energy Efficient Appliances, Oven/Range - Electric, Refrigerator, Stainless Steel Appliances, Water Heater
- Bedroom Description:Carpet
- Basement:Yes
- Basement Description:Connecting Stairway, Fully Finished, Rear Entrance, Walkout Level
Heating and cooling
- Cooling:Central A/C
- Heating:Central, Electric
Structure and exterior
- Year built:1982
- Lot Features:Backs to Trees
- Architectural Style:Colonial
- Construction Materials:Combination
- Exterior Features:Deck(s)
- Foundation Description:Block, Concrete Perimeter
- Levels:3 Story
Schools
- High school:BROOKE POINT
Utilities
- Water:Public
- Sewer:Public Sewer
Finances and disclosures
- Price:$599,000
- Tax amount:$3,987 (2025)
Features and amenities
- Laundry features:Dryer
- Amenities:Carpet, Ceiling Fan(s)
New listings near 223 Bosun Cv
- New
 $494,500Active4 beds 4 baths2,028 sq. ft.
4 Barnum Dr, STAFFORD, VA 22556
MLS# VAST2051806Listed by: SAMSON PROPERTIES - New
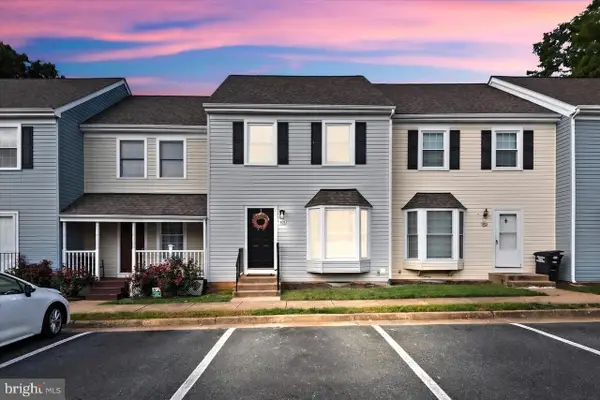 $329,900Active3 beds 2 baths1,640 sq. ft.
405 Madison Ct #59, STAFFORD, VA 22556
MLS# VAST2051808Listed by: MILLENNIUM REALTY GROUP INC. - Coming Soon
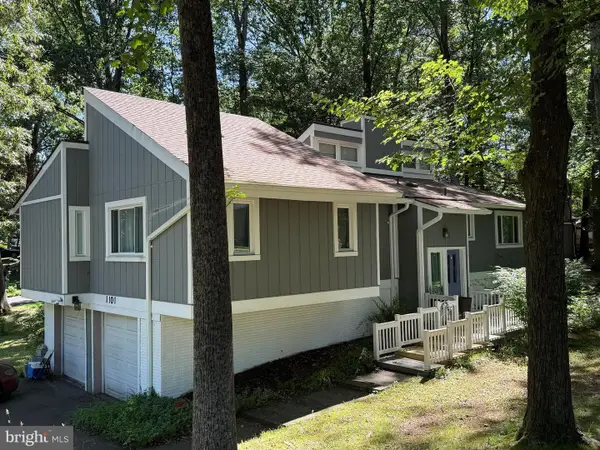 $435,000Coming Soon3 beds 2 baths
1101 Aquia Dr, STAFFORD, VA 22554
MLS# VAST2050236Listed by: CENTURY 21 NEW MILLENNIUM - New
 $500,000Active3 beds 4 baths2,333 sq. ft.
117 Blackgum Ct, STAFFORD, VA 22554
MLS# VAST2051804Listed by: MILITARY PRIME PROPERTY MANAGEMENT - Coming Soon
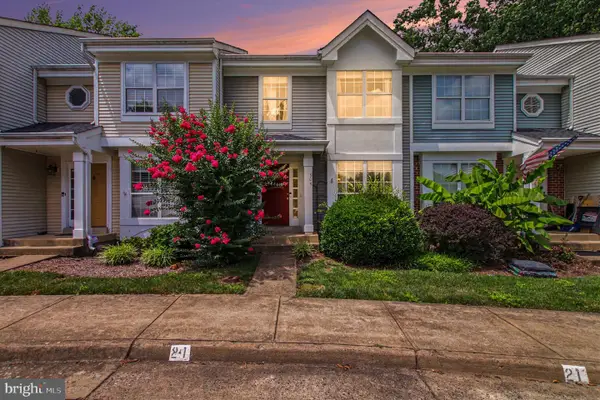 $300,000Coming Soon2 beds 2 baths
504 Providence St #504, STAFFORD, VA 22554
MLS# VAST2051788Listed by: KELLER WILLIAMS CAPITAL PROPERTIES - New
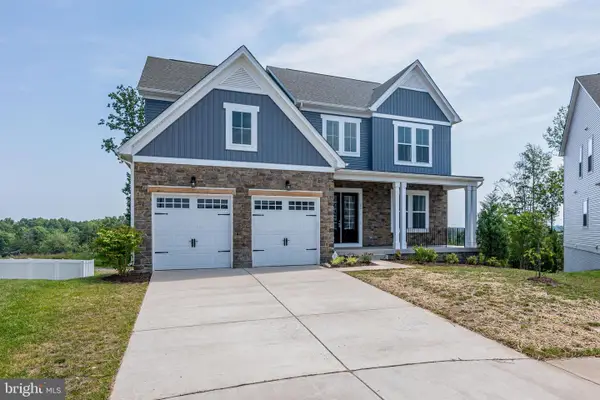 $859,900Active7 beds 5 baths4,843 sq. ft.
200 Petunia Way, STAFFORD, VA 22554
MLS# VAST2050446Listed by: EPIQUE REALTY - Coming Soon
 $499,000Coming Soon3 beds 3 baths
178 Regester Chapel Rd, STAFFORD, VA 22554
MLS# VAST2051738Listed by: BERKSHIRE HATHAWAY HOMESERVICES PENFED REALTY - Coming Soon
 $765,000Coming Soon6 beds 5 baths
24 Tavern Rd, STAFFORD, VA 22554
MLS# VAST2051186Listed by: CENTURY 21 NEW MILLENNIUM - Coming Soon
 $399,000Coming Soon3 beds 1 baths
1529 Mountain View Rd, STAFFORD, VA 22554
MLS# VAST2051690Listed by: LPT REALTY, LLC - Coming Soon
 $799,000Coming Soon5 beds 4 baths
212 Sequester Dr, STAFFORD, VA 22556
MLS# VAST2051748Listed by: SAMSON PROPERTIES


Protect your home and budget from life's surprises with an Assurant Home Warranty, backed by a partner that supports you through every step of homeownership. Explore Plans.
© 2026 Better Homes and Gardens Real Estate LLC. An Anywhere Real Estate company. All rights reserved. Better Homes and Gardens® Real Estate is a registered trademark owned by Meredith Operations Corporation, licensed to Better Homes and Gardens Real Estate LLC and used with permission. Better Homes and Gardens Real Estate LLC fully supports the principles of the Fair Housing Act and the Equal Opportunity Act. Listing information is deemed reliable but is not guaranteed accurate.
Each office is independently owned and operated.
Any services or products provided by third parties are not provided by, affiliated with or related to Better Homes and Gardens Real Estate LLC, or its affiliated companies.