
407 Galway Ln, Stafford, VA 22554
Local realty services provided by:Better Homes and Gardens Real Estate Murphy & Co.
407 Galway Ln,Stafford, VA 22554
$408,000
- 3 Beds
- 4 Baths
- 1,416 sq. ft.
- Townhouse
- Coming Soon
Listed by: kimberly l. young, lamonte d young
Office: premier league homes, inc
MLS#:VAST2055668
Source:BRIGHTMLS
Price summary
- Price:$408,000
- Price per sq. ft.:$288.14
- Monthly HOA dues:$119
About this home
Welcome to this beautiful, light-filled end-unit townhome nestled in the Azalea Woods community of Stafford. Offering 3 bedrooms, 3.5 bathrooms and three levels of living space, this inviting home blends comfort, functionality and exceptional indoor-outdoor living.
Natural light pours throughout all three levels, complementing the beautiful wood-look laminate flooring, neutral color palette and carpeted bedrooms. The main level features a spacious living and dining area, a conveniently located powder room and a generous kitchen with an adjoining eat-in area highlighted by a charming bay window. This versatile space is perfect for casual dining, a cozy sitting area or enjoying your morning coffee.
Retreat upstairs to the spacious primary suite, complete with a generous walk-in closet and private en-suite bathroom featuring an expansive dual-sink vanity. Two additional bedrooms and a full hall bathroom complete the upper level.
The finished walkout lower level offers even more living space, featuring an inviting recreation room with a gas fireplace, a separate bonus room ideal for a home office, exercise room or hobby space, a full bathroom and a laundry area with washer and dryer.
Step outside and discover one of the home's most appealing features an expansive Trex deck overlooking a beautiful wooded backdrop and a large, fully fenced backyard. The stamped concrete patio beneath the deck provides an additional outdoor retreat, perfect for entertaining, relaxing or simply enjoying the peaceful surroundings. The end-unit setting offers additional outdoor space and privacy, along with two reserved parking spaces conveniently located directly in front of the home.
Sun-Filled End-Unit Townhome with Exceptional Outdoor Living and Three Spacious Levels! Enjoy convenient access to I-95, Route 1, Quantico, shopping, dining and commuter routes. With its versatile floor plan, abundant natural light and impressive outdoor living spaces, this home offers so much to enjoy, both inside and out.
Come experience everything this wonderful home has to offer!
Some photographs have been virtually staged to illustrate the potential use of the living spaces. Property conveys with white mini blinds and vertical blinds Bamboo shades and curtain's in living room were added virtually in basement window, living room and eat in kitchen do not convey with home...
Contact an agent
Home facts
- Year built:2004
- Subdivision & Development:AZALEA WOODS
- Listing ID #:VAST2055668
- Updated:November 22, 2026 at 10:44 PM
Rooms and interior
- Bedrooms:3
- Total bathrooms:4
- Full bathrooms:3
- Half bathrooms:1
- Flooring:Carpet, Laminated
- Dining Description:Combination Dining/Living, Combination Kitchen/Dining, Dining Area, Dining Room
- Bathrooms Description:Bathroom 1, Full Bath, Half Bath, Primary Bath(s)
- Kitchen Description:Breakfast Area, Built-In Microwave, Carpet, Dishwasher, Disposal, Energy Efficient Appliances, Kitchen - Eat-In, Kitchen - Table Space, Oven/Range - Gas, Refrigerator, Water Heater
- Bedroom Description:Carpet, Primary Bedroom, Walk In Closet(s)
- Basement:Yes
- Basement Description:Full, Fully Finished, Heated, Improved, Walkout Level, Windows
- Living area:1,416 sq. ft.
Heating and cooling
- Cooling:Central A/C
- Heating:Central, Forced Air, Natural Gas
Structure and exterior
- Roof:Shingle
- Year built:2004
- Building area:1,416 sq. ft.
- Lot area:0.07 Acres
- Lot Features:Rear Yard
- Architectural Style:Colonial
- Construction Materials:Aluminum Siding, Brick, Cement Siding
- Exterior Features:Deck(s), Gutter System, Patio(s)
- Foundation Description:Slab
- Levels:3 Story
Utilities
- Water:Public
- Sewer:Public Sewer
Finances and disclosures
- Price:$408,000
- Price per sq. ft.:$288.14
- Tax amount:$3,505 (2026)
Features and amenities
- Laundry features:Dryer, Dryer - Electric, Dryer In Unit, ENERGY STAR Clothes Washer, Has Laundry, Laundry, Washer In Unit
- Amenities:Attic, Bay/Bow Windows, Cable TV Available, Carpet, Electric Available, Insulated Windows, Natural Gas Available, Phone Available, Window Treatments
Parking
- Parking description:Assigned, Parking Lot, Paved Parking
New listings near 407 Galway Ln
- Coming Soon
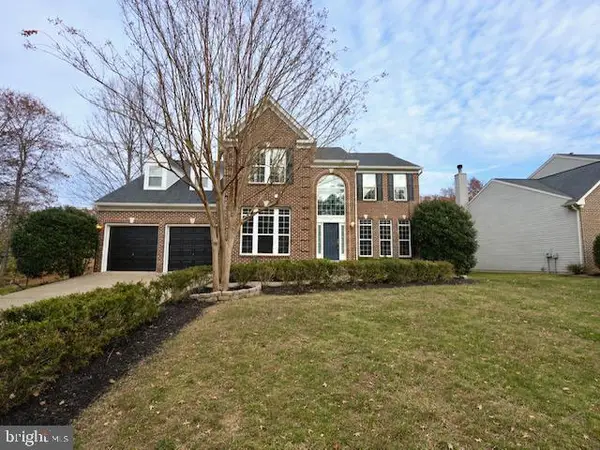 $695,000Coming Soon4 beds 4 baths4,583 sq. ft.
6 Newbury Dr, STAFFORD, VA 22556
MLS# VAST2055260Listed by: SAMSON PROPERTIES - Coming Soon
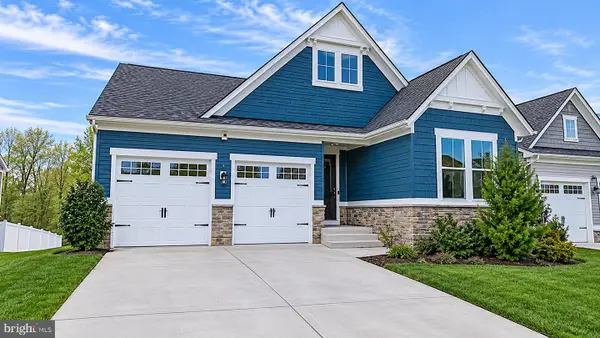 Coming Soon4 beds 4 baths3,228 sq. ft.
1081 Aspen Rd, STAFFORD, VA 22554
MLS# VAST2055542Listed by: RE/MAX DISTINCTIVE REAL ESTATE, INC. - Coming Soon
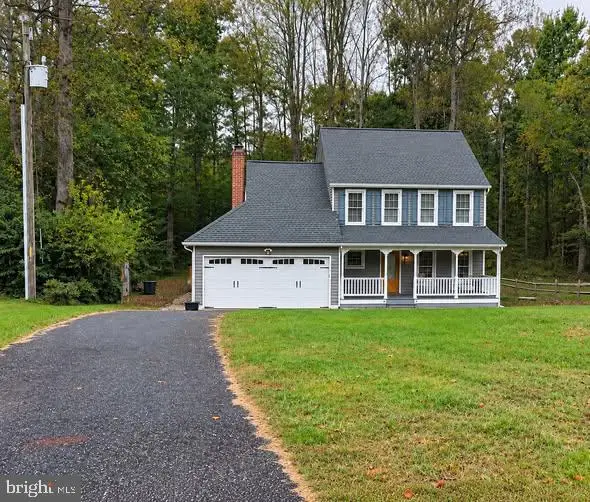 $460,000Coming Soon3 beds 3 baths1,824 sq. ft.
10 Barley Corn Dr, STAFFORD, VA 22556
MLS# VAST2055472Listed by: SAMSON PROPERTIES - Coming Soon
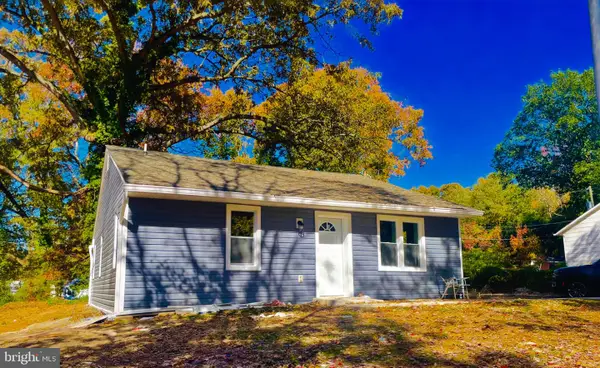 $399,000Coming Soon5 beds 2 baths2,070 sq. ft.
203 Telegraph Rd, STAFFORD, VA 22554
MLS# VAST2055498Listed by: CROSSROADS REALTORS - Coming Soon
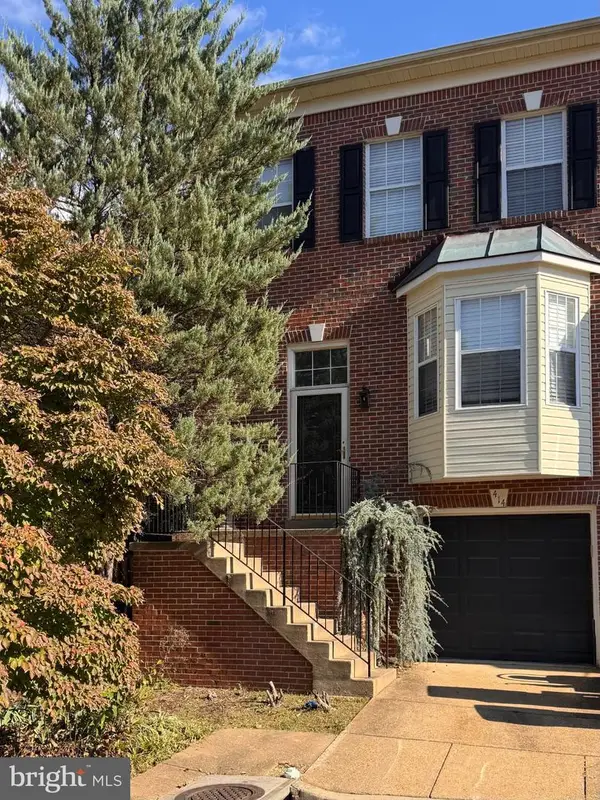 $375,000Coming Soon4 beds 4 baths2,390 sq. ft.
414 Waters Cove Ct, STAFFORD, VA 22554
MLS# VAST2055350Listed by: SAMSON PROPERTIES - Coming Soon
 $525,000Coming Soon4 beds 4 baths2,190 sq. ft.
320 Destroyer Cv, STAFFORD, VA 22554
MLS# VAST2054906Listed by: SAMSON PROPERTIES - Coming Soon
 $625,000Coming Soon5 beds 3 baths3,173 sq. ft.
2 Marquis Ct, STAFFORD, VA 22554
MLS# VAST2054620Listed by: KELLER WILLIAMS CAPITAL PROPERTIES - Coming Soon
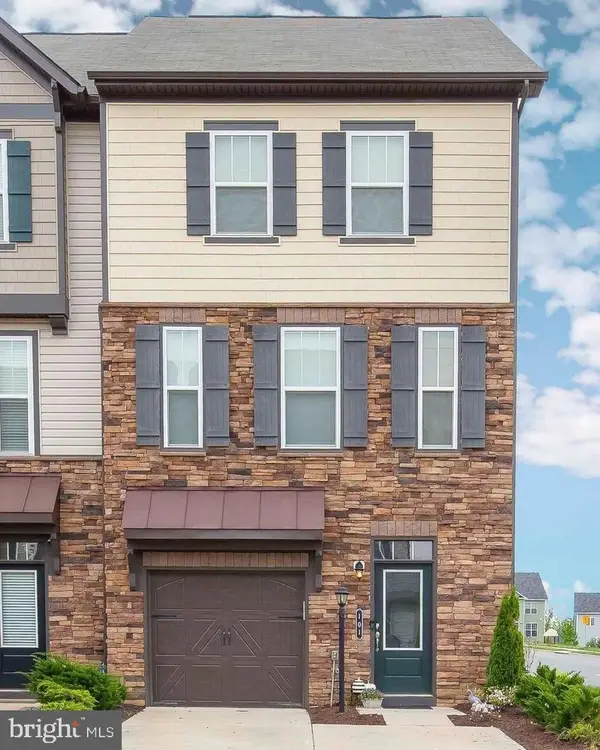 $525,000Coming Soon4 beds 4 baths2,243 sq. ft.
101 Germanna Way, STAFFORD, VA 22554
MLS# VAST2052070Listed by: EXP REALTY, LLC - Coming Soon
 $775,000Coming Soon6 beds 4 baths3,700 sq. ft.
3270 Titanic Dr, STAFFORD, VA 22554
MLS# VAST2050754Listed by: EXP REALTY, LLC


Protect your home and budget from life's surprises with an Assurant Home Warranty, backed by a partner that supports you through every step of homeownership. Explore Plans.
© 2026 Better Homes and Gardens Real Estate LLC. An Anywhere Real Estate company. All rights reserved. Better Homes and Gardens® Real Estate is a registered trademark owned by Meredith Operations Corporation, licensed to Better Homes and Gardens Real Estate LLC and used with permission. Better Homes and Gardens Real Estate LLC fully supports the principles of the Fair Housing Act and the Equal Opportunity Act. Listing information is deemed reliable but is not guaranteed accurate.
Each office is independently owned and operated.
Any services or products provided by third parties are not provided by, affiliated with or related to Better Homes and Gardens Real Estate LLC, or its affiliated companies.