
6 Newbury Dr, Stafford, VA 22556
Local realty services provided by:Better Homes and Gardens Real Estate Cassidon Realty
6 Newbury Dr,Stafford, VA 22556
$695,000
- 4 Beds
- 4 Baths
- 4,583 sq. ft.
- Single family
- Coming Soon
Listed by: grace bellows
Office: samson properties
MLS#:VAST2055260
Source:BRIGHTMLS
Price summary
- Price:$695,000
- Price per sq. ft.:$151.65
- Monthly HOA dues:$67
About this home
More Photos Coming Soon! Welcome to 6 Newbury Dr, a spacious brick-front home offering 4 bedrooms, 3 full bathrooms, and 1 half bath in the Perry Farms community. The inviting two-story foyer opens to hardwood floors throughout the main and upper levels, complemented by a distinctive dual-staircase design. The main level features a bright, welcoming layout with a private office, formal dining room, and living area with a gas fireplace. The gourmet kitchen offers ample cabinetry, an island, and space for everyday dining. Upstairs, the spacious primary suite features a walk-in closet and an en-suite bath with dual vanities, a soaking tub, and a separate shower. Additional bedrooms offer comfortable space and flexibility. The fully finished basement provides even more room for recreation, entertaining, or additional living space. Outside, enjoy the backyard with a brick patio and wooded views, along with the convenience of an attached two-car garage. Recent updates include fresh interior paint, new carpet, refinished hardwood floors, new quartz countertops, and new kitchen appliances. Conveniently located near shopping, dining, I-95, and Quantico, with easy access to major commuter routes and all that Stafford has to offer!...
Contact an agent
Home facts
- Year built:1998
- Subdivision & Development:PERRY FARMS
- Listing ID #:VAST2055260
- Updated:November 22, 2026 at 02:56 PM
Rooms and interior
- Bedrooms:4
- Total bathrooms:4
- Full bathrooms:3
- Half bathrooms:1
- Flooring:Carpet, Hardwood
- Dining Description:Dining Area, Formal/Separate Dining Room
- Bathrooms Description:Primary Bath(s)
- Kitchen Description:Built-In Microwave, Carpet, Cooktop, Dishwasher, Kitchen - Gourmet, Kitchen - Island, Oven - Wall, Refrigerator
- Bedroom Description:Carpet, Walk In Closet(s)
- Basement:Yes
- Basement Description:Fully Finished
- Living area:4,583 sq. ft.
Heating and cooling
- Cooling:Central A/C
- Heating:Heat Pump(s), Natural Gas
Structure and exterior
- Year built:1998
- Building area:4,583 sq. ft.
- Lot area:0.31 Acres
- Lot Features:Rear Yard, Trees/Wooded
- Architectural Style:Colonial
- Construction Materials:Brick
- Exterior Features:Patio(s)
- Foundation Description:Concrete Perimeter
- Levels:3 Story
Schools
- High school:NORTH STAFFORD
- Middle school:H. H. POOLE
- Elementary school:ANNE E. MONCURE
Utilities
- Water:Public
- Sewer:Public Sewer
Finances and disclosures
- Price:$695,000
- Price per sq. ft.:$151.65
- Tax amount:$5,811 (2026)
Features and amenities
- Amenities:Carpet
Parking
- Parking description:Attached Garage, Concrete Driveway, Garage - Front Entry
- Garage:Yes
- Garage spaces:2
New listings near 6 Newbury Dr
- Coming Soon
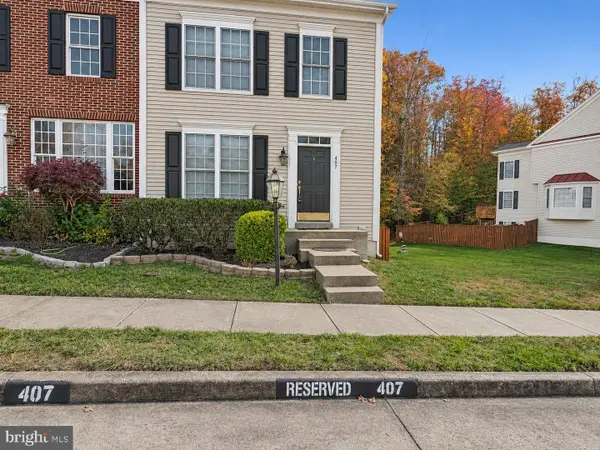 $408,000Coming Soon3 beds 4 baths1,416 sq. ft.
407 Galway Ln, STAFFORD, VA 22554
MLS# VAST2055668Listed by: PREMIER LEAGUE HOMES, INC - Coming Soon
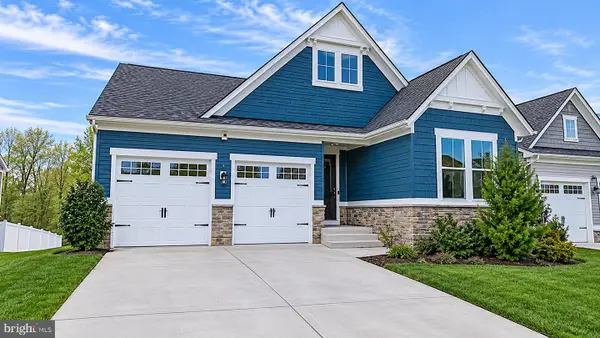 Coming Soon4 beds 4 baths3,228 sq. ft.
1081 Aspen Rd, STAFFORD, VA 22554
MLS# VAST2055542Listed by: RE/MAX DISTINCTIVE REAL ESTATE, INC. - Coming Soon
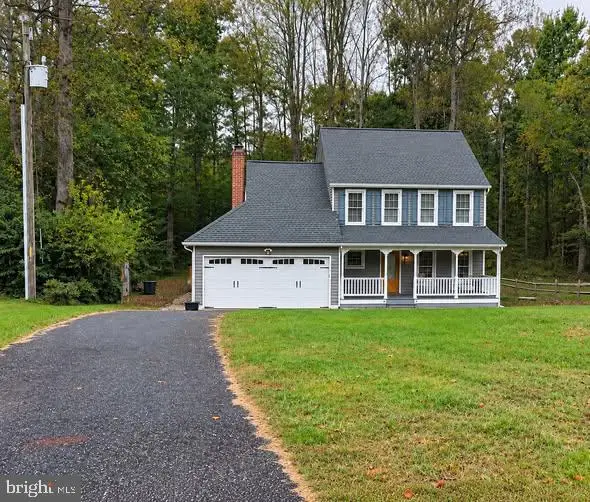 $460,000Coming Soon3 beds 3 baths1,824 sq. ft.
10 Barley Corn Dr, STAFFORD, VA 22556
MLS# VAST2055472Listed by: SAMSON PROPERTIES - Coming Soon
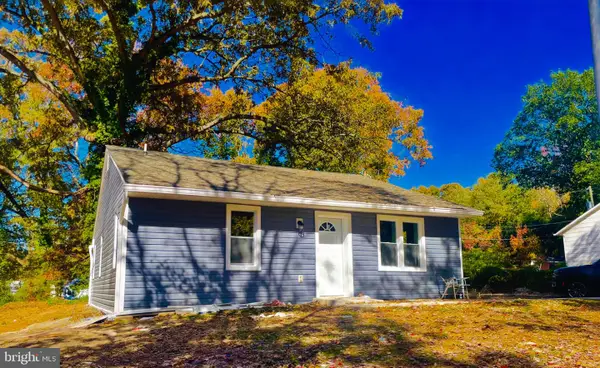 $399,000Coming Soon5 beds 2 baths2,070 sq. ft.
203 Telegraph Rd, STAFFORD, VA 22554
MLS# VAST2055498Listed by: CROSSROADS REALTORS - Coming Soon
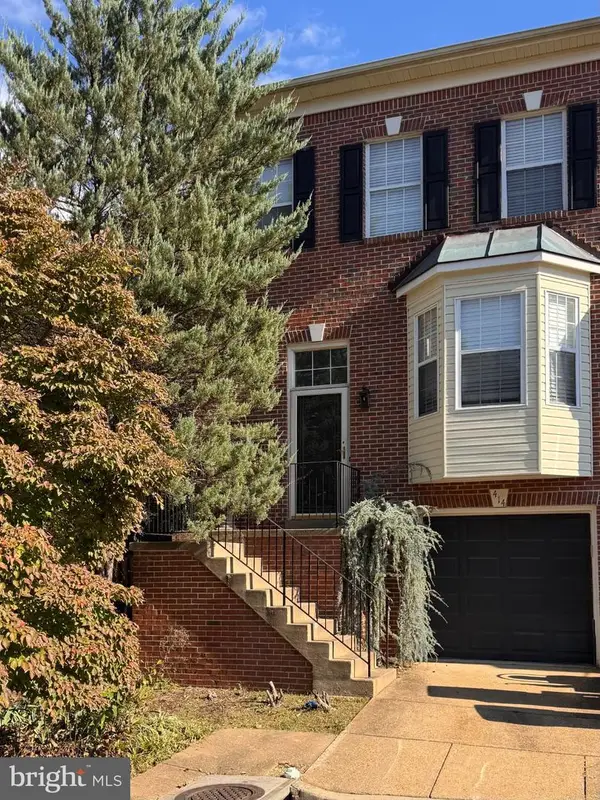 $375,000Coming Soon4 beds 4 baths2,390 sq. ft.
414 Waters Cove Ct, STAFFORD, VA 22554
MLS# VAST2055350Listed by: SAMSON PROPERTIES - Coming Soon
 $525,000Coming Soon4 beds 4 baths2,190 sq. ft.
320 Destroyer Cv, STAFFORD, VA 22554
MLS# VAST2054906Listed by: SAMSON PROPERTIES - Coming Soon
 $625,000Coming Soon5 beds 3 baths3,173 sq. ft.
2 Marquis Ct, STAFFORD, VA 22554
MLS# VAST2054620Listed by: KELLER WILLIAMS CAPITAL PROPERTIES - Coming Soon
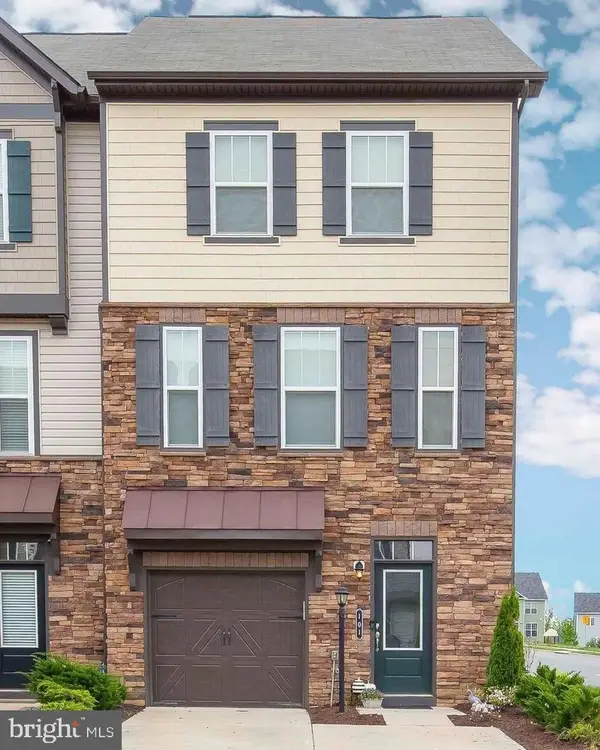 $525,000Coming Soon4 beds 4 baths2,243 sq. ft.
101 Germanna Way, STAFFORD, VA 22554
MLS# VAST2052070Listed by: EXP REALTY, LLC - Coming Soon
 $775,000Coming Soon6 beds 4 baths3,700 sq. ft.
3270 Titanic Dr, STAFFORD, VA 22554
MLS# VAST2050754Listed by: EXP REALTY, LLC


Protect your home and budget from life's surprises with an Assurant Home Warranty, backed by a partner that supports you through every step of homeownership. Explore Plans.
© 2026 Better Homes and Gardens Real Estate LLC. An Anywhere Real Estate company. All rights reserved. Better Homes and Gardens® Real Estate is a registered trademark owned by Meredith Operations Corporation, licensed to Better Homes and Gardens Real Estate LLC and used with permission. Better Homes and Gardens Real Estate LLC fully supports the principles of the Fair Housing Act and the Equal Opportunity Act. Listing information is deemed reliable but is not guaranteed accurate.
Each office is independently owned and operated.
Any services or products provided by third parties are not provided by, affiliated with or related to Better Homes and Gardens Real Estate LLC, or its affiliated companies.