
410 Wind Ridge Dr, Stafford, VA 22554
Local realty services provided by:Better Homes and Gardens Real Estate Reserve
410 Wind Ridge Dr,Stafford, VA 22554
$360,000
- 2 Beds
- 3 Baths
- 1,132 sq. ft.
- Townhouse
- Active
Listed by: pamela l martin
Office: exp realty, llc.
MLS#:VAST2050000
Source:BRIGHTMLS
Price summary
- Price:$360,000
- Price per sq. ft.:$318.02
- Monthly HOA dues:$93
About this home
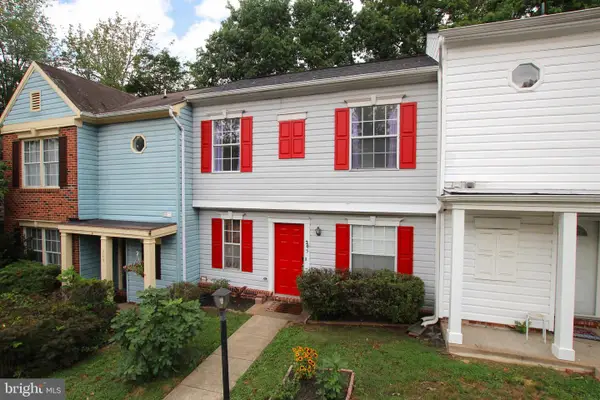
Don't miss this! Move right into this end-unit townhome offering the perfect combination of comfort, privacy, and convenience. The spacious and functional floor plan is filled with natural light and provides an inviting layout ideal for everyday living, working from home, or entertaining family and friends. The end-unit location offers added privacy along with a private outdoor space to relax and unwind.
Major updates, including a newer HVAC system and roof, provide added peace of mind and make this home truly move-in ready. Whether you're a first-time homebuyer, military buyer, commuter, or investor, you'll appreciate the low-maintenance lifestyle and outstanding value this home has to offer.
Ideally located just minutes from I-95, Route 1, Quantico, commuter lots, Stafford Marketplace, shopping, dining, and everyday conveniences, you'll enjoy an easy commute while being close to everything Stafford has to offer.
This is a wonderful opportunity to own a move-in-ready end-unit townhome in a highly desirable location. Some photos have been virtually staged to help illustrate the home's layout, scale, and design possibilities. Furniture and décor shown in the virtually staged images are for illustrative purposes only and are not physically present in the home....
Contact an agent
Home facts
- Year built:1988
- Listing ID #:VAST2050000
- Added:45 day(s) ago
- Updated:July 13, 2026 at 02:11 PM
Rooms and interior
- Bedrooms:2
- Total bathrooms:3
- Full bathrooms:2
- Half bathrooms:1
- Dining Description:Dining Area, Dining Room, Formal/Separate Dining Room
- Kitchen Description:Built-In Microwave, Carpet, Dishwasher, Disposal, Exhaust Fan, Kitchen - Eat-In, Kitchen - Gourmet, Oven/Range - Electric, Refrigerator, Stainless Steel Appliances
- Bedroom Description:Carpet
- Living area:1,132 sq. ft.
Heating and cooling
- Cooling:Ceiling Fan(s), Central A/C
- Heating:Forced Air, Natural Gas
Structure and exterior
- Year built:1988
- Building area:1,132 sq. ft.
- Lot area:0.07 Acres
- Lot Features:Backs to Trees
- Architectural Style:Colonial
- Construction Materials:Brick, Vinyl Siding
- Foundation Description:Concrete Perimeter
- Levels:2 Stories
Utilities
- Water:Public
- Sewer:Public Sewer
Finances and disclosures
- Price:$360,000
- Price per sq. ft.:$318.02
- Tax amount:$1,839 (2022)
Features and amenities
- Laundry features:Dryer, Washer
- Amenities:Carpet, Ceiling Fan(s), Window Treatments
Parking
- Parking description:Assigned
New listings near 410 Wind Ridge Dr
- Open Sat, 11am to 1pmNew
 $829,990Active7 beds 4 baths4,552 sq. ft.
30 Southern View Dr, STAFFORD, VA 22554
MLS# VAST2051904Listed by: PORCH & STABLE REALTY, LLC - Coming Soon
 $575,000Coming Soon5 beds 4 baths
1211 Richmond Dr, STAFFORD, VA 22554
MLS# VAST2051934Listed by: EXP REALTY, LLC - Coming Soon
 $294,900Coming Soon2 beds 2 baths
205 Wind Ridge Dr, STAFFORD, VA 22554
MLS# VAST2050808Listed by: KELLER WILLIAMS REALTY/LEE BEAVER & ASSOC. - Coming Soon
 $760,000Coming Soon5 beds 4 baths
412 Smokebush Dr, STAFFORD, VA 22554
MLS# VAST2051870Listed by: KELLER WILLIAMS CAPITAL PROPERTIES - New
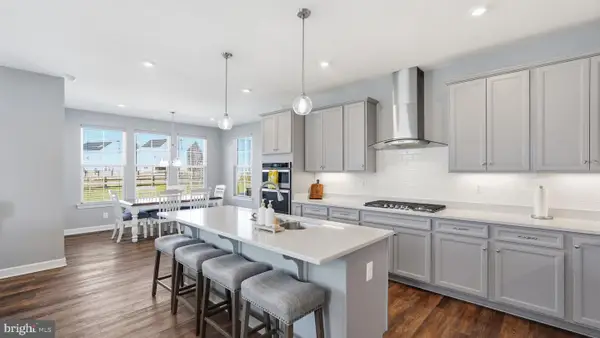 $824,000Active5 beds 4 baths3,709 sq. ft.
424 Daylily Ln, STAFFORD, VA 22554
MLS# VAST2051940Listed by: KELLER WILLIAMS CAPITAL PROPERTIES - New
 $815,000Active4 beds 4 baths3,849 sq. ft.
5 Brittany Lane, STAFFORD, VA 22554
MLS# VAST2051882Listed by: BERKSHIRE HATHAWAY HOMESERVICES PENFED REALTY - New
 $515,000Active3 beds 4 baths2,984 sq. ft.
132 Executive Cir, STAFFORD, VA 22554
MLS# VAST2051492Listed by: EXP REALTY, LLC - Coming Soon
 $680,000Coming Soon4 beds 4 baths
215 Stern Cv, STAFFORD, VA 22554
MLS# VAST2051822Listed by: LONG & FOSTER REAL ESTATE, INC. - New
 $599,000Active5 beds 3 baths2,740 sq. ft.
1372 Courthouse Rd, STAFFORD, VA 22554
MLS# VAST2050156Listed by: BERKSHIRE HATHAWAY HOMESERVICES PENFED REALTY - New
 $524,990Active4 beds 3 baths2,328 sq. ft.
42 Beaver Lodge Rd, STAFFORD, VA 22556
MLS# VAST2051926Listed by: MARATHON REAL ESTATE


Protect your home and budget from life's surprises with an Assurant Home Warranty, backed by a partner that supports you through every step of homeownership. Explore Plans.
© 2026 Better Homes and Gardens Real Estate LLC. An Anywhere Real Estate company. All rights reserved. Better Homes and Gardens® Real Estate is a registered trademark owned by Meredith Operations Corporation, licensed to Better Homes and Gardens Real Estate LLC and used with permission. Better Homes and Gardens Real Estate LLC fully supports the principles of the Fair Housing Act and the Equal Opportunity Act. Listing information is deemed reliable but is not guaranteed accurate.
Each office is independently owned and operated.
Any services or products provided by third parties are not provided by, affiliated with or related to Better Homes and Gardens Real Estate LLC, or its affiliated companies.