
410 Wind Ridge Dr, Stafford, VA 22554
Local realty services provided by:Better Homes and Gardens Real Estate Premier
410 Wind Ridge Dr,Stafford, VA 22554
$340,000
- 2 Beds
- 3 Baths
- 1,132 sq. ft.
- Townhouse
- Pending
Listed by: michael j gillies, tamara mccallum
Office: exp realty, llc.
MLS#:VAST2052222
Source:BRIGHTMLS
Price summary
- Price:$340,000
- Price per sq. ft.:$300.35
- Monthly HOA dues:$93
About this home
Welcome to 410 Wind Ridge Drive, where move-in-ready comfort, added privacy, and an unbeatable Stafford location come together in the established Potomac Hills community. This end-unit townhome backs to mature woods, creating a peaceful setting that offers rare privacy while still placing you just minutes from everything you need.
Step inside to a bright and welcoming floor plan filled with natural light and designed for the way you live today. The main living area offers an inviting space to gather, anchored by a cozy wood-burning fireplace that's perfect for quiet evenings at home. Sliding glass doors open to the fenced backyard and paver patio, seamlessly extending your living space outdoors.
Whether you're enjoying your morning coffee surrounded by nature, hosting friends for a backyard barbecue, or unwinding after a long day, the private outdoor setting offers the perfect place to relax. A storage shed keeps outdoor equipment organized, while the fenced yard provides space for gardening, pets, or simply enjoying your own backyard retreat.
The kitchen offers generous table space for everyday meals, conversation, and connection, with everything conveniently within reach. A powder room on the main level adds everyday functionality for both homeowners and guests.
Upstairs, the spacious primary suite provides a comfortable place to recharge and features its own private bath and walk-in closet. The second bedroom also enjoys its own attached full bathroom, making it ideal for guests, a home office, or changing lifestyle needs. Convenient upper-level laundry adds everyday ease to your routine.
Move-in ready and offering a low-maintenance lifestyle, this home is an outstanding opportunity for first-time homebuyers, military buyers, commuters, or investors seeking exceptional value in one of Stafford's most convenient locations. Enjoy quick access to I-95, Route 1, Marine Corps Base Quantico, commuter lots, Stafford Marketplace, shopping, dining, and everyday conveniences, making commuting and daily errands effortless.
If you've been searching for a home that combines comfort, privacy, convenience, and outstanding value, 410 Wind Ridge Drive is ready to welcome you home. Some photos have been virtually staged to help illustrate the potential use and layout of the spaces...
Contact an agent
Home facts
- Year built:1988
- Subdivision & Development:POTOMAC HILLS
- Listing ID #:VAST2052222
- Added:51 day(s) ago
- Updated:September 25, 2026 at 09:05 AM
Rooms and interior
- Bedrooms:2
- Total bathrooms:3
- Full bathrooms:2
- Half bathrooms:1
- Flooring:Carpet, Ceramic Tile, Hardwood
- Bathrooms Description:Full Bath, Half Bath, Primary Bath(s), Primary Bathroom
- Kitchen Description:Built-In Microwave, Carpet, Dishwasher, Disposal, Icemaker, Kitchen - Eat-In, Kitchen - Table Space, Refrigerator, Stainless Steel Appliances
- Bedroom Description:Carpet, Primary Bedroom, Walk In Closet(s)
- Living area:1,132 sq. ft.
Heating and cooling
- Cooling:Ceiling Fan(s), Central A/C
- Heating:Forced Air, Natural Gas
Structure and exterior
- Year built:1988
- Building area:1,132 sq. ft.
- Lot area:0.07 Acres
- Architectural Style:Colonial
- Construction Materials:Brick, Vinyl Siding
- Exterior Features:Patio(s)
- Foundation Description:Crawl Space
- Levels:2 Stories
Schools
- High school:BROOKE POINT
- Middle school:SHIRLEY C. HEIM
- Elementary school:ANNE E. MONCURE
Utilities
- Water:Public
- Sewer:Public Sewer
Finances and disclosures
- Price:$340,000
- Price per sq. ft.:$300.35
- Tax amount:$2,920 (2026)
Features and amenities
- Laundry features:Dryer In Unit, Laundry, Washer In Unit
- Amenities:Carpet, Ceiling Fan(s)
Parking
- Parking description:Assigned, Parking Lot
New listings near 410 Wind Ridge Dr
- Coming Soon
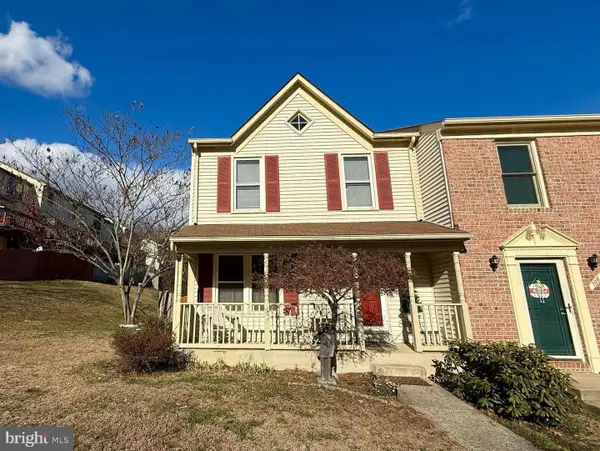 $369,000Coming Soon3 beds 3 baths1,320 sq. ft.
108 Twin Brook Ln, STAFFORD, VA 22554
MLS# VAST2053928Listed by: SAMSON PROPERTIES - Coming Soon
 $565,000Coming Soon3 beds 4 baths2,313 sq. ft.
20 Sassafras Ln, STAFFORD, VA 22554
MLS# VAST2054122Listed by: CTI REAL ESTATE - Coming Soon
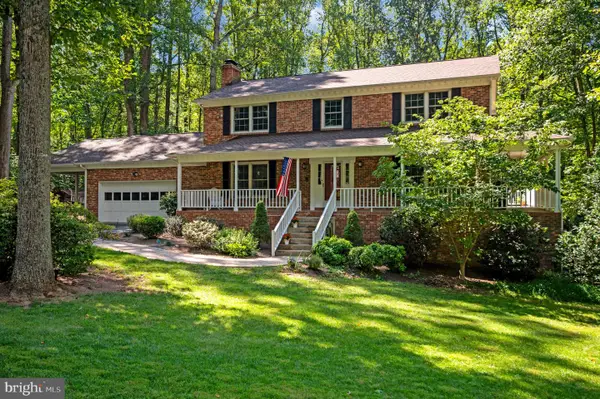 $659,900Coming Soon4 beds 4 baths3,528 sq. ft.
3 Franklin St, STAFFORD, VA 22556
MLS# VAST2054012Listed by: SAMSON PROPERTIES - Coming Soon
 $1,196,000Coming Soon6 beds 5 baths5,200 sq. ft.
60 Shady Cove Ln, STAFFORD, VA 22554
MLS# VAST2054082Listed by: EXP REALTY, LLC - Coming Soon
 $589,900Coming Soon4 beds 4 baths2,806 sq. ft.
4 Carissa Ct, STAFFORD, VA 22554
MLS# VAST2053998Listed by: REALTY ONE GROUP KEY PROPERTIES - Coming Soon
 $635,000Coming Soon4 beds 4 baths3,496 sq. ft.
26 Live Oak Ln, STAFFORD, VA 22554
MLS# VAST2053946Listed by: BERKSHIRE HATHAWAY HOMESERVICES PENFED REALTY - Coming Soon
 $660,000Coming Soon4 beds 4 baths3,000 sq. ft.
528 Old Potomac Church Rd, STAFFORD, VA 22554
MLS# VAST2053882Listed by: CTI REAL ESTATE - Coming Soon
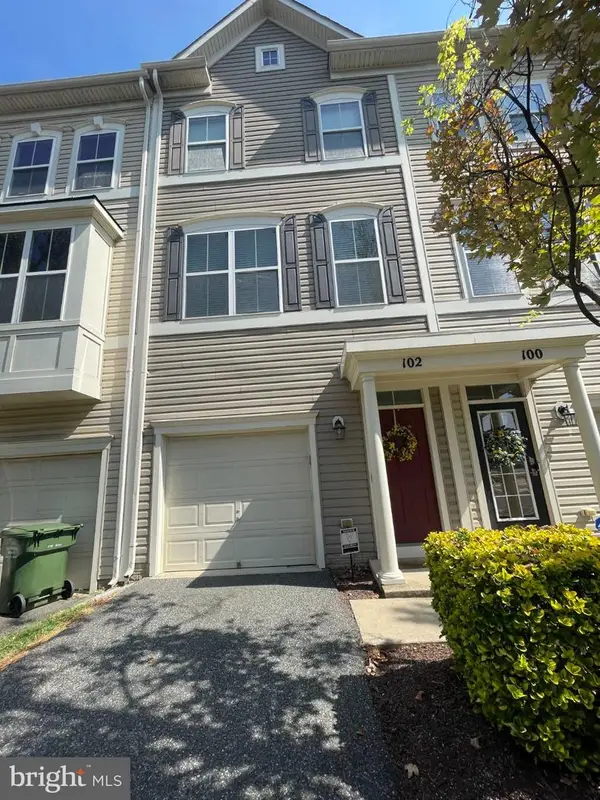 $415,000Coming Soon3 beds 4 baths1,818 sq. ft.
102 Bellingham Dr #202, STAFFORD, VA 22556
MLS# VAST2053330Listed by: REAL BROKER, LLC - Coming Soon
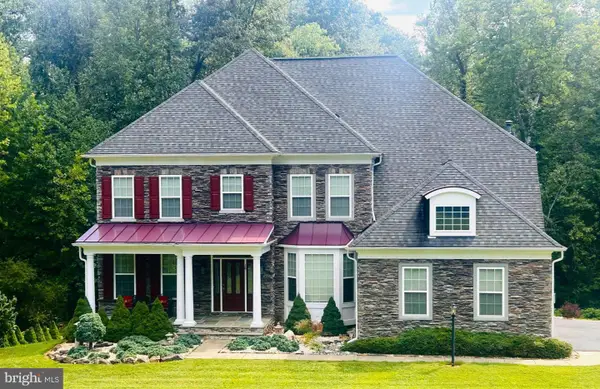 $1,025,000Coming Soon5 beds 5 baths5,404 sq. ft.
18 Maidenhair Way, STAFFORD, VA 22556
MLS# VAST2053450Listed by: COLDWELL BANKER ELITE - Coming Soon
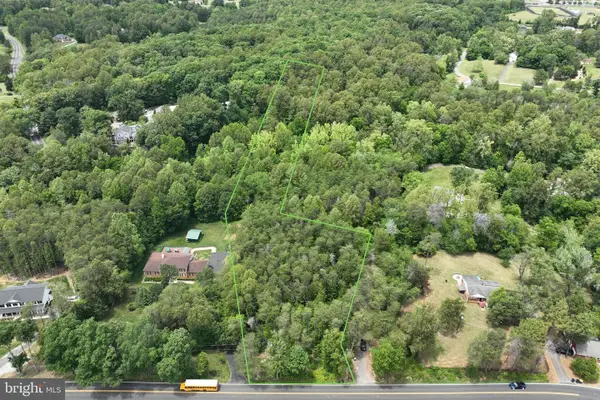 $210,000Coming Soon3.43 Acres
17h Stefaniga Rd, STAFFORD, VA 22556
MLS# VAST2052612Listed by: PEARSON SMITH REALTY, LLC


Protect your home and budget from life's surprises with an Assurant Home Warranty, backed by a partner that supports you through every step of homeownership. Explore Plans.
© 2026 Better Homes and Gardens Real Estate LLC. An Anywhere Real Estate company. All rights reserved. Better Homes and Gardens® Real Estate is a registered trademark owned by Meredith Operations Corporation, licensed to Better Homes and Gardens Real Estate LLC and used with permission. Better Homes and Gardens Real Estate LLC fully supports the principles of the Fair Housing Act and the Equal Opportunity Act. Listing information is deemed reliable but is not guaranteed accurate.
Each office is independently owned and operated.
Any services or products provided by third parties are not provided by, affiliated with or related to Better Homes and Gardens Real Estate LLC, or its affiliated companies.