
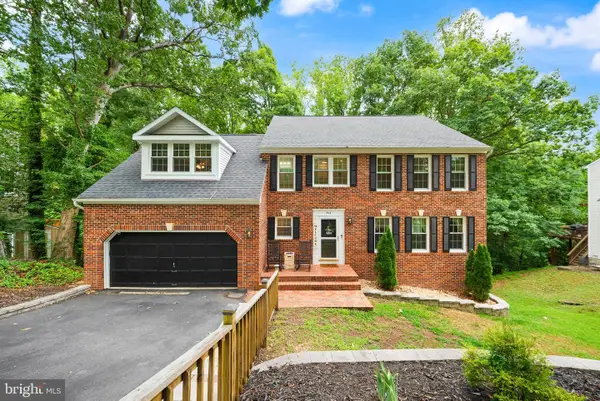
48 Newbury Dr, Stafford, VA 22556
Local realty services provided by:Better Homes and Gardens Real Estate Premier
48 Newbury Dr,Stafford, VA 22556
$600,000
- 4 Beds
- 3 Baths
- - sq. ft.
- Single family
- Sold
Listed by: virginia m walker, debra m ellis
Office: coldwell banker elite
MLS#:VAST2049752
Source:BRIGHTMLS
Sorry, we are unable to map this address
Price summary
- Price:$600,000
- Monthly HOA dues:$51
About this home
Move-in ready, close to commuting options to Quantico and further north, within minutes of shopping and dining with upgrades you're sure to appreciate.
If you've been looking for a home for sale in North Stafford, look no further. The welcoming front porch creates a charming first impression and provides the perfect spot to enjoy morning coffee, evening conversations, or seasonal decorating. This sets the tone for the additional, established outdoor living space in the back. Inside, the open floor plan is designed for both day to day and is great for hosting. The spacious kitchen is the heart of the home. The large center island with gas cooktop, double ovens, ample cabinetry, and a butler’s pantry offer additional storage and space to spread out. The open floor plan between the kitchen and living room is connected by the breakfast nook of the kitchen.
Sliding glass doors lead to the screened-in porch and deck, extending the living space outdoors and providing the ideal setting for outdoor dining, summer gatherings, or relaxing evenings.The main level also includes a formal dining room and a versatile flex room that can serve as a home office, playroom, sitting room, or additional living space. Perfect to kick off summer in your new home.Upstairs, the oversized primary suite offers room for a sitting area, along with a renovated ensuite bath and walk-in closet. Additional bedrooms provide flexibility for guests, hobbies, remote work, or changing household needs.The unfinished basement offers exceptional storage and endless possibilities for future expansion, whether you envision a recreation room, home gym, media room, guest suite, or additional finished living space.One of the home's most valuable features is the extensive investment in major systems. In 2025, the HVAC system, furnace, and water heater were all replaced, providing peace of mind and reducing the likelihood of major maintenance expenses for years to come.If you've been searching for a move-in ready home in Stafford with major updates, flexible living space, outdoor entertaining areas, and a commuter-friendly location, this home deserves a place at the top of your list....
Contact an agent
Home facts
- Year built:1999
- Listing ID #:VAST2049752
- Added:48 day(s) ago
- Updated:July 17, 2026 at 03:41 AM
Rooms and interior
- Bedrooms:4
- Total bathrooms:3
- Full bathrooms:2
- Half bathrooms:1
- Flooring:Carpet, Ceramic Tile, Luxury Vinyl Plank
- Dining Description:Formal/Separate Dining Room
- Bathrooms Description:Primary Bath(s)
- Kitchen Description:Breakfast Area, Butlers Pantry, Carpet, Cooktop, Dishwasher, Disposal, Exhaust Fan, Icemaker, Kitchen - Gourmet, Kitchen - Island, Microwave, Oven - Double, Oven - Wall, Recessed Lighting, Refrigerator, Upgraded Countertops, Water Heater - High-Efficiency
- Bedroom Description:Carpet, Walk In Closet(s)
- Basement:Yes
- Basement Description:Full, Interior Access, Rough Bath Plumb, Space For Rooms, Sump Pump, Unfinished, Windows
Heating and cooling
- Cooling:Central A/C
- Heating:Forced Air, Natural Gas
Structure and exterior
- Roof:Shingle
- Year built:1999
- Lot Features:Backs - Open Common Area, Backs to Trees, Landscaping, Rear Yard
- Architectural Style:Colonial
- Construction Materials:Vinyl Siding
- Exterior Features:Deck(s), Porch(es), Screened, Sidewalks, Street Lights
- Foundation Description:Block
- Levels:3 Story
Utilities
- Water:Public
- Sewer:Public Sewer
Finances and disclosures
- Price:$600,000
- Tax amount:$4,689 (2025)
Features and amenities
- Laundry features:Dryer - Front Loading, Washer - Front Loading
- Amenities:Attic, Carpet, Ceiling Fan(s), Double Pane Windows, Recessed Lighting, Security System
Parking
- Parking description:Asphalt Driveway, Attached Garage, Garage - Front Entry, Garage Door Opener, Inside Access
- Garage:Yes
- Garage spaces:2
New listings near 48 Newbury Dr
- Open Sat, 12 to 2pmNew
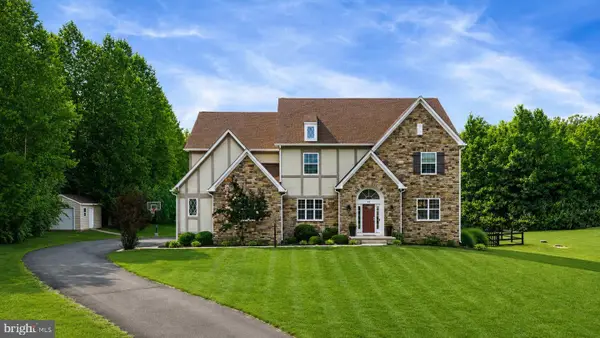 $1,175,000Active6 beds 6 baths5,727 sq. ft.
15 Boxwood Ct, STAFFORD, VA 22556
MLS# VAST2051244Listed by: EXP REALTY, LLC - New
 $1,400,000Active4 beds 5 baths4,337 sq. ft.
431 Marlborough Point Rd, STAFFORD, VA 22554
MLS# VAST2052100Listed by: M.O. WILSON PROPERTIES - Coming Soon
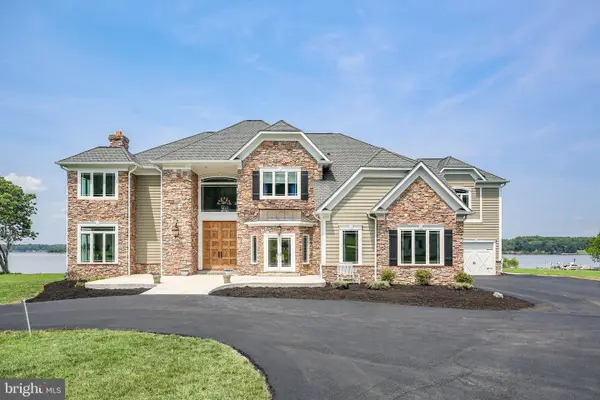 $2,200,000Coming Soon4 beds 5 baths
270 Thorny Point Rd, STAFFORD, VA 22554
MLS# VAST2051288Listed by: BERKSHIRE HATHAWAY HOMESERVICES PENFED REALTY - Coming Soon
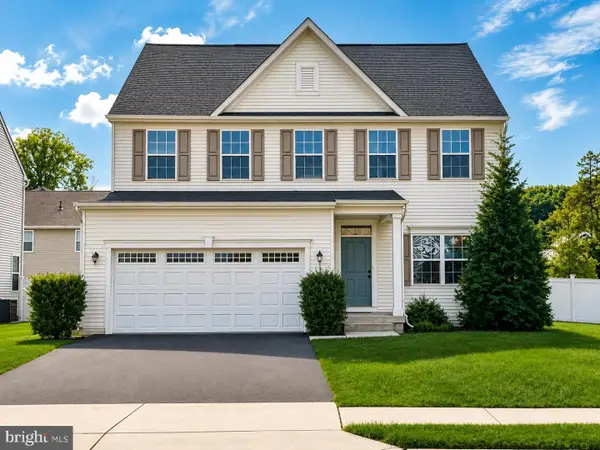 $647,000Coming Soon4 beds 3 baths
229 Heirloom Way, STAFFORD, VA 22554
MLS# VAST2051746Listed by: SAMSON PROPERTIES - Coming Soon
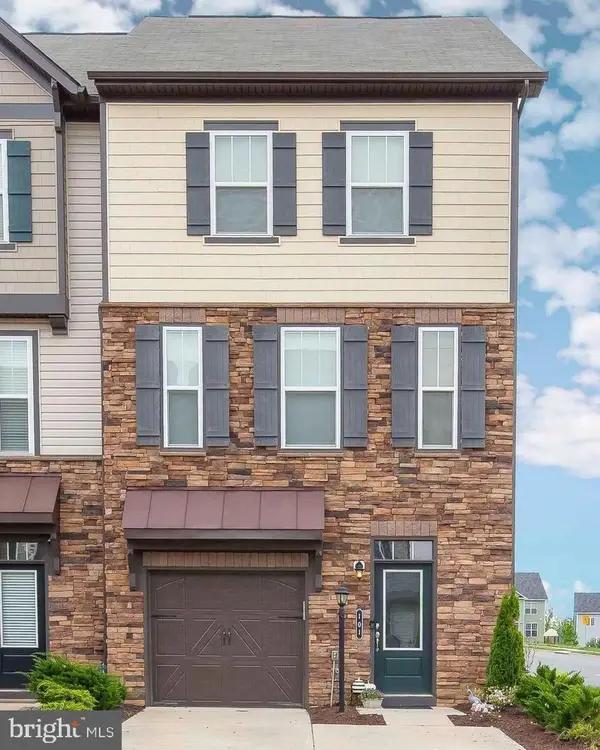 $525,000Coming Soon4 beds 4 baths
101 Germanna Way #19, STAFFORD, VA 22554
MLS# VAST2052070Listed by: EXP REALTY, LLC - Coming Soon
 $639,900Coming Soon5 beds 4 baths
304 Commodore Cv, STAFFORD, VA 22554
MLS# VAST2052080Listed by: SAMSON PROPERTIES - Coming Soon
 $745,000Coming Soon4 beds 3 baths
312 Petunia Way, STAFFORD, VA 22554
MLS# VAST2051884Listed by: REDFIN CORPORATION - Open Sat, 11am to 1pmNew
 $799,999Active5 beds 5 baths4,861 sq. ft.
428 Alder Dr, STAFFORD, VA 22554
MLS# VAST2051994Listed by: KELLER WILLIAMS CAPITAL PROPERTIES - New
 $415,000Active3 beds 3 baths1,400 sq. ft.
109 Cork St, STAFFORD, VA 22554
MLS# VAST2052020Listed by: BERKSHIRE HATHAWAY HOMESERVICES PENFED REALTY - Coming Soon
 $438,900Coming Soon3 beds 2 baths
19 Artemisia Way #301, STAFFORD, VA 22554
MLS# VAST2052038Listed by: KELLER WILLIAMS CAPITAL PROPERTIES


Protect your home and budget from life's surprises with an Assurant Home Warranty, backed by a partner that supports you through every step of homeownership. Explore Plans.
© 2026 Better Homes and Gardens Real Estate LLC. An Anywhere Real Estate company. All rights reserved. Better Homes and Gardens® Real Estate is a registered trademark owned by Meredith Operations Corporation, licensed to Better Homes and Gardens Real Estate LLC and used with permission. Better Homes and Gardens Real Estate LLC fully supports the principles of the Fair Housing Act and the Equal Opportunity Act. Listing information is deemed reliable but is not guaranteed accurate.
Each office is independently owned and operated.
Any services or products provided by third parties are not provided by, affiliated with or related to Better Homes and Gardens Real Estate LLC, or its affiliated companies.