
51 Bryant Blvd, Stafford, VA 22556
Local realty services provided by:Better Homes and Gardens Real Estate Reserve
51 Bryant Blvd,Stafford, VA 22556
$440,000
- 4 Beds
- 3 Baths
- 1,988 sq. ft.
- Single family
- Pending
Listed by: barbara c green
Office: cti real estate
MLS#:VAST2054338
Source:BRIGHTMLS
Price summary
- Price:$440,000
- Price per sq. ft.:$221.33
About this home
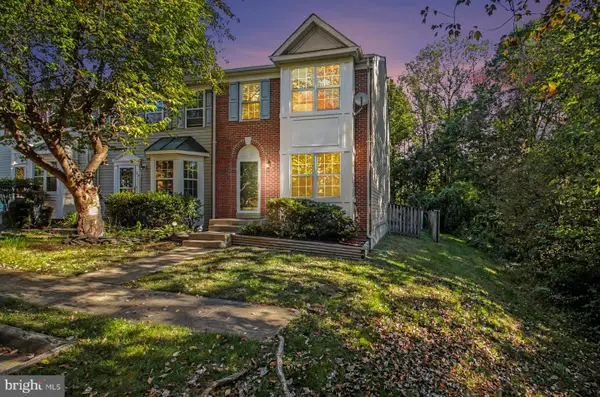
Discover the charm of this beautifully maintained, Move-in-ready, split‑level home nestled in the desirable Vista Woods community with NO HOA. With 4 spacious bedrooms and 3 full bathrooms, this residence offers a perfect blend of comfort, functionality, and modern updates—ideal for those seeking a mature, well‑established neighborhood.
Step inside to find a thoughtfully designed interior featuring luxury vinyl plank flooring that flows seamlessly throughout the main living areas, where natural light pours in through the windows. The remodeled kitchen is a true highlight, showcasing crisp white shaker cabinets with soft‑close doors and drawers, pull-out, under-the-counter double trash cans, sliding pull‑out shelves, sleek granite countertops, a large farm sink and a stylish gray arabesque backsplash. A premium suite of stainless steel appliances — including a French 4‑door refrigerator/freezer, double oven, electric range, dishwasher, and microwave — makes this kitchen a culinary enthusiast’s dream. From the kitchen, sliding glass doors open directly onto a spacious back deck, creating a seamless transition between indoor comfort and outdoor living.
The combined kitchen/dining area is perfect for casual meals or hosting dinner parties. Upstairs, you’ll find an additional full bathroom featuring a traditional tub/shower combination for added convenience. The third full bathroom is located in the basement, ideally positioned near the lower‑level bedroom and the laundry room, which includes a front‑load washer and dryer for effortless everyday living.
Outside, enjoy a generous 0.34‑acre lot with a level, tree‑lined rear yard offering both shade and privacy. The expansive deck is ideal for morning coffee, alfresco dining, or summer barbecues. The play equipment is included AS‑IS. A storage shed provides extra space for gardening tools or outdoor gear.
Parking is easy with an attached front‑entry garage equipped with a garage door opener, plus a paved driveway for additional vehicles. Street lights throughout the community enhance safety and walkability.
This home is more than a place to live — it’s a lifestyle. With its blend of modern amenities, spacious living areas, and serene outdoor environment, it’s perfect for creating lasting memories. Don’t miss the opportunity to make this charming Vista Woods residence your own....
Contact an agent
Home facts
- Year built:1988
- Subdivision & Development:VISTA WOODS
- Listing ID #:VAST2054338
- Added:45 day(s) ago
- Updated:November 13, 2026 at 09:27 AM
Rooms and interior
- Bedrooms:4
- Total bathrooms:3
- Full bathrooms:3
- Flooring:Luxury Vinyl Plank
- Dining Description:Combination Kitchen/Dining, Dining Area, Dining Room
- Bathrooms Description:Primary Bath(s)
- Kitchen Description:Built-In Microwave, Dishwasher, Disposal, Exhaust Fan, Icemaker, Microwave, Oven - Double, Oven/Range - Electric, Refrigerator, Stainless Steel Appliances, Water Heater
- Bedroom Description:Primary Bedroom
- Basement:Yes
- Basement Description:Connecting Stairway, Daylight, Full, Fully Finished, Interior Access, Outside Entrance, Partial, Rear Entrance, Sump Pump, Walkout Stairs, Windows
- Living area:1,988 sq. ft.
Heating and cooling
- Cooling:Central A/C
- Heating:Electric, Heat Pump(s)
Structure and exterior
- Roof:Fiberglass
- Year built:1988
- Building area:1,988 sq. ft.
- Lot area:0.34 Acres
- Lot Features:Level, Rear Yard, Trees/Wooded
- Architectural Style:Split Level
- Construction Materials:Vinyl Siding
- Exterior Features:Deck(s), Outbuilding(s), Play Equipment, Street Lights
- Foundation Description:Crawl Space
- Levels:2 1/2 Stories
Schools
- High school:MOUNTAIN VIEW
- Middle school:A.G. WRIGHT
- Elementary school:GARRISONVILLE
Utilities
- Water:Public
- Sewer:Public Sewer
Finances and disclosures
- Price:$440,000
- Price per sq. ft.:$221.33
- Tax amount:$3,702 (2026)
Features and amenities
- Laundry features:Dryer - Front Loading, Dryer In Unit, Washer - Front Loading, Washer In Unit, Washer/Dryer Hookups Only
- Amenities:Cable TV Available
Parking
- Parking description:Attached Garage, Garage - Front Entry, Garage Door Opener, Paved Driveway, Paved Parking
- Garage:Yes
- Garage spaces:1
New listings near 51 Bryant Blvd
- Coming Soon
 $635,000Coming Soon4 beds 4 baths3,314 sq. ft.
61 Blossom Wood Ct, STAFFORD, VA 22554
MLS# VAST2055352Listed by: KELLER WILLIAMS REALTY - Coming Soon
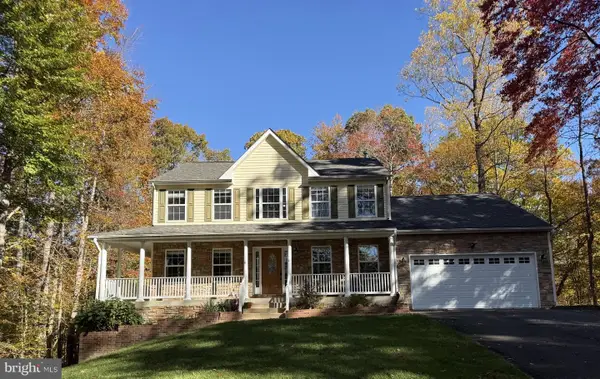 $759,000Coming Soon5 beds 4 baths3,728 sq. ft.
15 Caldwell Ln, STAFFORD, VA 22554
MLS# VAST2055360Listed by: COLDWELL BANKER ELITE - Coming Soon
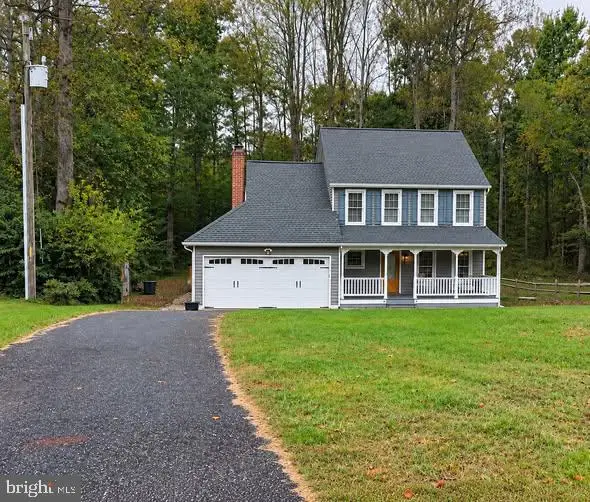 $460,000Coming Soon3 beds 3 baths1,824 sq. ft.
10 Barley Corn Dr, STAFFORD, VA 22556
MLS# VAST2055472Listed by: SAMSON PROPERTIES - Coming Soon
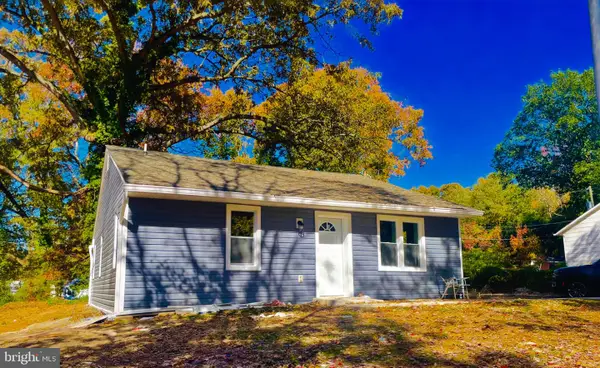 $399,000Coming Soon5 beds 2 baths2,070 sq. ft.
203 Telegraph Rd, STAFFORD, VA 22554
MLS# VAST2055498Listed by: CROSSROADS REALTORS - Coming Soon
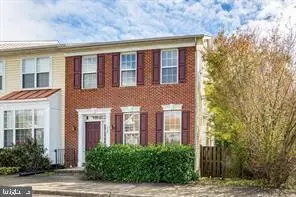 $479,999Coming Soon3 beds 4 baths2,596 sq. ft.
117 Hillside Ct, STAFFORD, VA 22554
MLS# VAST2055484Listed by: IKON REALTY - Coming Soon
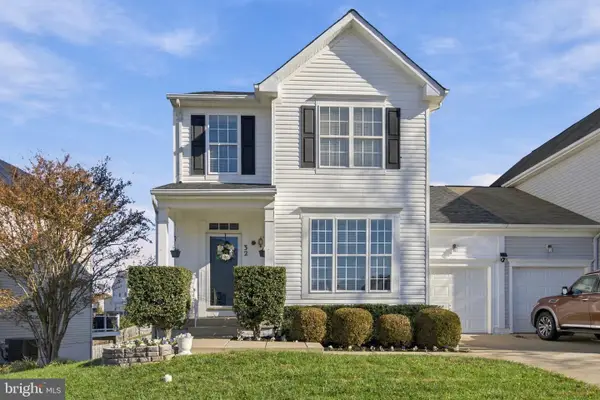 $500,000Coming Soon3 beds 4 baths2,712 sq. ft.
32 Hayes St, STAFFORD, VA 22556
MLS# VAST2055418Listed by: SAMSON PROPERTIES - Coming SoonOpen Sat, 2 to 4pm
 $295,000Coming Soon3 beds 2 baths1,276 sq. ft.
68 Chestnut Dr, STAFFORD, VA 22554
MLS# VAST2055416Listed by: SAMSON PROPERTIES - Coming Soon
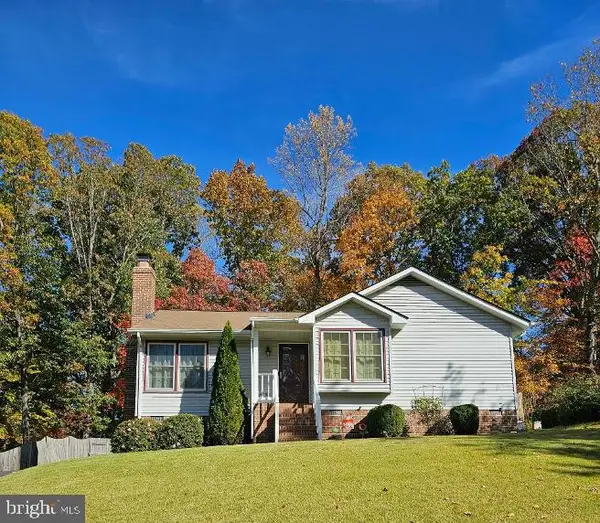 $399,999Coming Soon3 beds 2 baths1,068 sq. ft.
116 Whitsons Run, STAFFORD, VA 22554
MLS# VAST2055356Listed by: PEARSON SMITH REALTY, LLC - Coming Soon
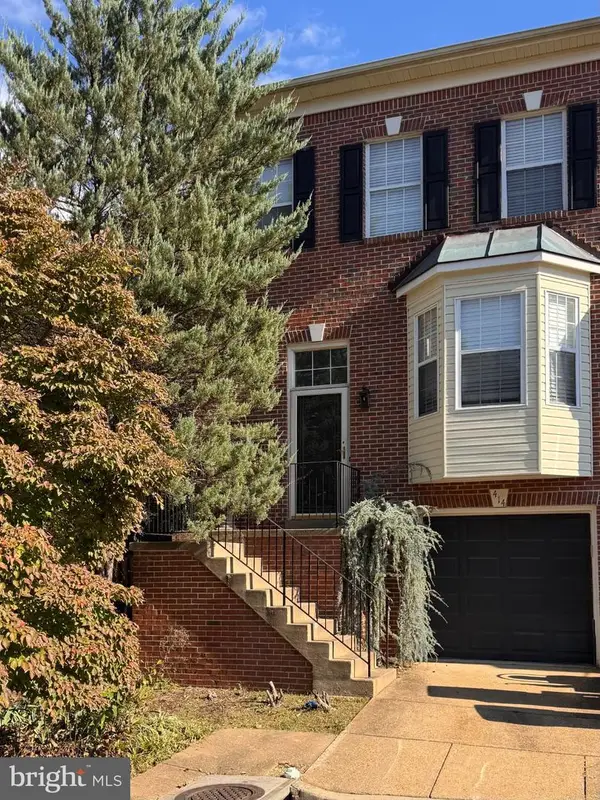 $375,000Coming Soon4 beds 4 baths2,390 sq. ft.
414 Waters Cove Ct, STAFFORD, VA 22554
MLS# VAST2055350Listed by: SAMSON PROPERTIES - Coming Soon
 $399,900Coming Soon4 beds 4 baths2,154 sq. ft.
102 Mistro Ct, STAFFORD, VA 22554
MLS# VAST2054970Listed by: SAMSON PROPERTIES


Protect your home and budget from life's surprises with an Assurant Home Warranty, backed by a partner that supports you through every step of homeownership. Explore Plans.
© 2026 Better Homes and Gardens Real Estate LLC. An Anywhere Real Estate company. All rights reserved. Better Homes and Gardens® Real Estate is a registered trademark owned by Meredith Operations Corporation, licensed to Better Homes and Gardens Real Estate LLC and used with permission. Better Homes and Gardens Real Estate LLC fully supports the principles of the Fair Housing Act and the Equal Opportunity Act. Listing information is deemed reliable but is not guaranteed accurate.
Each office is independently owned and operated.
Any services or products provided by third parties are not provided by, affiliated with or related to Better Homes and Gardens Real Estate LLC, or its affiliated companies.