
59 Wagoneers Ln, Stafford, VA 22554
Local realty services provided by:Better Homes and Gardens Real Estate GSA Realty
59 Wagoneers Ln,Stafford, VA 22554
$749,990
- 4 Beds
- 4 Baths
- 3,745 sq. ft.
- Single family
- Pending
Listed by: jon e grant
Office: samson properties
MLS#:VAST2051824
Source:BRIGHTMLS
Price summary
- Price:$749,990
- Price per sq. ft.:$200.26
- Monthly HOA dues:$99
About this home
Nestled in the prestigious Colonial Forge community, this exquisite detached Colonial-style residence offers a harmonious blend of luxury and comfort, perfect for those seeking an elevated lifestyle. Built in 2013, this stunning home spans an impressive 3,745 square feet, showcasing meticulous craftsmanship and high-end finishes throughout. As you step inside, you are greeted by a warm and inviting atmosphere. The kitchen is a chef's dream, equipped with top-of-the-line appliances and ample counter space, making meal preparation a delight. This residence boasts four generously sized bedrooms, including a luxurious master suite that offers a private retreat with an en-suite bathroom featuring modern fixtures and finishes. With three full bathrooms and an additional half bath, convenience and comfort are paramount for both residents and guests. The upper floor laundry adds a touch of practicality, ensuring that daily chores are effortlessly managed. The full basement provides endless possibilities for customization, whether you envision a home theater, gym, or additional living space. There are many upgrades to include Telsa Solar Panels tied to the grid for additional savings (fully paid for already), irrigation system, upgraded landscaping in the back yard, and an outlet outside the garage for plugging in your electric vehicle. Step outside to discover the community's exceptional amenities, including a sparkling outdoor pool, a welcoming clubhouse, and beautifully maintained common grounds. Enjoy leisurely strolls along the jog/walk paths or let the little ones explore the tot lots and playgrounds, all within the safety and serenity of this vibrant neighborhood. Parking is a breeze with a front-entry attached garage accommodating two vehicles, along with additional driveway and on-street parking options. The property is designed for both functionality and elegance, ensuring that every aspect of your lifestyle is catered to. Experience the perfect blend of luxury living and community charm in this remarkable Colonial Forge home. With its prime location, zoned for very desirable Stafford County schools to include Colonial Forge High, and exceptional features, this property is not just a house; it's a place to create lasting memories and enjoy the finer things in life. Don't miss the opportunity to make this exquisite residence your own....
Contact an agent
Home facts
- Year built:2013
- Subdivision & Development:COLONIAL FORGE
- Listing ID #:VAST2051824
- Added:49 day(s) ago
- Updated:September 25, 2026 at 09:05 AM
Rooms and interior
- Bedrooms:4
- Total bathrooms:4
- Full bathrooms:3
- Half bathrooms:1
- Basement:Yes
- Basement Description:Full
- Living area:3,745 sq. ft.
Heating and cooling
- Cooling:Ceiling Fan(s), Central A/C, Solar On Grid
- Heating:Central, Natural Gas, Solar, Solar - Active, Solar On Grid
Structure and exterior
- Year built:2013
- Building area:3,745 sq. ft.
- Lot area:0.2 Acres
- Architectural Style:Colonial
- Construction Materials:Stone, Vinyl Siding
- Foundation Description:Concrete Perimeter, Passive Radon Mitigation
- Levels:3 Story
Schools
- High school:COLONIAL FORGE
- Middle school:RODNEY E THOMPSON
- Elementary school:WINDING CREEK
Utilities
- Water:Public
- Sewer:Public Sewer
Finances and disclosures
- Price:$749,990
- Price per sq. ft.:$200.26
- Tax amount:$6,010 (2025)
Parking
- Parking description:Attached Garage, Garage - Front Entry, Garage Door Opener, On Street
- Garage:Yes
- Garage spaces:2
New listings near 59 Wagoneers Ln
- Coming Soon
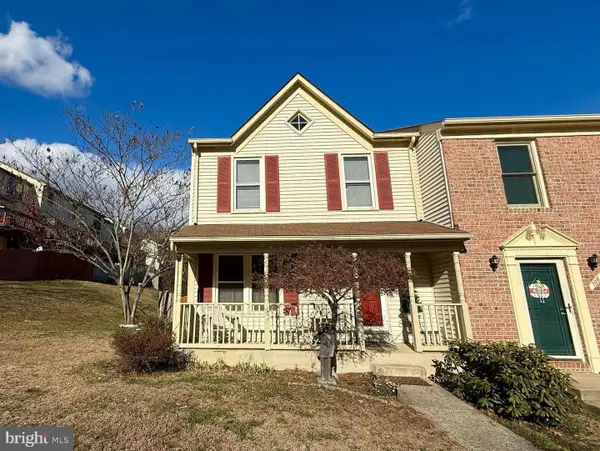 $369,000Coming Soon3 beds 3 baths1,320 sq. ft.
108 Twin Brook Ln, STAFFORD, VA 22554
MLS# VAST2053928Listed by: SAMSON PROPERTIES - Coming Soon
 $565,000Coming Soon3 beds 4 baths2,313 sq. ft.
20 Sassafras Ln, STAFFORD, VA 22554
MLS# VAST2054122Listed by: CTI REAL ESTATE - Coming Soon
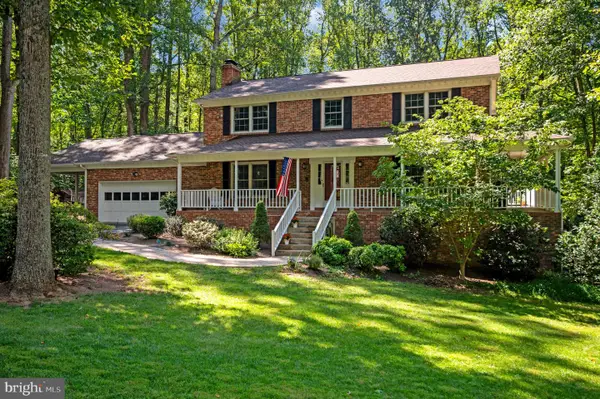 $659,900Coming Soon4 beds 4 baths3,528 sq. ft.
3 Franklin St, STAFFORD, VA 22556
MLS# VAST2054012Listed by: SAMSON PROPERTIES - Coming Soon
 $1,196,000Coming Soon6 beds 5 baths5,200 sq. ft.
60 Shady Cove Ln, STAFFORD, VA 22554
MLS# VAST2054082Listed by: EXP REALTY, LLC - Coming Soon
 $589,900Coming Soon4 beds 4 baths2,806 sq. ft.
4 Carissa Ct, STAFFORD, VA 22554
MLS# VAST2053998Listed by: REALTY ONE GROUP KEY PROPERTIES - Coming Soon
 $635,000Coming Soon4 beds 4 baths3,496 sq. ft.
26 Live Oak Ln, STAFFORD, VA 22554
MLS# VAST2053946Listed by: BERKSHIRE HATHAWAY HOMESERVICES PENFED REALTY - Coming Soon
 $660,000Coming Soon4 beds 4 baths3,000 sq. ft.
528 Old Potomac Church Rd, STAFFORD, VA 22554
MLS# VAST2053882Listed by: CTI REAL ESTATE - Coming Soon
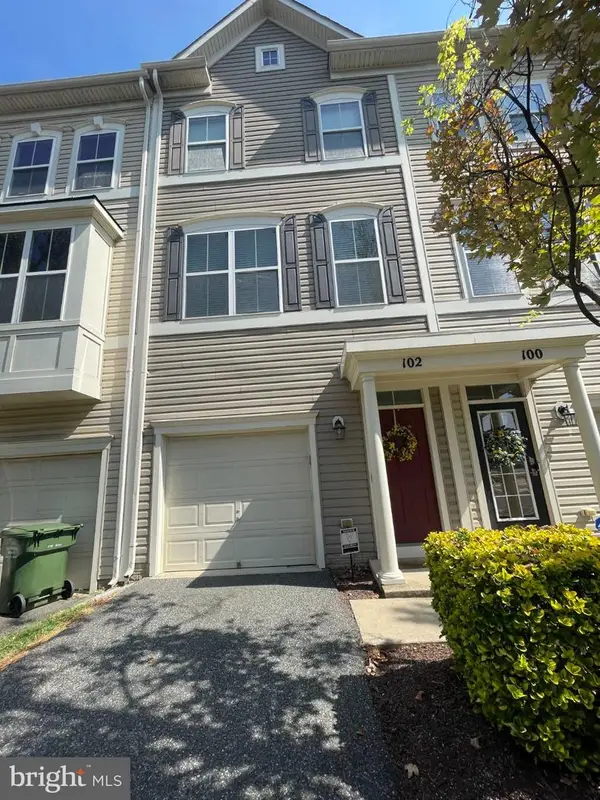 $415,000Coming Soon3 beds 4 baths1,818 sq. ft.
102 Bellingham Dr #202, STAFFORD, VA 22556
MLS# VAST2053330Listed by: REAL BROKER, LLC - Coming Soon
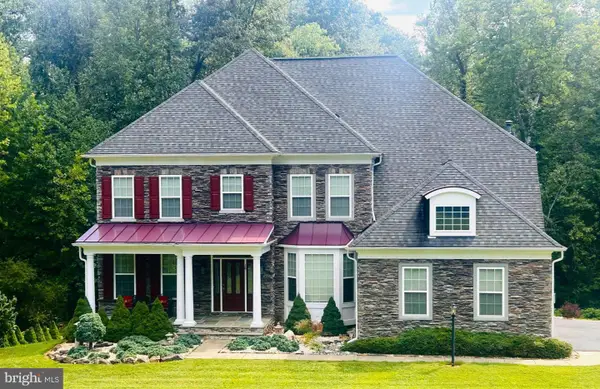 $1,025,000Coming Soon5 beds 5 baths5,404 sq. ft.
18 Maidenhair Way, STAFFORD, VA 22556
MLS# VAST2053450Listed by: COLDWELL BANKER ELITE - Coming Soon
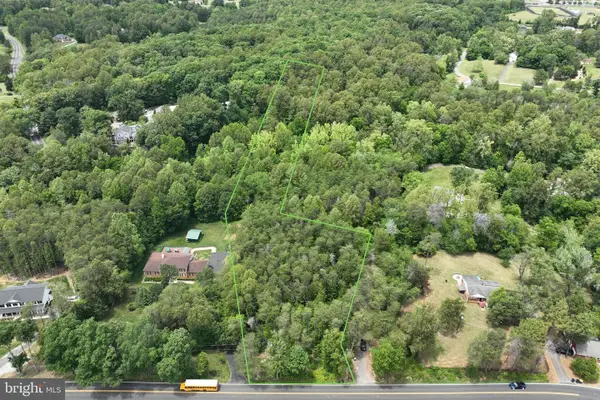 $210,000Coming Soon3.43 Acres
17h Stefaniga Rd, STAFFORD, VA 22556
MLS# VAST2052612Listed by: PEARSON SMITH REALTY, LLC


Protect your home and budget from life's surprises with an Assurant Home Warranty, backed by a partner that supports you through every step of homeownership. Explore Plans.
© 2026 Better Homes and Gardens Real Estate LLC. An Anywhere Real Estate company. All rights reserved. Better Homes and Gardens® Real Estate is a registered trademark owned by Meredith Operations Corporation, licensed to Better Homes and Gardens Real Estate LLC and used with permission. Better Homes and Gardens Real Estate LLC fully supports the principles of the Fair Housing Act and the Equal Opportunity Act. Listing information is deemed reliable but is not guaranteed accurate.
Each office is independently owned and operated.
Any services or products provided by third parties are not provided by, affiliated with or related to Better Homes and Gardens Real Estate LLC, or its affiliated companies.