
6 Breezy Hill Dr, Stafford, VA 22556
Local realty services provided by:Better Homes and Gardens Real Estate GSA Realty
6 Breezy Hill Dr,Stafford, VA 22556
$399,900
- 4 Beds
- 2 Baths
- - sq. ft.
- Single family
- Coming Soon
Upcoming open houses
- Sun, Jun 1402:00 pm - 04:00 pm
Listed by: katie wedge
Office: lpt realty, llc.
MLS#:VAST2048886
Source:BRIGHTMLS
Price summary
- Price:$399,900
About this home
Spacious and beautifully updated rambler in the sought-after Lake Arrowhead community of Stafford, VA, offering public lake access just a short 5-minute walk away with distant lake views from the property. Situated on a flat, fenced 0.4-acre lot with NO HOA, this move-in ready home is perfect for first-time homebuyers, downsizers, investors, or anyone seeking convenient main-level living in a peaceful lake community.
This charming 3-bedroom home features a flexible addition that can easily serve as a 4th bedroom, family room, home office, or guest space. Inside, you’ll find fresh paint, new LVP flooring, updated bathrooms, and a spacious kitchen complete with granite countertops and brand-new stainless steel appliances. The functional layout offers comfortable everyday living with abundant natural light and easy indoor-outdoor flow.
Enjoy relaxing evenings around the firepit, entertaining on the deck, or spending time in the large fenced backyard with plenty of room for pets, gardening, or outdoor activities. The asphalt driveway provides convenient off-street parking, while the community offers access to fishing, kayaking, picnic areas, and more at Lake Arrowhead.
Located approximately 15 minutes from I-95, shopping, dining, and commuter routes, this property combines country charm with everyday convenience. Whether you are looking for a primary residence, weekend retreat, rental investment, or one-level living opportunity in Stafford County, this home offers exceptional value and versatility.
HVAC less than 10 years , Roof (2020)...
Contact an agent
Home facts
- Year built:1987
- Listing ID #:VAST2048886
- Added:1 day(s) ago
- Updated:May 28, 2026 at 01:40 PM
Rooms and interior
- Bedrooms:4
- Total bathrooms:2
- Full bathrooms:2
- Flooring:Carpet, Laminated, Vinyl
- Dining Description:Combination Kitchen/Dining
- Bathrooms Description:Bathroom 1, Primary Bath(s), Primary Bathroom
- Kitchen Description:Breakfast Area, Built-In Microwave, Carpet, Dishwasher, Kitchen - Eat-In, Kitchen - Table Space, Oven/Range - Electric, Pantry, Refrigerator, Water Heater
- Bedroom Description:Carpet, Primary Bedroom
Heating and cooling
- Cooling:Central A/C, Heat Pump(s)
- Heating:Central, Electric, Heat Pump(s)
Structure and exterior
- Roof:Asphalt
- Year built:1987
- Lot Features:Cleared, Front Yard, Lake, Level, Rear Yard, Rural
- Architectural Style:Ranch/Rambler
- Construction Materials:Vinyl Siding
- Exterior Features:Deck(s), Play Area, Sidewalks
- Foundation Description:Crawl Space
- Levels:1 Story
Schools
- High school:MOUNTAIN VIEW
- Middle school:A.G. WRIGHT
- Elementary school:ROCKHILL
Utilities
- Water:Well
Finances and disclosures
- Price:$399,900
- Tax amount:$3,095 (2025)
Features and amenities
- Laundry features:Dryer, Laundry, Washer
- Amenities:Attic, Carpet, Ceiling Fan(s), Monitored, Security System, Water Treat System
Parking
- Parking description:Asphalt Driveway, Paved Driveway
New listings near 6 Breezy Hill Dr
- New
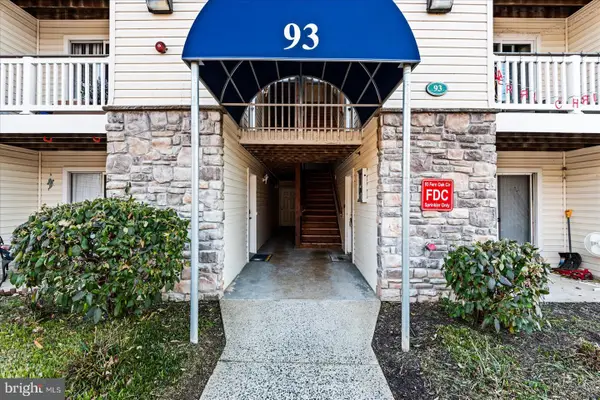 $242,000Active2 beds 2 baths805 sq. ft.
93 Fern Oak Cir #93100, STAFFORD, VA 22554
MLS# VAST2049960Listed by: SAMSON PROPERTIES - Open Sat, 1 to 3pmNew
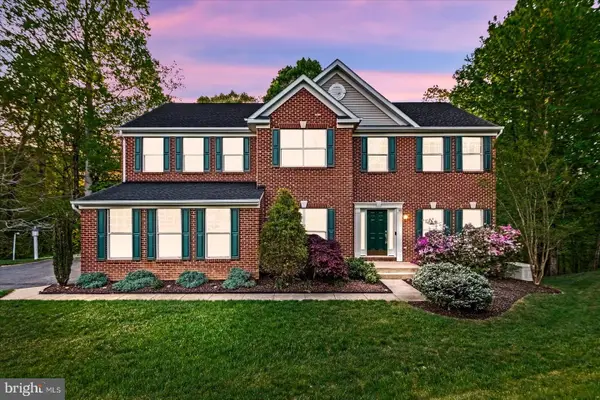 $765,000Active5 beds 4 baths4,484 sq. ft.
59 Twin Hill Ln, STAFFORD, VA 22554
MLS# VAST2049954Listed by: SAMSON PROPERTIES - Coming Soon
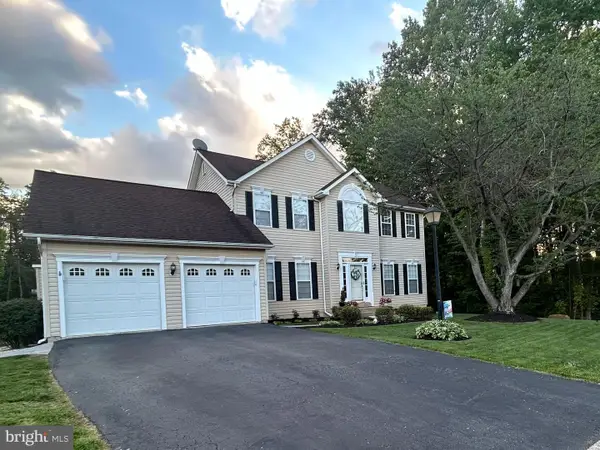 $605,000Coming Soon4 beds 3 baths
17 Whitestone Dr, STAFFORD, VA 22556
MLS# VAST2049922Listed by: BERKSHIRE HATHAWAY HOMESERVICES PENFED REALTY - New
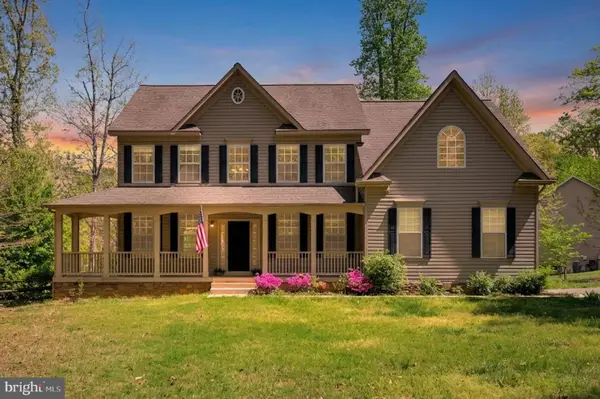 $747,000Active4 beds 5 baths4,158 sq. ft.
64 Macgregor Ridge Rd, STAFFORD, VA 22554
MLS# VAST2049934Listed by: CENTURY 21 REDWOOD REALTY - New
 $714,900Active5 beds 5 baths5,220 sq. ft.
41 Twin Creeks Ln, FREDERICKSBURG, VA 22405
MLS# VAST2049512Listed by: COLDWELL BANKER ELITE - Coming Soon
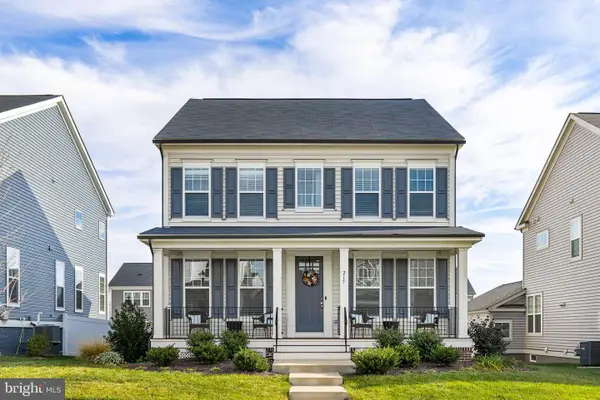 $720,000Coming Soon4 beds 5 baths
217 Witch Hazel Ln, STAFFORD, VA 22554
MLS# VAST2049924Listed by: HEATHERMAN HOMES, LLC. - New
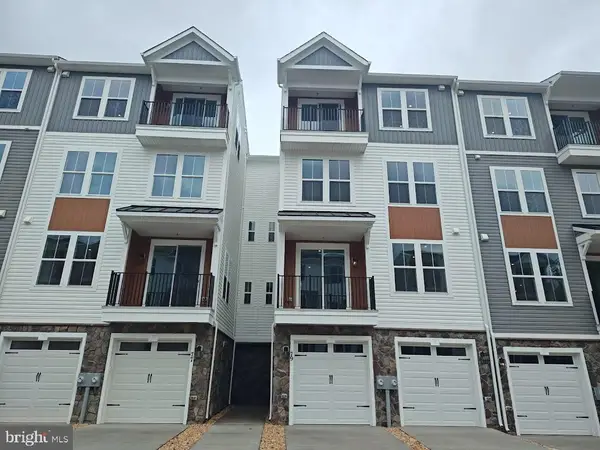 $407,990Active3 beds 3 baths2,038 sq. ft.
79 Valerian Loop #1, STAFFORD, VA 22554
MLS# VAST2049930Listed by: BROOKFIELD MID-ATLANTIC BROKERAGE, LLC - New
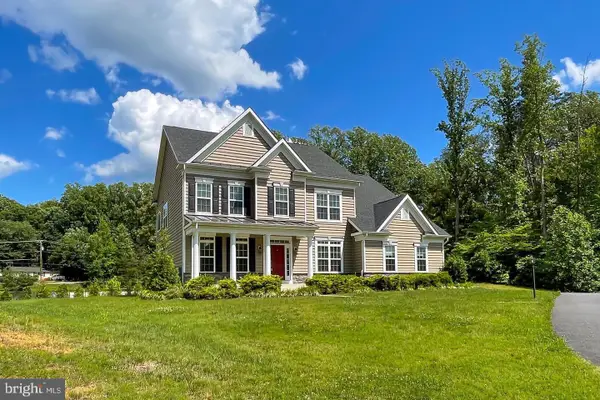 $1,150,000Active5 beds 5 baths4,026 sq. ft.
15 Sweet William Dr, STAFFORD, VA 22554
MLS# VAST2049638Listed by: LONG & FOSTER REAL ESTATE, INC. - New
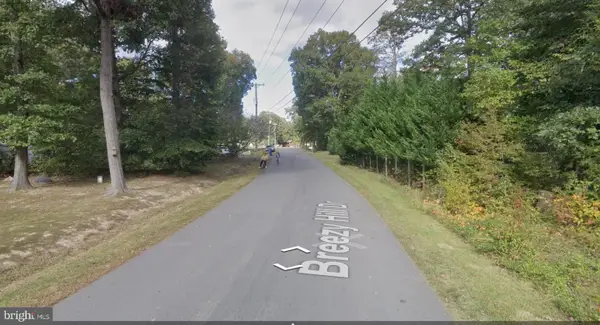 $349,888Active0 Acres
35 Breezy Hill Dr, STAFFORD, VA 22556
MLS# VAST2049756Listed by: SAMSON PROPERTIES


Protect your home and budget from life's surprises with an Assurant Home Warranty, backed by a partner that supports you through every step of homeownership. Explore Plans.
© 2026 Better Homes and Gardens Real Estate LLC. An Anywhere Real Estate company. All rights reserved. Better Homes and Gardens® Real Estate is a registered trademark owned by Meredith Operations Corporation, licensed to Better Homes and Gardens Real Estate LLC and used with permission. Better Homes and Gardens Real Estate LLC fully supports the principles of the Fair Housing Act and the Equal Opportunity Act. Listing information is deemed reliable but is not guaranteed accurate.
Each office is independently owned and operated.
Any services or products provided by third parties are not provided by, affiliated with or related to Better Homes and Gardens Real Estate LLC, or its affiliated companies.