
9 Breezy Hill Dr, Stafford, VA 22556
Local realty services provided by:Better Homes and Gardens Real Estate Reserve
9 Breezy Hill Dr,Stafford, VA 22556
$389,990
- 3 Beds
- 2 Baths
- - sq. ft.
- Single family
- Sold
Listed by: claudia v cornejo, shirley a conners
Office: samson properties
MLS#:VAST2051796
Source:BRIGHTMLS
Sorry, we are unable to map this address
Price summary
- Price:$389,990
About this home
Main POC is Co-Lister.Seller prefers to use KTL Title. Charming 3BR, 1.5BA ranch offering single-level living on a spacious, level lot. Located in Lake Arrowhead community.Step inside to a welcoming living room featuring a ceiling fan and plenty of natural light. The bright kitchen provides a functional layout, while the adjoining family room is the perfect gathering space,ideal for relaxingOutside, enjoy the expansive, flat yard with plenty of space for outdoor activities, gardening, or entertaining. A large storage shed provides ample room for tools and equipment, and the attached carport offers covered parking.Don't miss the opportunity to make this delightful Lake Arrowhead ranch your new home!
Contact an agent
Home facts
- Year built:1984
- Subdivision & Development:LAKE ARROWHEAD
- Listing ID #:VAST2051796
- Added:39 day(s) ago
- Updated:August 17, 2026 at 05:57 AM
Rooms and interior
- Bedrooms:3
- Total bathrooms:2
- Full bathrooms:1
- Half bathrooms:1
- Flooring:Carpet, Laminate Plank, Vinyl
- Kitchen Description:Dishwasher, Microwave, Refrigerator, Stove
Heating and cooling
- Heating:Central, Electric
Structure and exterior
- Year built:1984
- Architectural Style:Ranch/Rambler
- Construction Materials:Vinyl Siding
- Levels:1 Story
Utilities
- Water:Well
Finances and disclosures
- Price:$389,990
- Tax amount:$3,502 (2026)
Features and amenities
- Laundry features:Dryer, Washer
Parking
- Parking description:Detached Carport
New listings near 9 Breezy Hill Dr
- New
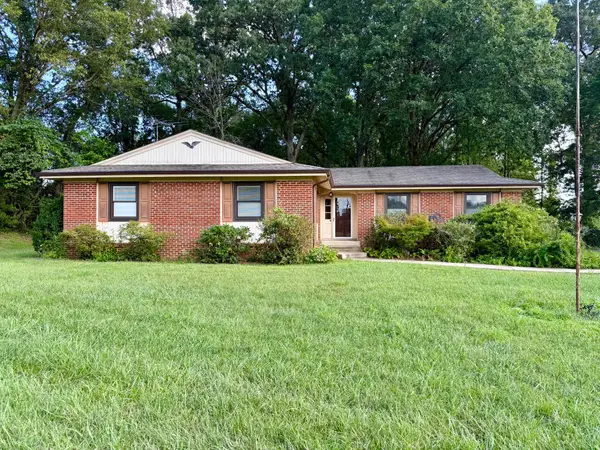 $295,000Active3 beds 2 baths1,222 sq. ft.
228 Hope, STAFFORD, VA 22554
MLS# VAST2052810Listed by: KELLER WILLIAMS RICHMOND WEST - Coming Soon
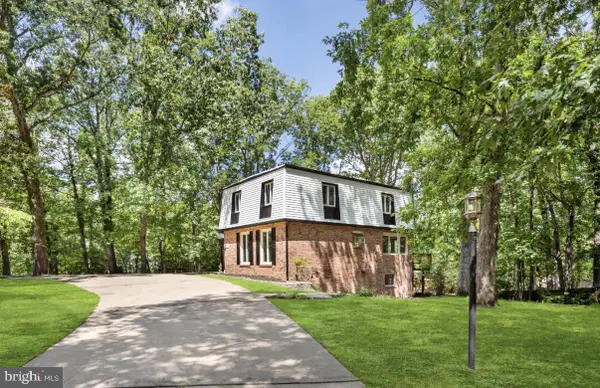 $535,000Coming Soon4 beds 4 baths
1002 Isabella Dr, STAFFORD, VA 22554
MLS# VAST2052936Listed by: PEARSON SMITH REALTY, LLC - New
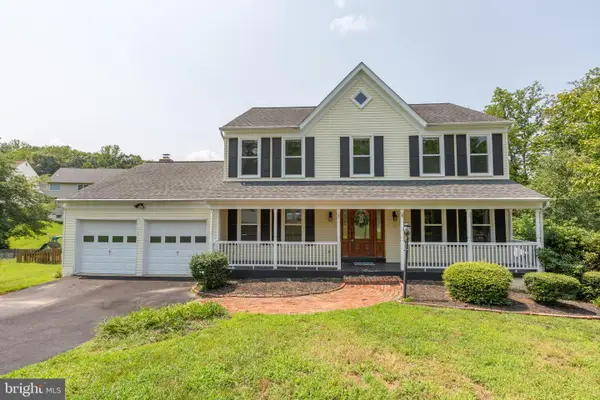 $480,000Active5 beds 4 baths3,969 sq. ft.
5 Ballantrae Ct, STAFFORD, VA 22554
MLS# VAST2051218Listed by: COLDWELL BANKER ELITE - New
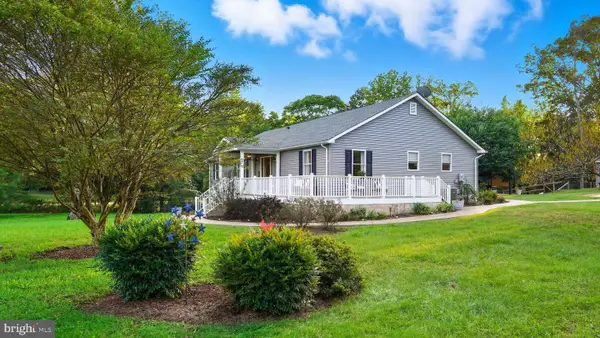 $735,000Active4 beds 3 baths4,020 sq. ft.
49 Dog Patch Ln, STAFFORD, VA 22554
MLS# VAST2052834Listed by: COLDWELL BANKER ELITE - Coming Soon
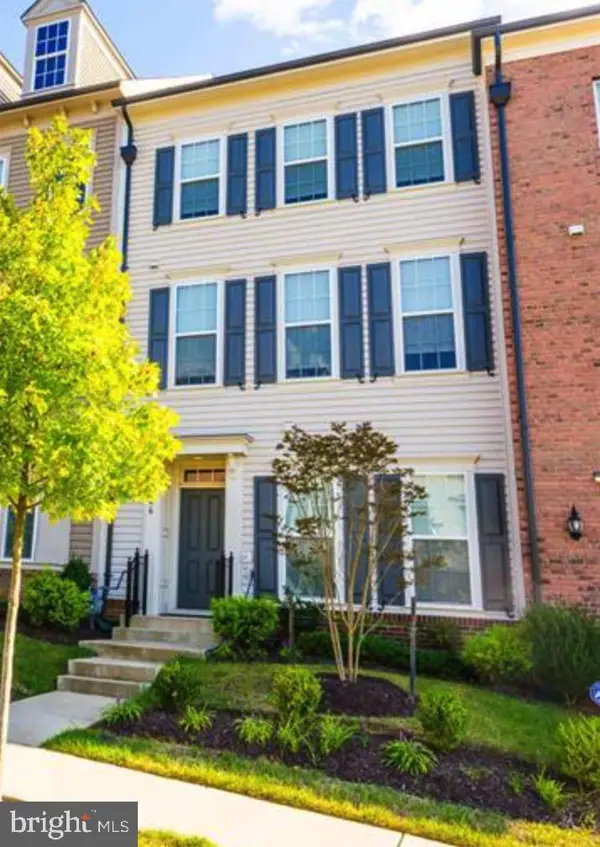 $564,900Coming Soon3 beds 3 baths
207 Almond Dr, STAFFORD, VA 22554
MLS# VAST2052944Listed by: MILITARY PRIME PROPERTY MANAGEMENT - New
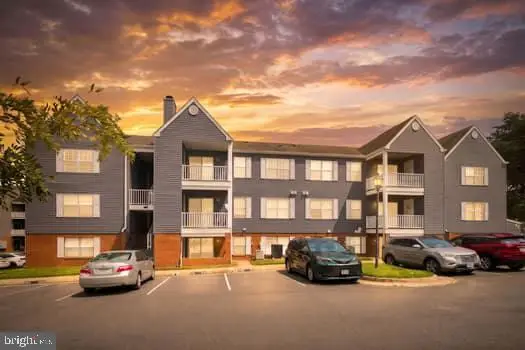 $280,000Active2 beds 2 baths1,000 sq. ft.
200 Dover Pl #102, STAFFORD, VA 22556
MLS# VAST2052942Listed by: BERKSHIRE HATHAWAY HOMESERVICES PENFED REALTY - Coming Soon
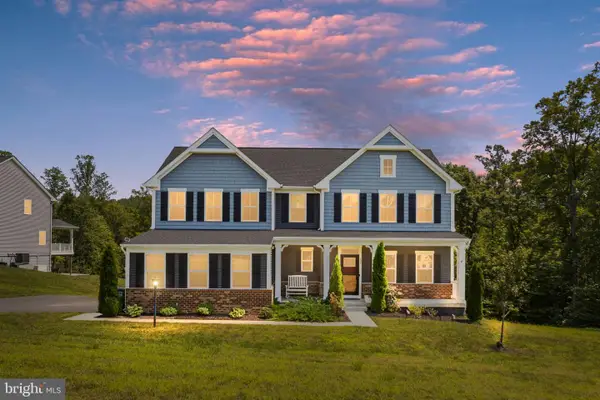 $775,000Coming Soon4 beds 4 baths
207 Southern View Dr, FREDERICKSBURG, VA 22405
MLS# VAST2052740Listed by: BERKSHIRE HATHAWAY HOMESERVICES PENFED REALTY - Coming Soon
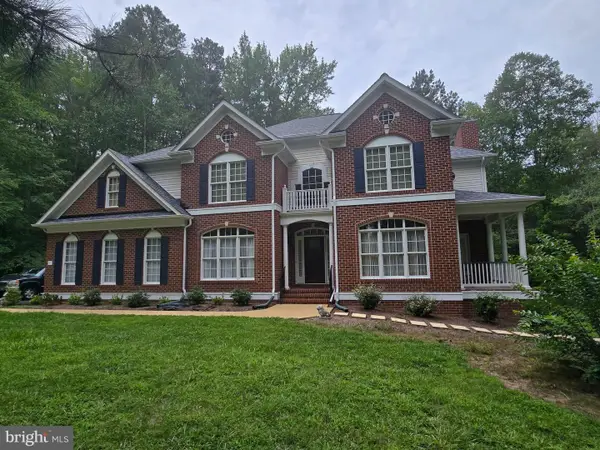 $875,000Coming Soon4 beds 4 baths
5 Beaver Ridge Rd, STAFFORD, VA 22556
MLS# VAST2052930Listed by: SERHANT - Coming Soon
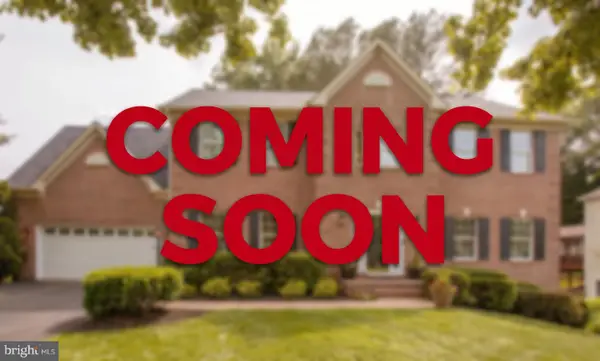 $835,000Coming Soon5 beds 6 baths
5 Lakewind Ln, STAFFORD, VA 22554
MLS# VAST2052920Listed by: REALTY OF AMERICA LLC - New
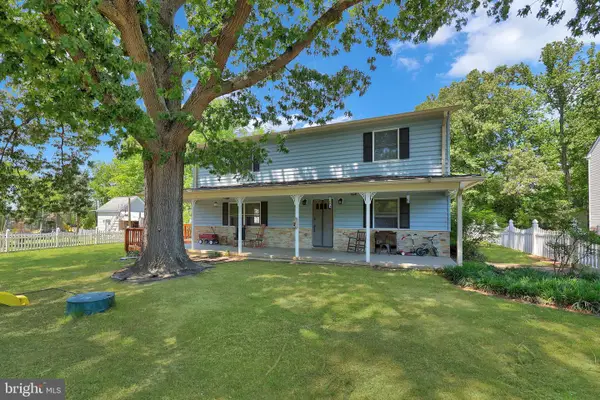 $549,990Active5 beds 4 baths3,468 sq. ft.
22 Sandy Ln, STAFFORD, VA 22554
MLS# VAST2052786Listed by: SAMSON PROPERTIES


Protect your home and budget from life's surprises with an Assurant Home Warranty, backed by a partner that supports you through every step of homeownership. Explore Plans.
© 2026 Better Homes and Gardens Real Estate LLC. An Anywhere Real Estate company. All rights reserved. Better Homes and Gardens® Real Estate is a registered trademark owned by Meredith Operations Corporation, licensed to Better Homes and Gardens Real Estate LLC and used with permission. Better Homes and Gardens Real Estate LLC fully supports the principles of the Fair Housing Act and the Equal Opportunity Act. Listing information is deemed reliable but is not guaranteed accurate.
Each office is independently owned and operated.
Any services or products provided by third parties are not provided by, affiliated with or related to Better Homes and Gardens Real Estate LLC, or its affiliated companies.