
207 Almond Dr, Stafford, VA 22554
Local realty services provided by:Better Homes and Gardens Real Estate Reserve
207 Almond Dr,Stafford, VA 22554
$559,900
- 3 Beds
- 3 Baths
- 2,500 sq. ft.
- Townhouse
- Active
Listed by: michael joseph curry
Office: military prime property management
MLS#:VAST2052944
Source:BRIGHTMLS
Price summary
- Price:$559,900
- Price per sq. ft.:$223.96
- Monthly HOA dues:$143
About this home
Nestled in the charming community of Embrey Mill, this beautifully maintained townhouse offers a perfect blend of modern comfort and inviting warmth. Built in 2015, this Colonial-style home boasts 2,500 square feet of thoughtfully designed living space, ideal for creating lasting memories. The rich wood floors add a touch of elegance, while the abundance of natural light creates a welcoming atmosphere throughout. The heart of the home is undoubtedly the spacious kitchen, featuring upgraded countertops, an island for casual dining, and ample table space for those delightful breakfast moments. Equipped with top-of-the-line appliances, including a double oven, cooktop, and dishwasher, this kitchen is a culinary enthusiast's dream. The main level also includes a convenient half bath, ensuring guests feel at home. As you ascend to the upper level, you'll find three generously sized bedrooms, including a primary suite that offers a private retreat with an en-suite bathroom. The primary bath is designed for relaxation, featuring modern fixtures and finishes that elevate your daily routine. The full basement provides additional space for recreation, storage, or future expansion, allowing you to tailor the home to your needs. With a detached oversized garage and a paved driveway, parking is a breeze, ensuring you and your guests always have a place to park. Outside, the community amenities are truly exceptional. Enjoy sunny days at the community pool, take leisurely strolls along the jogging paths, or engage in a workout at the fitness center. The tot lots and playgrounds are perfect for outdoor fun, making this community a vibrant place to live. With a low association fee that covers management, snow removal, and trash services, you can spend more time enjoying your home and less time worrying about upkeep. This property is not just a house; it's a place where you can create a lifestyle filled with comfort, convenience, and community. Don't miss the opportunity to make this inviting townhouse your new home!...
Contact an agent
Home facts
- Year built:2015
- Subdivision & Development:EMBREY MILL
- Listing ID #:VAST2052944
- Added:39 day(s) ago
- Updated:September 23, 2026 at 01:57 PM
Rooms and interior
- Bedrooms:3
- Total bathrooms:3
- Full bathrooms:2
- Half bathrooms:1
- Dining Description:Combination Dining/Living
- Bathrooms Description:Primary Bath(s)
- Kitchen Description:Cooktop, Dishwasher, Disposal, Exhaust Fan, Kitchen - Island, Kitchen - Table Space, Oven - Double, Refrigerator, Upgraded Countertops, Water Heater
- Basement:Yes
- Basement Description:Full
- Living area:2,500 sq. ft.
Heating and cooling
- Cooling:Central A/C
- Heating:Central, Natural Gas
Structure and exterior
- Year built:2015
- Building area:2,500 sq. ft.
- Lot area:0.05 Acres
- Architectural Style:Colonial
- Construction Materials:Vinyl Siding
- Foundation Description:Concrete Perimeter
- Levels:3 Story
Schools
- Middle school:H.H. POOLE
- Elementary school:WINDING CREEK
Utilities
- Water:Public
- Sewer:Public Sewer
Finances and disclosures
- Price:$559,900
- Price per sq. ft.:$223.96
- Tax amount:$4,906 (2026)
Features and amenities
- Laundry features:Dryer, Washer
- Amenities:Window Treatments
Parking
- Parking description:Detached Garage, Garage - Rear Entry, Garage Door Opener, Oversized, Paved Driveway
- Garage:Yes
- Garage spaces:2
New listings near 207 Almond Dr
- Coming Soon
 $495,000Coming Soon3 beds 3 baths2,150 sq. ft.
255 Woodstream Blvd, STAFFORD, VA 22556
MLS# VAST2054104Listed by: PEARSON SMITH REALTY, LLC - Coming Soon
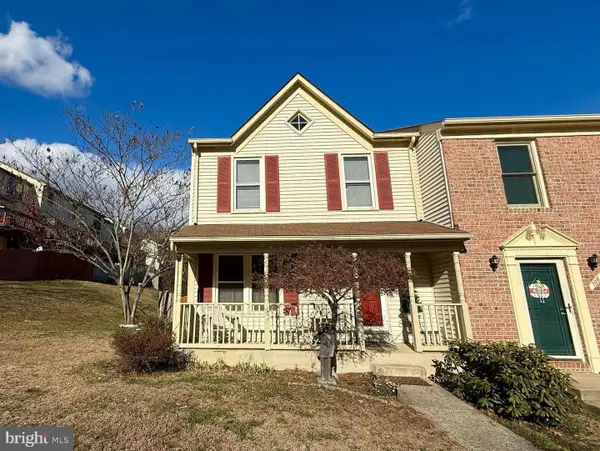 $369,000Coming Soon3 beds 3 baths1,320 sq. ft.
108 Twin Brook Ln, STAFFORD, VA 22554
MLS# VAST2053928Listed by: SAMSON PROPERTIES - Coming Soon
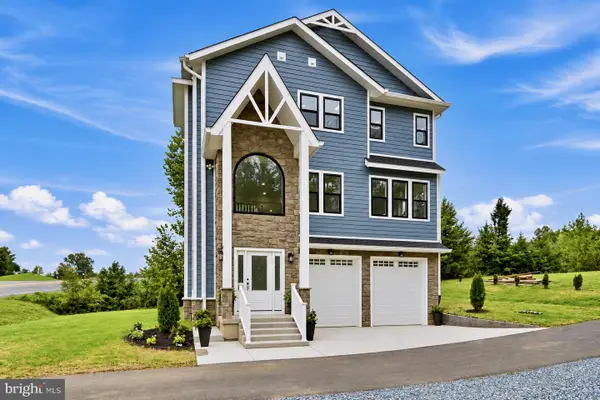 $650,000Coming Soon3 beds 3 baths2,419 sq. ft.
1403 Garrisonville Rd, STAFFORD, VA 22556
MLS# VAST2054070Listed by: PEARSON SMITH REALTY, LLC - Coming Soon
 $565,000Coming Soon3 beds 4 baths2,313 sq. ft.
20 Sassafras Ln, STAFFORD, VA 22554
MLS# VAST2054122Listed by: CTI REAL ESTATE - Coming Soon
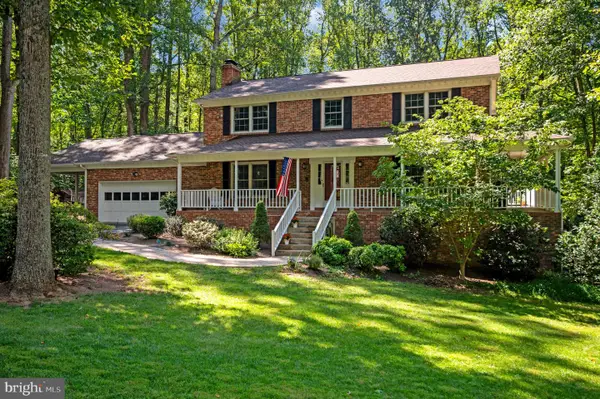 $659,900Coming Soon4 beds 4 baths3,528 sq. ft.
3 Franklin St, STAFFORD, VA 22556
MLS# VAST2054012Listed by: SAMSON PROPERTIES - Coming Soon
 $1,196,000Coming Soon6 beds 5 baths5,200 sq. ft.
60 Shady Cove Ln, STAFFORD, VA 22554
MLS# VAST2054082Listed by: EXP REALTY, LLC - Coming Soon
 $589,900Coming Soon4 beds 4 baths2,806 sq. ft.
4 Carissa Ct, STAFFORD, VA 22554
MLS# VAST2053998Listed by: REALTY ONE GROUP KEY PROPERTIES - Coming Soon
 $635,000Coming Soon4 beds 4 baths3,496 sq. ft.
26 Live Oak Ln, STAFFORD, VA 22554
MLS# VAST2053946Listed by: BERKSHIRE HATHAWAY HOMESERVICES PENFED REALTY - Coming SoonOpen Sat, 1 to 3pm
 $950,000Coming Soon6 beds 5 baths5,074 sq. ft.
514 Pepperidge Dr, STAFFORD, VA 22554
MLS# VAST2053836Listed by: CENTURY 21 NEW MILLENNIUM - Coming Soon
 $660,000Coming Soon4 beds 4 baths3,000 sq. ft.
528 Old Potomac Church Rd, STAFFORD, VA 22554
MLS# VAST2053882Listed by: CTI REAL ESTATE


Protect your home and budget from life's surprises with an Assurant Home Warranty, backed by a partner that supports you through every step of homeownership. Explore Plans.
© 2026 Better Homes and Gardens Real Estate LLC. An Anywhere Real Estate company. All rights reserved. Better Homes and Gardens® Real Estate is a registered trademark owned by Meredith Operations Corporation, licensed to Better Homes and Gardens Real Estate LLC and used with permission. Better Homes and Gardens Real Estate LLC fully supports the principles of the Fair Housing Act and the Equal Opportunity Act. Listing information is deemed reliable but is not guaranteed accurate.
Each office is independently owned and operated.
Any services or products provided by third parties are not provided by, affiliated with or related to Better Homes and Gardens Real Estate LLC, or its affiliated companies.