
43 Glenn Road, Stanardsville, VA 22973
Local realty services provided by:Better Homes and Gardens Real Estate Base Camp
43 Glenn Road,Stanardsville, VA 22973
$265,900
- 2 Beds
- 2 Baths
- 780 sq. ft.
- Single family
- Active
Listed by: david maloney
Office: hometown realty
MLS#:2614205
Source:RV
Price summary
- Price:$265,900
- Price per sq. ft.:$340.9
- Monthly HOA dues:$26.25
About this home
Adorable and exceptionally well-maintained mountain retreat nestled in the highly desirable Middle River Retreat community! This charming getaway is being sold with the adjacent lot, with each parcel offering 0.85 acres for a total of 1.7 acres of peaceful mountain privacy. Enjoy tranquil living with a full kitchen, two comfortable bedrooms, and a cozy living room—perfect for relaxing after a day of hiking, fishing, or simply taking in the beauty of the outdoors. The walkout cellar provides excellent storage, workshop space, or room for outdoor gear and equipment.
Lovingly cared for and thoughtfully updated for peace of mind, this home features a new roof and windows installed in 2018, a new heat pump condenser in 2018, serviced pressure tank in 2020, and a new well pump and hot water heater in 2020. Additional improvements include new driveway gravel and culvert installation in 2020.
Whether you’re searching for a weekend escape, vacation retreat, or year-round mountain home, this property offers the perfect blend of comfort, tranquility, and natural beauty. Move-in ready and full of charm—if you’ve been dreaming of a mountain getaway, this is the one!...
Contact an agent
Home facts
- Year built:1972
- Subdivision & Development:None
- Listing ID #:2614205
- Added:134 day(s) ago
- Updated:October 09, 2026 at 03:07 PM
Rooms and interior
- Bedrooms:2
- Total bathrooms:2
- Full bathrooms:1
- Half bathrooms:1
- Rooms Total:4
- Kitchen Description:Dishwasher, Electric Cooking, Microwave, Range Hood
- Bedroom Description:Main Level Primary
- Basement:Yes
- Basement Description:Unfinished, Walk-Out Access
- Living area:780 sq. ft.
Heating and cooling
- Cooling:Central Air
- Heating:Electric, Heat Pump
- Central air:Yes
Structure and exterior
- Roof:Shingle
- Year built:1972
- Building area:780 sq. ft.
- Lot area:0.85 Acres
- Lot Features:Additional Land Available, Cul-de-sac
- Architectural Style:Bungalow, Cottage
- Construction Materials:Drywall, Frame, Vinyl Siding
- Exterior Features:Deck
- Levels:One
Schools
- High school:Madison
- Middle school:William H. Wetsel
- Elementary school:Madison Primary
Utilities
- Water:Well
- Sewer:Septic Tank
Finances and disclosures
- Price:$265,900
- Price per sq. ft.:$340.9
- Tax amount:$1,292 (2025)
Features and amenities
- Appliances:Dishwasher, Dryer, Electric Cooking, Microwave, Range Hood, Washer
- Laundry features:Dryer, Washer
Parking
- Parking description:Oversized
 The information being provided is for consumers' personal, non-commercial use and may not be used for any purpose other than to identify prospective properties for purchasing. All information provided is deemed reliable but is not guaranteed accurate.The multiple listing information is provided by Central Virginia Regional Multiple Listing Service, LLC from a copyrighted compilation of listings. The compilation of listings and each individual listing are © 2026 Central Virginia Regional Multiple Listing Service, LLC. All rights reserved.
New listings near 43 Glenn Road
- New
 $424,000Active3 beds 3 baths3,000 sq. ft.
492 Red Bird Dr, STANARDSVILLE, VA 22973
MLS# VAGR2000916Listed by: BERKSHIRE HATHAWAY HOMESERVICES PENFED REALTY 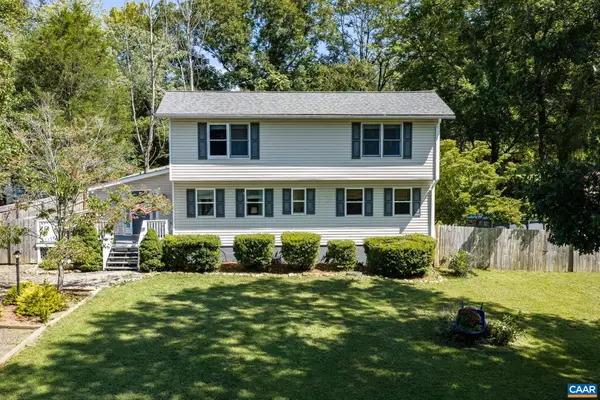 Listed by BHGRE$419,000Active3 beds 3 baths2,044 sq. ft.
421 Sunset Dr, Stanardsville, VA 22973
MLS# 682170Listed by: BETTER HOMES & GARDENS R.E.-PATHWAYS $369,000Active3 beds 2 baths1,551 sq. ft.
871 Chapman Rd, STANARDSVILLE, VA 22973
MLS# VAGR2000908Listed by: SAMSON PROPERTIES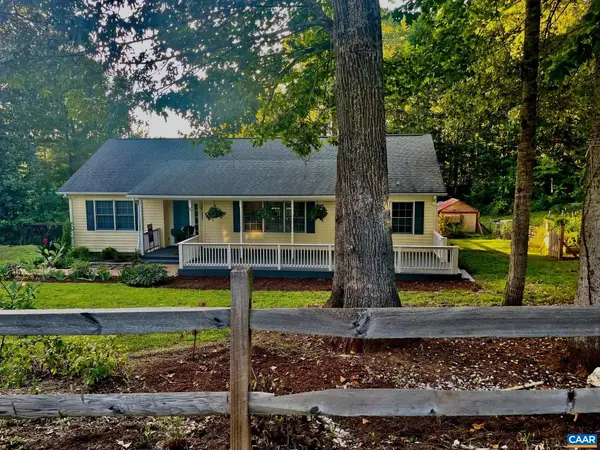 $350,000Active3 beds 2 baths1,444 sq. ft.
103 Horseshoe Rd, Stanardsville, VA 22973
MLS# 682043Listed by: KELLER WILLIAMS REALTY LEE BEAVER & ASSOCIATES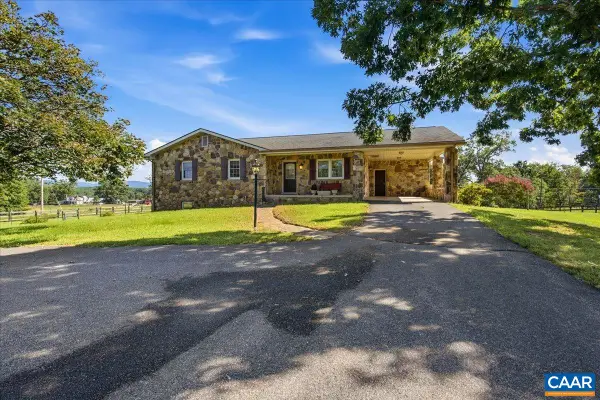 $480,000Pending3 beds 3 baths3,014 sq. ft.
2940 Dundee Rd, Stanardsville, VA 22973
MLS# 681972Listed by: ERA BILL MAY REALTY CO.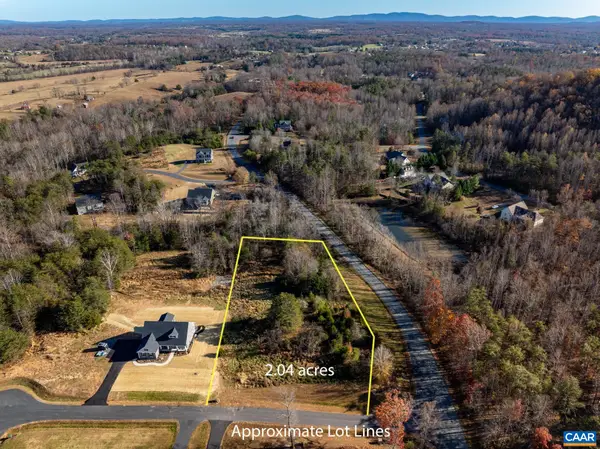 Listed by BHGRE$115,000Active2.04 Acres
lot 14 Bartholomew Pl, Stanardsville, VA 22973
MLS# 681836Listed by: BETTER HOMES & GARDENS R.E.-PATHWAYS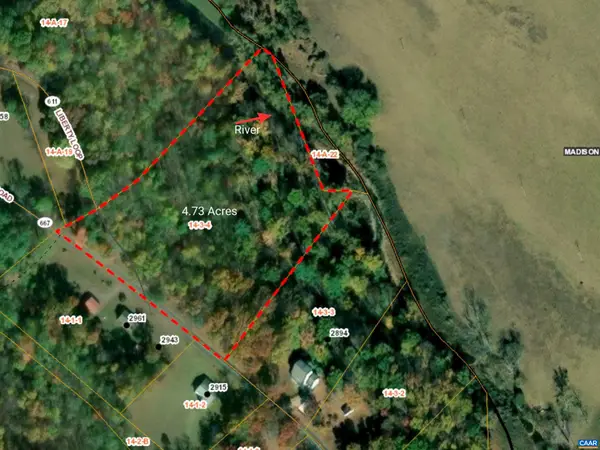 $82,450Active4.73 Acres
0 Middle River Rd, Stanardsville, VA 22973
MLS# 681281Listed by: KELLER WILLIAMS ALLIANCE - CHARLOTTESVILLE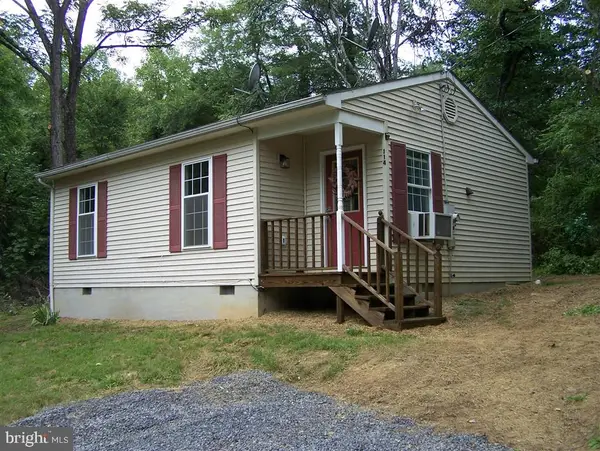 $240,000Active2 beds 1 baths636 sq. ft.
114 Sunrise Vw, STANARDSVILLE, VA 22973
MLS# VAGR2000896Listed by: XREALTY.NET LLC $265,000Active3 beds 1 baths872 sq. ft.
91 Glenn Rd, STANARDSVILLE, VA 22973
MLS# VAMA2002918Listed by: MONTAGUE, MILLER & COMPANY $589,000Active19.38 Acres
118 Lexington Ct, STANARDSVILLE, VA 22973
MLS# VAGR2000892Listed by: CENTURY 21 NEW MILLENNIUM


Protect your home and budget from life's surprises with an Assurant Home Warranty, backed by a partner that supports you through every step of homeownership. Explore Plans.
© 2026 Better Homes and Gardens Real Estate LLC. An Anywhere Real Estate company. All rights reserved. Better Homes and Gardens® Real Estate is a registered trademark owned by Meredith Operations Corporation, licensed to Better Homes and Gardens Real Estate LLC and used with permission. Better Homes and Gardens Real Estate LLC fully supports the principles of the Fair Housing Act and the Equal Opportunity Act. Listing information is deemed reliable but is not guaranteed accurate.
Each office is independently owned and operated.
Any services or products provided by third parties are not provided by, affiliated with or related to Better Homes and Gardens Real Estate LLC, or its affiliated companies.