
95 Millstone Ln, Stanardsville, VA 22973
Local realty services provided by:Better Homes and Gardens Real Estate Cassidon Realty
95 Millstone Ln,Stanardsville, VA 22973
$346,900
- 3 Beds
- 2 Baths
- 1,400 sq. ft.
- Single family
- Active
Listed by: traugott & associates
Office: real estate iii, inc.
MLS#:677441
Source:BRIGHTMLS
Price summary
- Price:$346,900
- Price per sq. ft.:$247.79
About this home
Enjoy easy one-level living in this beautifully maintained 3-bedroom, 2-bath home featuring an open floor plan designed for comfortable everyday living and entertaining. The spacious living area is highlighted by vaulted ceilings and skylights that fill the home with natural light, while gleaming hardwood floors add warmth and character throughout. The kitchen is the heart of the home, complete with a deep farm sink and a large center island offering abundant prep space and seating. The covered front porch and rear deck provide extra space for entertaining/grilling or just chatting with so many nice neighbors. Situated on a peaceful .22-acre lot in a quiet neighborhood, this home combines convenience and tranquility with all schools just 5 minutes away and shopping, dining, and grocery stores only 8 minutes from your doorstep. Major employers at NGIC/Rivanna Station are a mere 20 minute drive! Move-in ready and in great condition, this home is one you won?t want to miss!,Fireplace in Great Room...
Contact an agent
Home facts
- Year built:2004
- Listing ID #:677441
- Added:4 day(s) ago
- Updated:May 26, 2026 at 01:45 PM
Rooms and interior
- Bedrooms:3
- Total bathrooms:2
- Full bathrooms:2
- Flooring:Carpet, Ceramic Tile, Hardwood, Vinyl
- Bathrooms Description:Full Bath
- Bedroom Description:Additional Bedroom, Entry Level Bedroom
- Living area:1,400 sq. ft.
Heating and cooling
- Cooling:Central A/C
- Heating:Electric, Heat Pump(s)
Structure and exterior
- Roof:Architectural Shingle
- Year built:2004
- Building area:1,400 sq. ft.
- Lot area:0.22 Acres
- Lot Features:Open
- Architectural Style:Ranch/Rambler
- Construction Materials:Vinyl Siding
- Foundation Description:Block, Crawl Space
- Levels:1 Story
Schools
- High school:WILLIAM MONROE
- Elementary school:GREENE PRIMARY
Utilities
- Water:Public
- Sewer:Public Sewer
Finances and disclosures
- Price:$346,900
- Price per sq. ft.:$247.79
- Tax amount:$1,977 (2026)
Features and amenities
- Laundry features:Laundry, Washer/Dryer Hookups Only
New listings near 95 Millstone Ln
- New
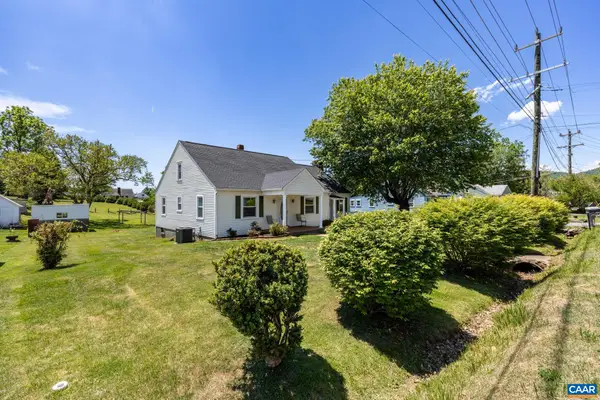 Listed by BHGRE$375,000Active3 beds 2 baths3,035 sq. ft.
9070 Spotswood Trl, Stanardsville, VA 22973
MLS# 677559Listed by: BETTER HOMES & GARDENS R.E.-PATHWAYS - Coming Soon
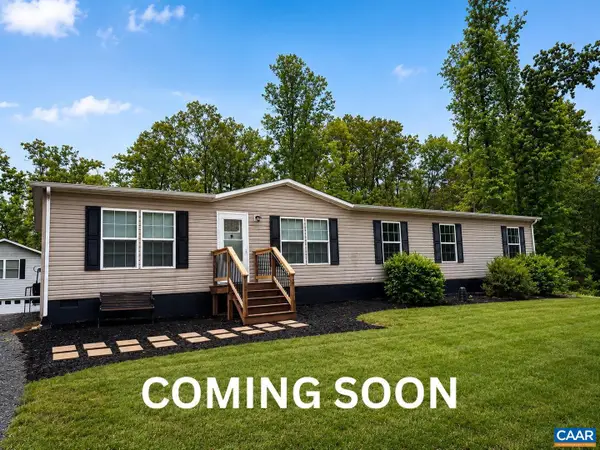 $430,000Coming Soon5 beds 4 baths
6031 Celt Rd, STANARDSVILLE, VA 22973
MLS# 677540Listed by: INNOVATE REAL ESTATE - New
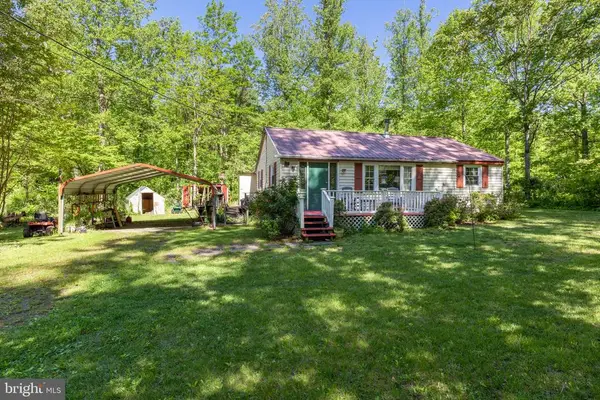 $259,000Active2 beds 1 baths816 sq. ft.
873 Entry Run Rd, Stanardsville, VA 22973
MLS# VAGR2000866Listed by: MONTAGUE, MILLER & COMPANY - New
 $259,000Active2 beds 1 baths816 sq. ft.
873 Entry Run Rd, STANARDSVILLE, VA 22973
MLS# VAGR2000866Listed by: MONTAGUE, MILLER & COMPANY 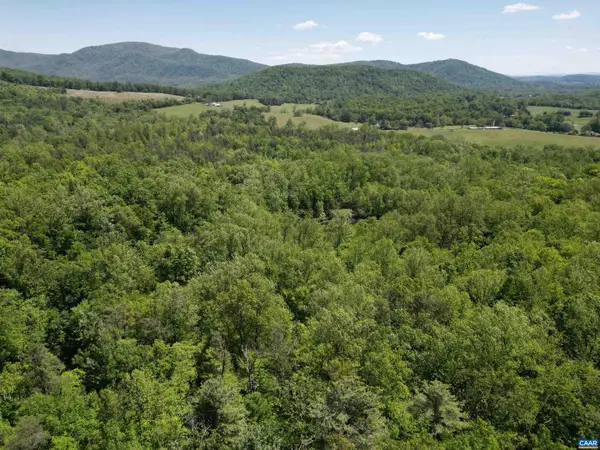 $39,840Pending3.76 Acres
0 Pine Hill Dr, STANARDSVILLE, VA 22973
MLS# 677136Listed by: YES REALTY PARTNERS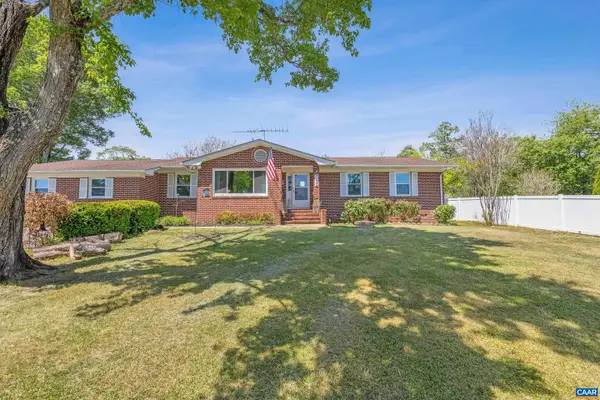 $459,900Active3 beds 3 baths2,358 sq. ft.
752 Westwood Rd, STANARDSVILLE, VA 22973
MLS# 676945Listed by: EXP REALTY LLC - STAFFORD $270,000Active7 Acres
729 Celt Rd, STANARDSVILLE, VA 22973
MLS# VAGR2000860Listed by: EXP REALTY, LLC. $2,299,000Active6 beds 6 baths5,438 sq. ft.
1225 Middle River Rd, STANARDSVILLE, VA 22973
MLS# VAGR2000858Listed by: NETREALTYNOW.COM, LLC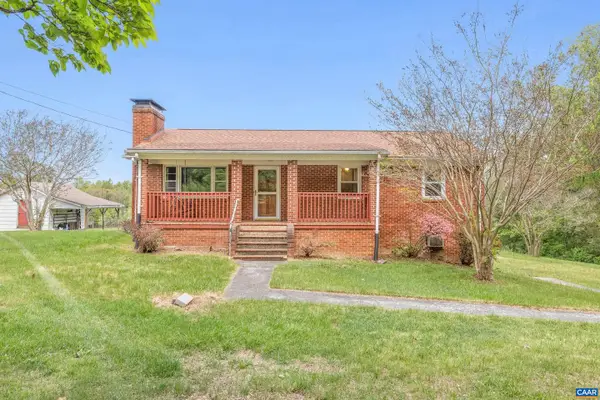 $370,000Pending3 beds 2 baths2,261 sq. ft.
653 Celt Rd, STANARDSVILLE, VA 22973
MLS# 676657Listed by: EXP REALTY LLC - STAFFORD


Protect your home and budget from life's surprises with an Assurant Home Warranty, backed by a partner that supports you through every step of homeownership. Explore Plans.
© 2026 Better Homes and Gardens Real Estate LLC. An Anywhere Real Estate company. All rights reserved. Better Homes and Gardens® Real Estate is a registered trademark owned by Meredith Operations Corporation, licensed to Better Homes and Gardens Real Estate LLC and used with permission. Better Homes and Gardens Real Estate LLC fully supports the principles of the Fair Housing Act and the Equal Opportunity Act. Listing information is deemed reliable but is not guaranteed accurate.
Each office is independently owned and operated.
Any services or products provided by third parties are not provided by, affiliated with or related to Better Homes and Gardens Real Estate LLC, or its affiliated companies.