
112 Hamrick St, Staunton, VA 24401
Local realty services provided by:Better Homes and Gardens Real Estate Pathways
112 Hamrick St,Staunton, VA 24401
$269,900
- 3 Beds
- 2 Baths
- 2,000 sq. ft.
- Single family
- Active
Listed by: jessica sample
Office: exp realty llc. - stafford
MLS#:683908
Source:CHARLOTTESVILLE
Price summary
- Price:$269,900
- Price per sq. ft.:$134.95
About this home
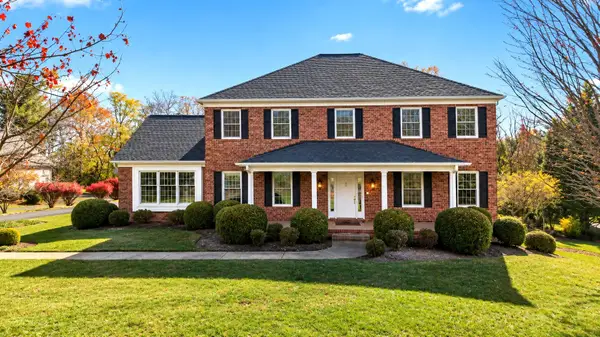
Come home for the holidays to 112 Hamrick St! Thoughtfully renovated, this Staunton charmer pairs historic architectural character and refinished oak floors with fresh, contemporary finishes. Picture cozy evenings in the lovely living room, holiday gatherings around the dining table, and slow winter mornings with coffee at the eat-in island. The spacious kitchen features new cabinetry and all-new appliances. A main-level primary bedroom with a full en-suite bath offers a comfortable retreat, while a dedicated laundry room adds everyday convenience. Upstairs, two more bedrooms and another full bath provide space for family, guests, hobbies, or working from home. Extensive improvements include new windows, HVAC, water heater, plumbing, electrical with 200-amp service, and wall and ceiling insulation. Updated bathrooms, new lighting, waterproof vinyl plank flooring in select rooms, and a freshly painted metal roof round out the renovation. Outside, enjoy a warm drink on the covered front porch. A fenced yard and detached garage add outdoor enjoyment and useful storage. Within walking distance of Gypsy Hill Park and downtown Staunton, crisp fall strolls and seasonal outings are close at hand. Move in, settle in, and make it yours!...
Contact an agent
Home facts
- Year built:1950
- Subdivision & Development:SHUMATE
- Listing ID #:683908
- Added:1 day(s) ago
- Updated:November 12, 2026 at 01:53 AM
Rooms and interior
- Bedrooms:3
- Total bathrooms:2
- Full bathrooms:2
- Kitchen Description:Electric Range, Microwave, Refrigerator
- Basement:Yes
- Basement Description:Partial, Unfinished
- Living area:2,000 sq. ft.
Heating and cooling
- Cooling:Central Air
- Heating:Central, Electric
- Central air:Yes
Structure and exterior
- Year built:1950
- Building area:2,000 sq. ft.
- Lot area:0.12 Acres
- Construction Materials:Stick Built
- Foundation Description:Block
- Levels:2 Levels
Schools
- High school:STAUNTON
- Middle school:Shelburne
- Elementary school:Bessie Weller
Utilities
- Water:Public
- Sewer:Public Sewer
Finances and disclosures
- Price:$269,900
- Price per sq. ft.:$134.95
- Tax amount:$830 (2026)
Features and amenities
- Appliances:Dishwasher, Electric Range, Microwave, Refrigerator
- Laundry features:Dryer Hookup, Washer Hookup
Parking
- Parking description:Detached, Garage
- Garage:Yes
- Garage spaces:1
New listings near 112 Hamrick St
- New
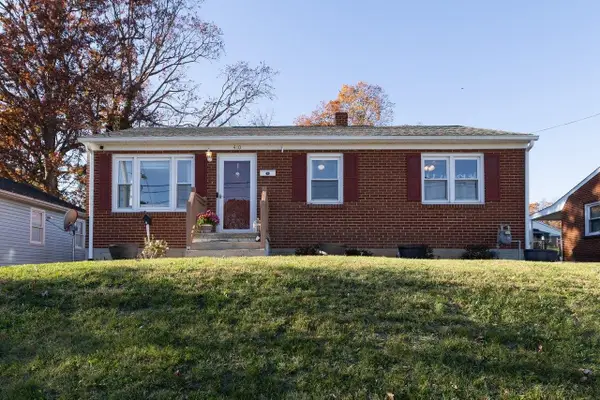 $235,000Active3 beds 1 baths1,872 sq. ft.
410 Grubert Ave, Staunton, VA 24401
MLS# 683894Listed by: FUNKHOUSER: EAST ROCKINGHAM - New
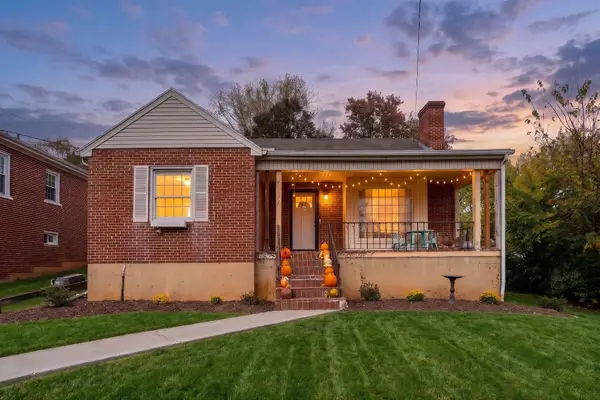 $325,000Active3 beds 1 baths3,080 sq. ft.
725 Gypsy Ave, Staunton, VA 24401
MLS# 683835Listed by: PAUL WESLEY REAL ESTATE 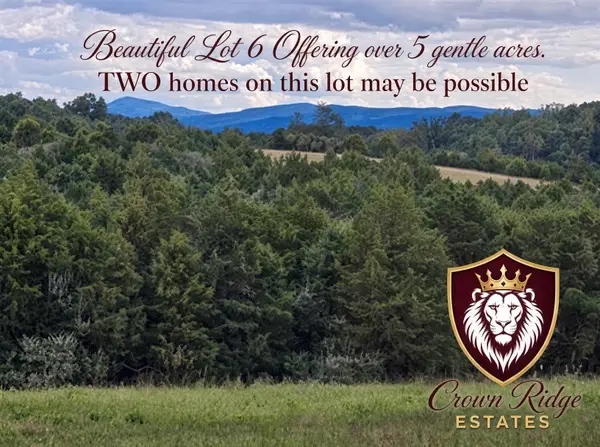 $269,900Active5.47 Acres
Lot 6 ~ 5.47ac. Berry Farm Rd, Staunton, VA 24401
MLS# 683541Listed by: REGAL REAL ESTATE LLC- New
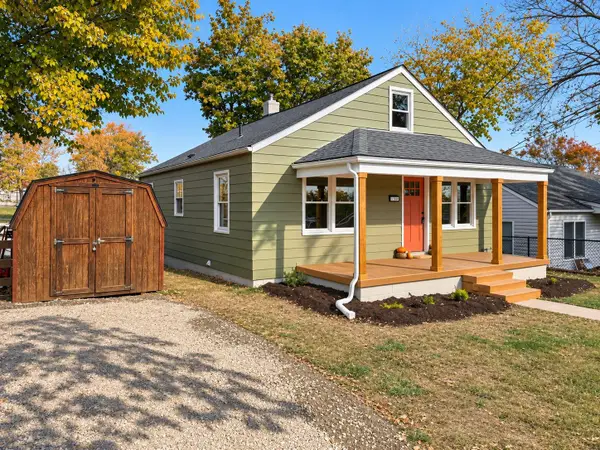 $249,900Active3 beds 1 baths2,240 sq. ft.
1709 Paige St, Staunton, VA 24401
MLS# 683760Listed by: REAL BROKER LLC - New
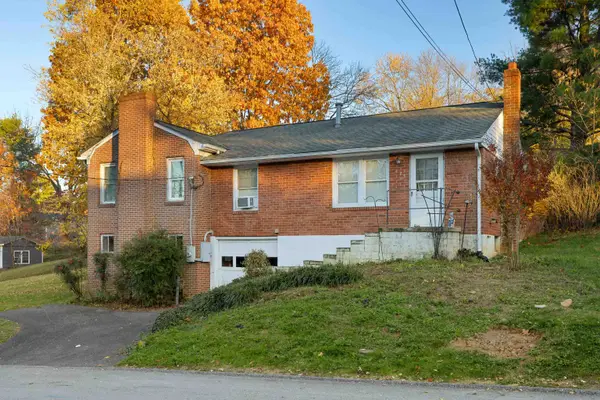 $235,000Active3 beds 1 baths2,524 sq. ft.
627 D St, Staunton, VA 24401
MLS# 683756Listed by: RE/MAX ADVANTAGE-WAYNESBORO - New
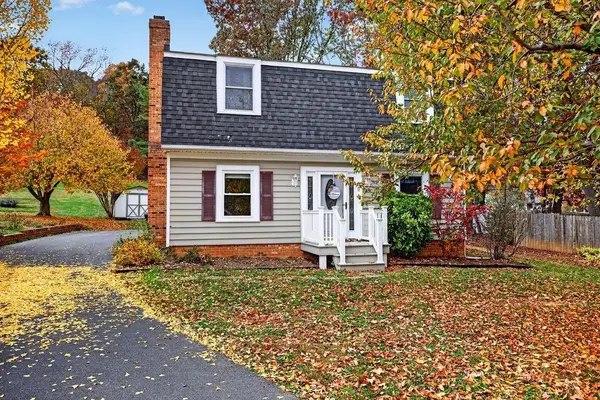 $420,000Active4 beds 3 baths2,280 sq. ft.
206 Robin Hood Rd, Staunton, VA 24401
MLS# 683748Listed by: KW COMMONWEALTH - New
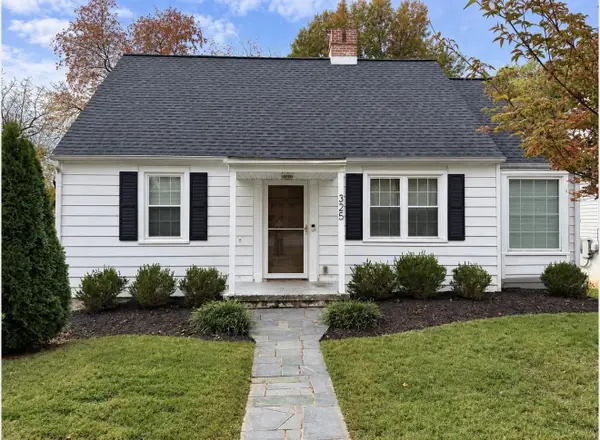 $269,000Active2 beds 1 baths1,631 sq. ft.
325 College Cir, Staunton, VA 24401
MLS# 683702Listed by: VIRGINIA REALTY - New
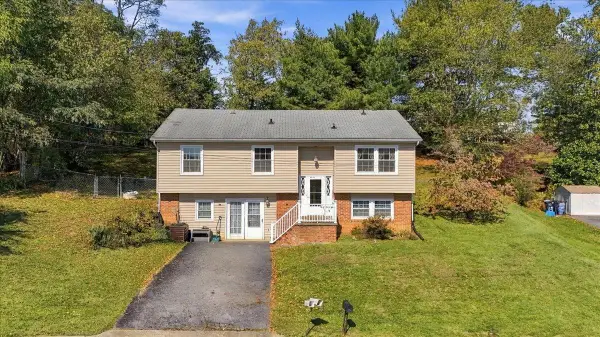 $410,000Active4 beds 3 baths2,240 sq. ft.
2307 Davis St, Staunton, VA 24401
MLS# 683703Listed by: EPIQUE REALTY - New
 $949,900Active4 beds 5 baths6,004 sq. ft.
5 Trace Dr, Staunton, VA 24401
MLS# 683707Listed by: DECKER REALTY


Protect your home and budget from life's surprises with an Assurant Home Warranty, backed by a partner that supports you through every step of homeownership. Explore Plans.
© 2026 Better Homes and Gardens Real Estate LLC. An Anywhere Real Estate company. All rights reserved. Better Homes and Gardens® Real Estate is a registered trademark owned by Meredith Operations Corporation, licensed to Better Homes and Gardens Real Estate LLC and used with permission. Better Homes and Gardens Real Estate LLC fully supports the principles of the Fair Housing Act and the Equal Opportunity Act. Listing information is deemed reliable but is not guaranteed accurate.
Each office is independently owned and operated.
Any services or products provided by third parties are not provided by, affiliated with or related to Better Homes and Gardens Real Estate LLC, or its affiliated companies.