
117 Williams St, Staunton, VA 24401
Local realty services provided by:Better Homes and Gardens Real Estate Pathways
117 Williams St,Staunton, VA 24401
$289,000
- 2 Beds
- 2 Baths
- 1,905 sq. ft.
- Single family
- Pending
Listed by: susan mcguffin
Office: decker realty
MLS#:683095
Source:CHARLOTTESVILLE
Price summary
- Price:$289,000
- Price per sq. ft.:$151.71
About this home
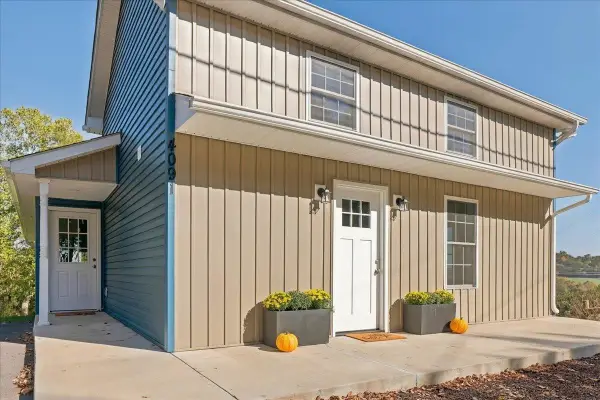
Absolutely adorable 2 bedroom, 1.5 bath Cape Cod on COVETETED WILLIAMS ST. On the main level are a cozy light-filled living room with a fireplace (as-is with gas line installed), charming dining room, efficient kitchen, and updated pantry and half bath. On the second floor you'll find two sizeable bedrooms with dormer windows that stream sunlight and are the focal points of each room. Entertain or relax on the tiered patio and deck overlooking your quaint, manageable backyard. Enjoy an attached garage and small off-street parking space OR two on-street spaces. This home is minutes from Gypsy Hill Park and everything downtown Staunton has to offer such as boutique shops/restaurants/ winery/brewery/Shakespeare Theater/ShenanArts/public library/Mary Baldwin University and Stuart Hall. Updates: 10/26 - new sump pump, A/C auto condensate removal pump, rear back brick steps, A/C and furnace inspected; 2025 - new dishwasher; 2023 - new roof; 2021 - remodeled half bath and added pantry storage, installed radon mitigation system, enclosed back porch; 2020 - new garage door; 2017 - JES basement water abatement system with transferrable warranty (no water issues since installation); 2016 - deck; full bath remodel 2012....
Contact an agent
Home facts
- Year built:1940
- Subdivision & Development:ORCHARD GROVE
- Listing ID #:683095
- Added:2 day(s) ago
- Updated:October 18, 2026 at 01:43 AM
Rooms and interior
- Bedrooms:2
- Total bathrooms:2
- Full bathrooms:1
- Half bathrooms:1
- Flooring:Hardwood, Luxury Vinyl Plank, Vinyl
- Kitchen Description:Gas Range, Refrigerator
- Basement:Yes
- Basement Description:Partial, Unfinished
- Living area:1,905 sq. ft.
Heating and cooling
- Cooling:Central Air
- Heating:Central, Forced Air, Natural Gas
- Central air:Yes
Structure and exterior
- Year built:1940
- Building area:1,905 sq. ft.
- Lot area:0.08 Acres
- Lot Features:Landscaped
- Architectural Style:Cape Cod
- Construction Materials:Block, Brick, Stick Built
- Foundation Description:Block
Schools
- High school:STAUNTON
- Middle school:Shelburne
- Elementary school:T.C. McSwain
Utilities
- Water:Public
- Sewer:Public Sewer
Finances and disclosures
- Price:$289,000
- Price per sq. ft.:$151.71
- Tax amount:$1,956 (2026)
Features and amenities
- Appliances:Dishwasher, Gas Range, Refrigerator
- Laundry features:Dryer, Washer
- Amenities:Double Pane Windows, Tilt In Windows, Vinyl
Parking
- Parking description:Attached, Basement, Garage, Garage Faces Rear, On Street
- Garage:Yes
- Garage spaces:1
New listings near 117 Williams St
- Open Sun, 1 to 3pmNew
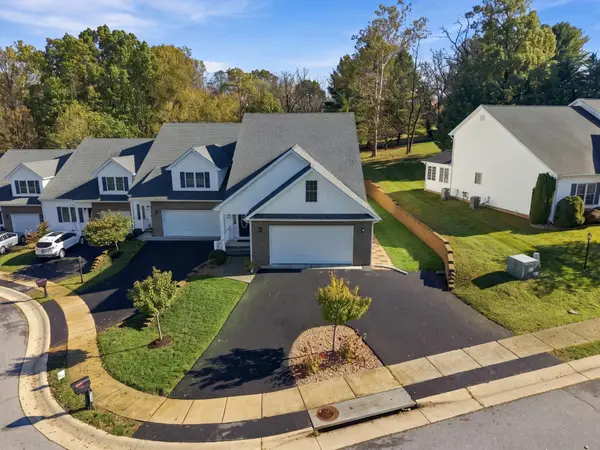 $549,000Active4 beds 4 baths3,973 sq. ft.
418 Collinswood Dr, Staunton, VA 22401
MLS# 683182Listed by: REAL BROKER LLC - New
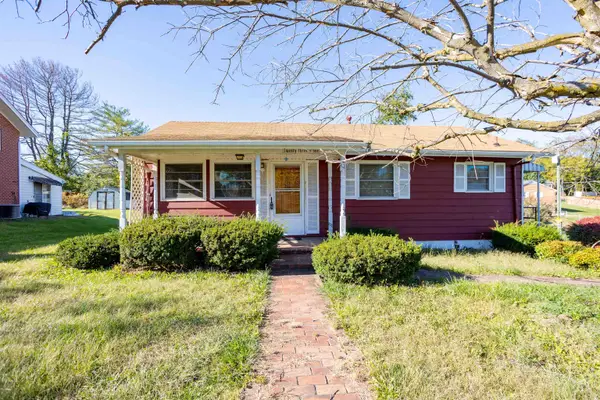 $199,900Active3 beds 1 baths864 sq. ft.
2301 Park Hill Rd, Staunton, VA 24401
MLS# 683165Listed by: 1ST CHOICE REAL ESTATE - New
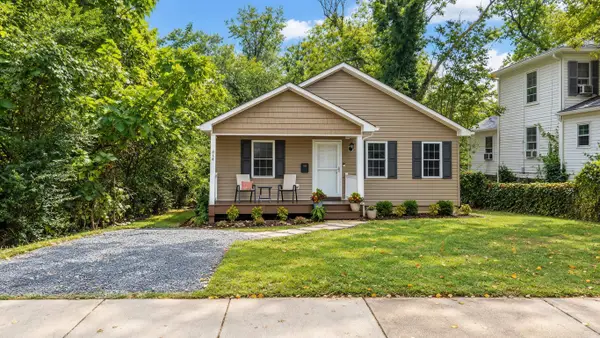 $335,000Active3 beds 2 baths1,268 sq. ft.
414 Sunnyside St, Staunton, VA 24401
MLS# 683155Listed by: EXP REALTY LLC - New
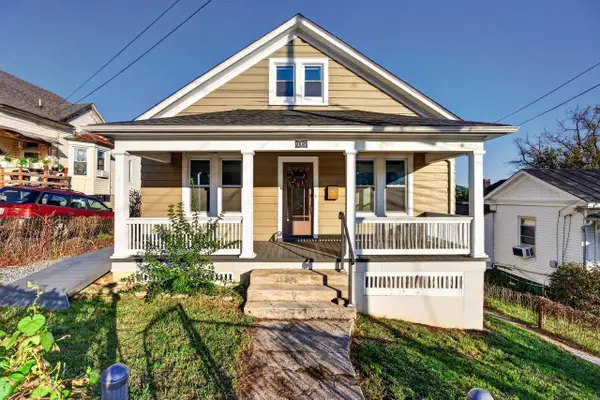 $329,000Active3 beds 2 baths2,740 sq. ft.
415 Marquis St, Staunton, VA 24401
MLS# 683163Listed by: REAL BROKER LLC - Open Sun, 1 to 3pmNew
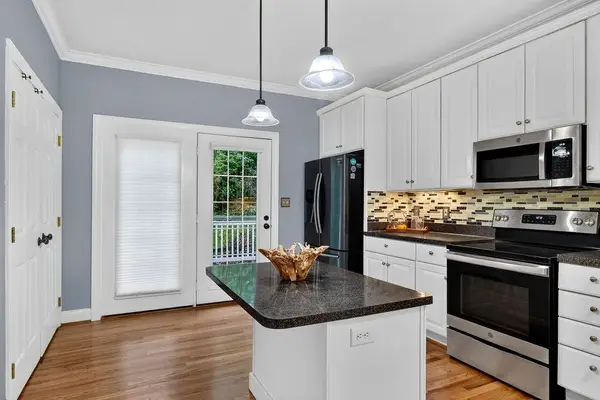 $325,000Active3 beds 3 baths3,037 sq. ft.
47 Villa View Dr, Staunton, VA 24401
MLS# 683147Listed by: PAUL WESLEY REAL ESTATE - New
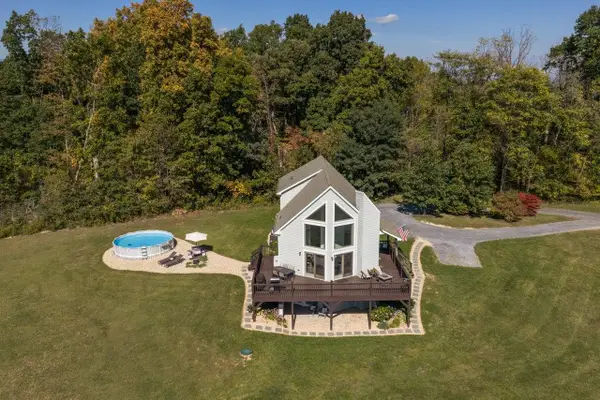 $595,000Active4 beds 3 baths2,678 sq. ft.
733 Chestnut Ridge Rd, Staunton, VA 24401
MLS# 683118Listed by: EPIQUE REALTY - New
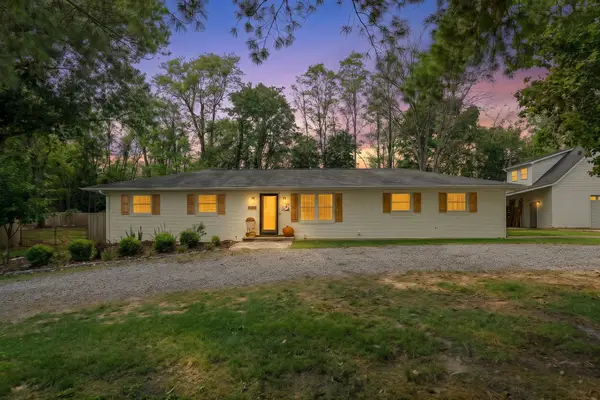 $419,900Active4 beds 3 baths2,575 sq. ft.
1405 Barterbrook Rd, Staunton, VA 24401
MLS# 683108Listed by: FREEDOM REALTY GROUP LLC - Open Sun, 12 to 4pmNew
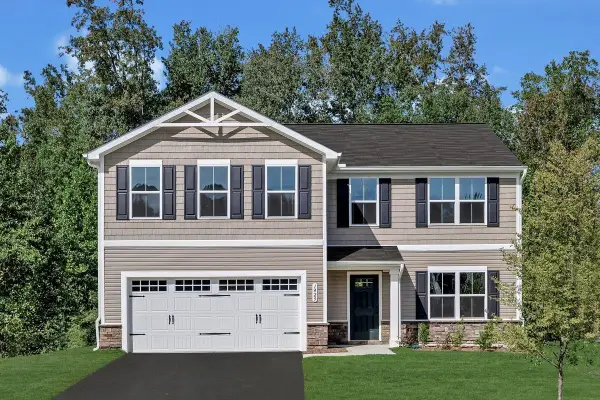 $465,000Active5 beds 3 baths2,578 sq. ft.
64 Willow Oak Way, Staunton, VA 24401
MLS# 683079Listed by: KLINE MAY REALTY - New
 $330,000Active3 beds 2 baths2,537 sq. ft.
4091 Spring Hill Rd, Staunton, VA 24401
MLS# 683037Listed by: MCCLURE REALTY COMPANY


Protect your home and budget from life's surprises with an Assurant Home Warranty, backed by a partner that supports you through every step of homeownership. Explore Plans.
© 2026 Better Homes and Gardens Real Estate LLC. An Anywhere Real Estate company. All rights reserved. Better Homes and Gardens® Real Estate is a registered trademark owned by Meredith Operations Corporation, licensed to Better Homes and Gardens Real Estate LLC and used with permission. Better Homes and Gardens Real Estate LLC fully supports the principles of the Fair Housing Act and the Equal Opportunity Act. Listing information is deemed reliable but is not guaranteed accurate.
Each office is independently owned and operated.
Any services or products provided by third parties are not provided by, affiliated with or related to Better Homes and Gardens Real Estate LLC, or its affiliated companies.