
418 Collinswood Dr, Staunton, VA 22401
Local realty services provided by:Better Homes and Gardens Real Estate Pathways
418 Collinswood Dr,Staunton, VA 22401
$549,000
- 4 Beds
- 4 Baths
- 3,973 sq. ft.
- Single family
- Active
Upcoming open houses
- Sun, Oct 2501:00 pm - 03:00 pm
Listed by: myra beams
Office: real broker llc.
MLS#:683182
Source:CHARLOTTESVILLE
Price summary
- Price:$549,000
- Price per sq. ft.:$138.18
- Monthly HOA dues:$85.67
About this home
Enjoy the space of a single-family home without the upkeep! This beautifully appointed 4-bedroom townhome in Staunton's desirable Collinswood community offers quality finishes, main-level living, and a flexible floor plan ideal for multigenerational households or guests. Features include hardwood floors, detailed trim, a dramatic two-story foyer, and an elegant staircase with custom iron balusters. The spacious kitchen boasts KraftMaid cabinetry, granite countertops, stainless steel appliances, a center island, breakfast bar, & under-cabinet lighting. Multiple gas fireplaces include a see-through fireplace serving the dining area & four-season sunroom. The main-level primary suite features a walk-in closet, double vanities, tiled shower, & jetted tub. Upstairs offers 3 generous bedrooms, 2 full baths, office space & an oversized loft with vaulted ceilings & exposed beams. Additional features include main-level laundry, dual-fuel heating & cooling systems, a tankless water heater, & an attached two-car garage. Relax on the spacious Trex deck with a pergola while enjoying low HOA dues & lawn maintenance. Convenient to Gypsy Hill Park, historic downtown Staunton, & the Staunton bypass. Spacious, versatile, & designed for easy living!...
Contact an agent
Home facts
- Year built:2021
- Subdivision & Development:COLLINSWOOD
- Listing ID #:683182
- Added:1 day(s) ago
- Updated:October 18, 2026 at 01:43 AM
Rooms and interior
- Bedrooms:4
- Total bathrooms:4
- Full bathrooms:3
- Half bathrooms:1
- Flooring:Carpet, Hardwood, Porcelain Tile
- Kitchen Description:Disposal, Eat In Kitchen, Gas Range, Kitchen Island, Microwave, Refrigerator
- Basement:Yes
- Living area:3,973 sq. ft.
Heating and cooling
- Cooling:Central Air, Heat Pump
- Heating:Central, Heat Pump
- Central air:Yes
Structure and exterior
- Year built:2021
- Building area:3,973 sq. ft.
- Lot area:0.16 Acres
- Lot Features:Landscaped
- Architectural Style:Traditional
- Construction Materials:Brick, Stick Built, Vinyl Siding
- Foundation Description:Block
- Levels:2 Levels
Schools
- High school:STAUNTON
- Middle school:Shelburne
- Elementary school:A.R. Ware
Utilities
- Water:Public
- Sewer:Public Sewer
Finances and disclosures
- Price:$549,000
- Price per sq. ft.:$138.18
- Tax amount:$4,554 (2026)
Features and amenities
- Appliances:Dishwasher, Disposal, Gas Range, Microwave, Refrigerator
- Laundry features:Dryer, Washer
- Amenities:Carbon Monoxide Detector(s), Insulated Windows, Low Emissivity Windows, Screens, Security System, Smoke Detector(s), Tilt In Windows
Parking
- Parking description:Attached, Garage, Garage Door Opener, Garage Faces Front
- Garage:Yes
- Garage spaces:2
New listings near 418 Collinswood Dr
- New
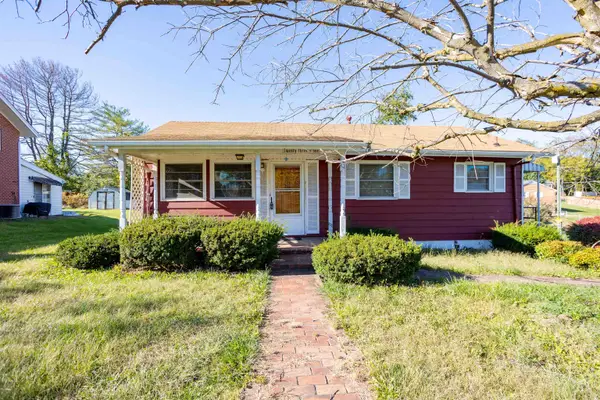 $199,900Active3 beds 1 baths864 sq. ft.
2301 Park Hill Rd, Staunton, VA 24401
MLS# 683165Listed by: 1ST CHOICE REAL ESTATE - New
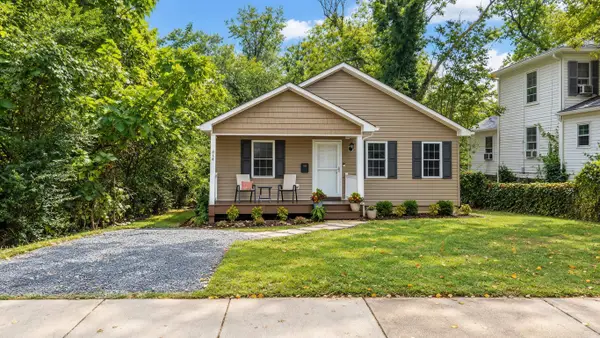 $335,000Active3 beds 2 baths1,268 sq. ft.
414 Sunnyside St, Staunton, VA 24401
MLS# 683155Listed by: EXP REALTY LLC - New
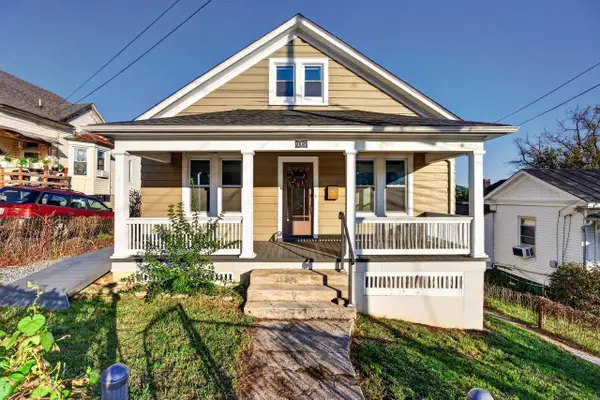 $329,000Active3 beds 2 baths2,740 sq. ft.
415 Marquis St, Staunton, VA 24401
MLS# 683163Listed by: REAL BROKER LLC - Open Sun, 1 to 3pmNew
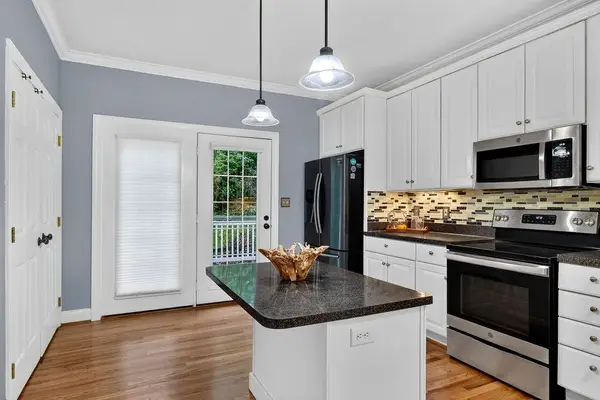 $325,000Active3 beds 3 baths3,037 sq. ft.
47 Villa View Dr, Staunton, VA 24401
MLS# 683147Listed by: PAUL WESLEY REAL ESTATE - New
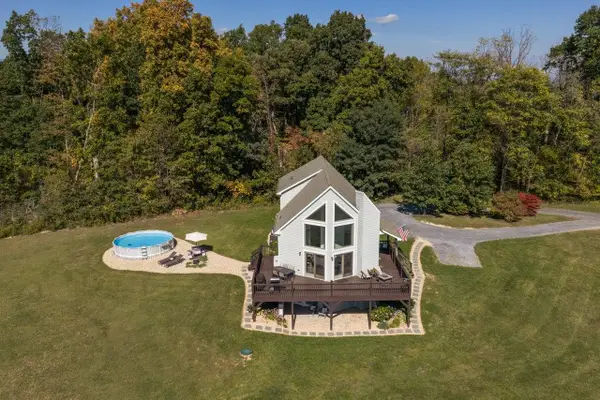 $595,000Active4 beds 3 baths2,678 sq. ft.
733 Chestnut Ridge Rd, Staunton, VA 24401
MLS# 683118Listed by: EPIQUE REALTY - New
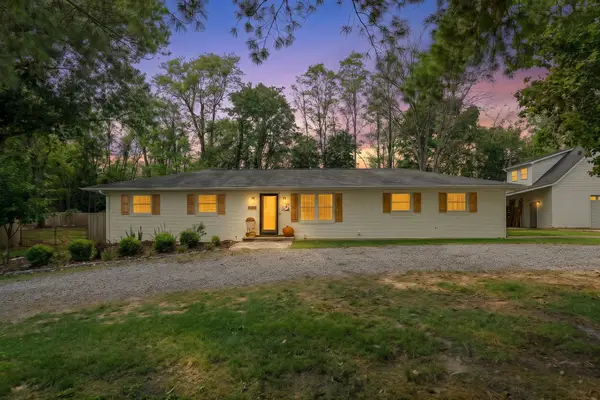 $419,900Active4 beds 3 baths2,575 sq. ft.
1405 Barterbrook Rd, Staunton, VA 24401
MLS# 683108Listed by: FREEDOM REALTY GROUP LLC - Open Sun, 12 to 4pmNew
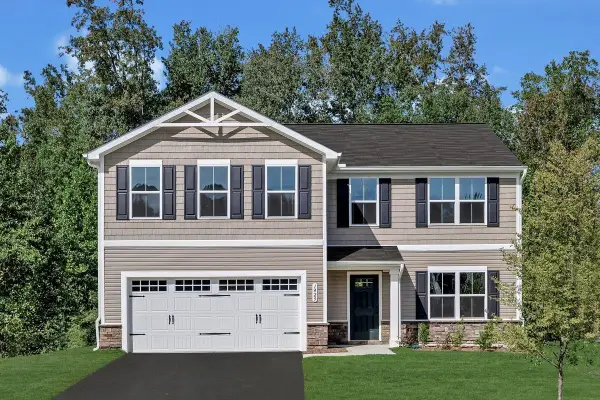 $465,000Active5 beds 3 baths2,578 sq. ft.
64 Willow Oak Way, Staunton, VA 24401
MLS# 683079Listed by: KLINE MAY REALTY 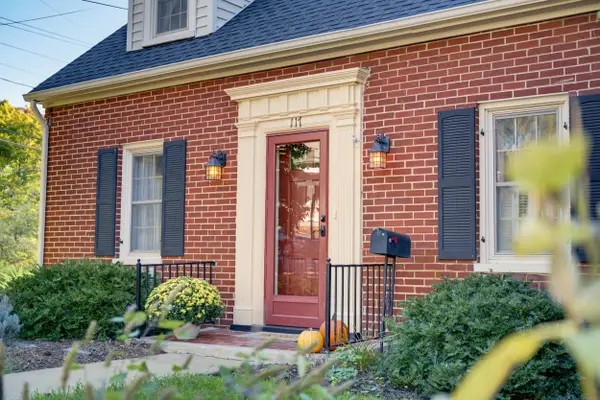 $289,000Pending2 beds 2 baths1,905 sq. ft.
117 Williams St, Staunton, VA 24401
MLS# 683095Listed by: DECKER REALTY- New
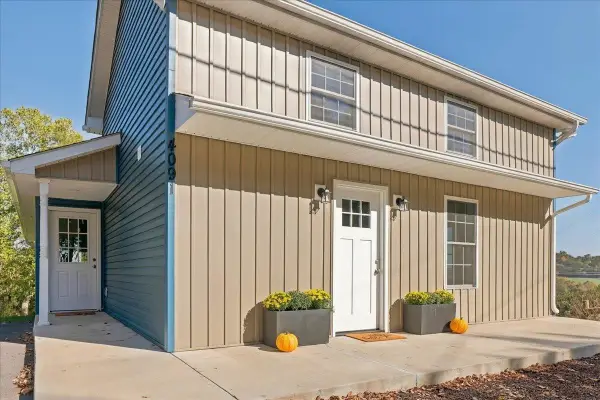 $330,000Active3 beds 2 baths2,537 sq. ft.
4091 Spring Hill Rd, Staunton, VA 24401
MLS# 683037Listed by: MCCLURE REALTY COMPANY


Protect your home and budget from life's surprises with an Assurant Home Warranty, backed by a partner that supports you through every step of homeownership. Explore Plans.
© 2026 Better Homes and Gardens Real Estate LLC. An Anywhere Real Estate company. All rights reserved. Better Homes and Gardens® Real Estate is a registered trademark owned by Meredith Operations Corporation, licensed to Better Homes and Gardens Real Estate LLC and used with permission. Better Homes and Gardens Real Estate LLC fully supports the principles of the Fair Housing Act and the Equal Opportunity Act. Listing information is deemed reliable but is not guaranteed accurate.
Each office is independently owned and operated.
Any services or products provided by third parties are not provided by, affiliated with or related to Better Homes and Gardens Real Estate LLC, or its affiliated companies.