
1296 New Hope Rd, Staunton, VA 24401
Local realty services provided by:Better Homes and Gardens Real Estate Pathways
1296 New Hope Rd,Staunton, VA 24401
$255,000
- 2 Beds
- 2 Baths
- 883 sq. ft.
- Single family
- Pending
Listed by: ryan burks
Office: real broker llc.
MLS#:677703
Source:CHARLOTTESVILLE
Price summary
- Price:$255,000
- Price per sq. ft.:$288.79
About this home
Welcome to 1296 New Hope Rd, a cute and cozy one-level home in a convenient county location. With just under 1,000 square feet, this home lives larger than expected and offers an easy, low-maintenance layout that works well for first-time buyers, downsizers, or anyone looking for simple one-level living. The location is a major highlight. You can enjoy the feel of being in the county with trees, land, and extra breathing room, while still being just minutes from everyday conveniences. Walmart, Lowe’s, restaurants, Verona, downtown Staunton, and interstate access are all nearby, making it easy to get where you need to go. Outside, the property offers a fenced yard, pool area, and new front porch—great spaces for pets, relaxing, or entertaining. Recent updates include a new metal roof in 2021, Trane HVAC in 2025, kitchen flooring in 2021, new front porch, water heater, main water line, back gutters, and remodeled back bathroom in 2026. Cute, comfortable, and full of practical updates, this home is ready for its next owner....
Contact an agent
Home facts
- Year built:1936
- Listing ID #:677703
- Added:57 day(s) ago
- Updated:July 25, 2026 at 08:16 AM
Rooms and interior
- Bedrooms:2
- Total bathrooms:2
- Full bathrooms:2
- Kitchen Description:Electric Range, Microwave, Refrigerator
- Basement:Yes
- Living area:883 sq. ft.
Heating and cooling
- Cooling:Central Air
- Heating:Forced Air
- Central air:Yes
Structure and exterior
- Year built:1936
- Building area:883 sq. ft.
- Lot area:2.86 Acres
- Lot Features:Wooded
- Construction Materials:Stick Built
- Foundation Description:Block
- Levels:1 Level
Schools
- High school:Wilson Memorial
- Middle school:Wilson
- Elementary school:Wilson
Utilities
- Water:Public
- Sewer:Public Sewer
Finances and disclosures
- Price:$255,000
- Price per sq. ft.:$288.79
- Tax amount:$838 (2026)
Features and amenities
- Appliances:Dishwasher, Electric Range, Microwave, Refrigerator
- Laundry features:Dryer, Washer
- Pool features:Pool, Private
Parking
- Carport spaces:2
New listings near 1296 New Hope Rd
- New
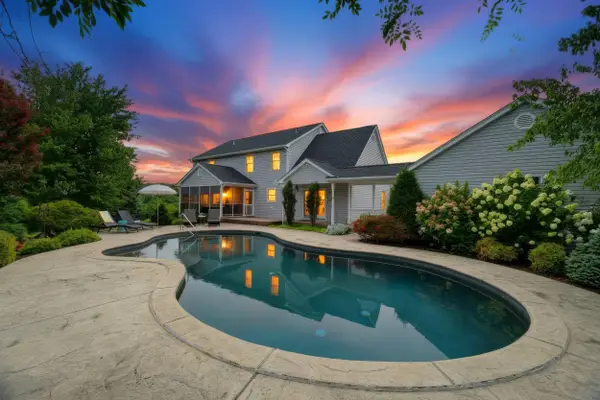 $725,000Active4 beds 5 baths5,544 sq. ft.
455 White Oak Gap Rd, Staunton, VA 24401
MLS# 679949Listed by: NEST REALTY GROUP STAUNTON - New
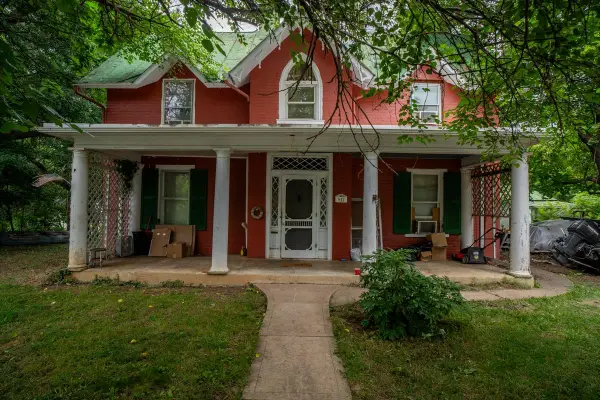 $165,000Active3 beds 2 baths2,379 sq. ft.
847 Maple Ave, Staunton, VA 24401
MLS# 679951Listed by: WEICHERT REALTORS NANCY BEAHM REAL ESTATE - New
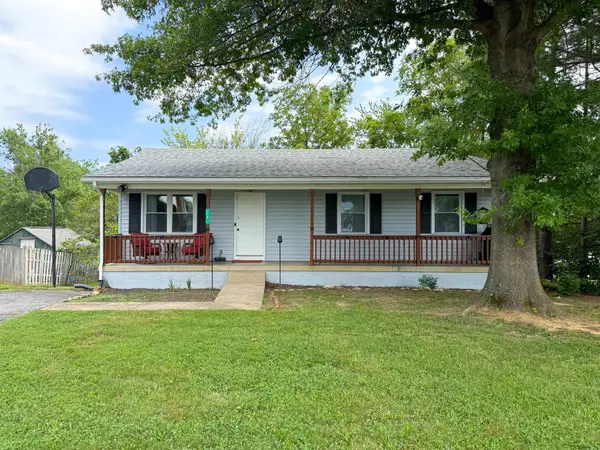 $335,000Active4 beds 2 baths2,146 sq. ft.
75 Idlewood Blvd, Staunton, VA 24401
MLS# 679945Listed by: REAL BROKER LLC - New
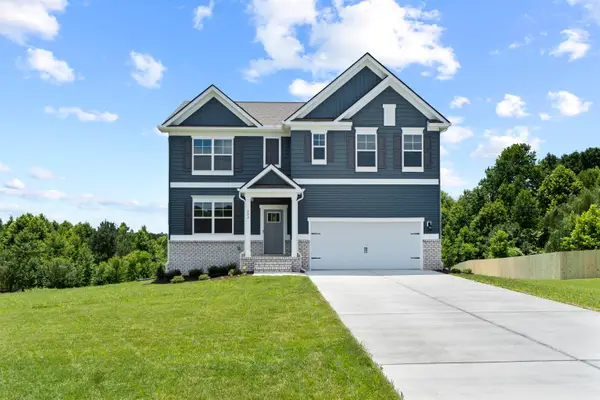 $488,740Active5 beds 3 baths3,376 sq. ft.
208 Chamberlain Dr, Staunton, VA 24401
MLS# 679929Listed by: D.R. HORTON REALTY OF VIRGINIA LLC - New
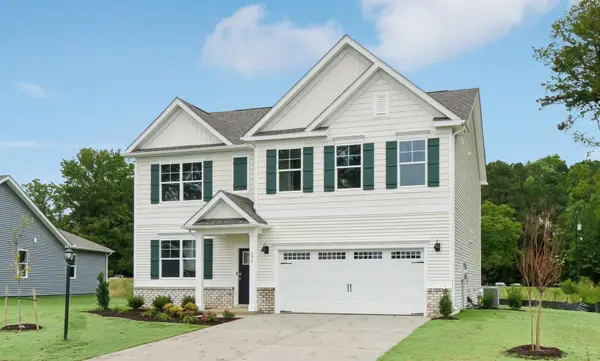 $424,740Active5 beds 3 baths2,913 sq. ft.
207 Chamberlain Dr, Staunton, VA 24401
MLS# 679930Listed by: D.R. HORTON REALTY OF VIRGINIA LLC - New
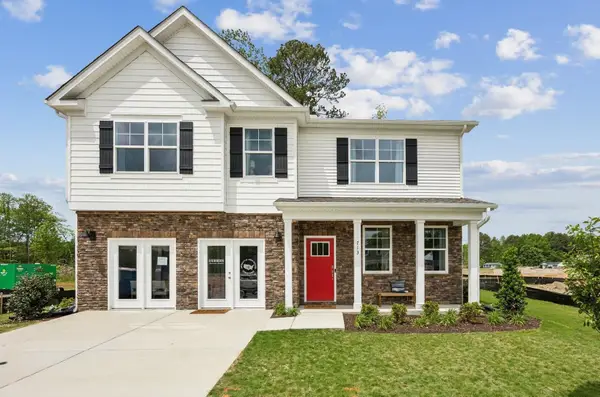 $454,740Active4 beds 3 baths3,220 sq. ft.
209 Chamberlain Dr, Staunton, VA 24401
MLS# 679931Listed by: D.R. HORTON REALTY OF VIRGINIA LLC - New
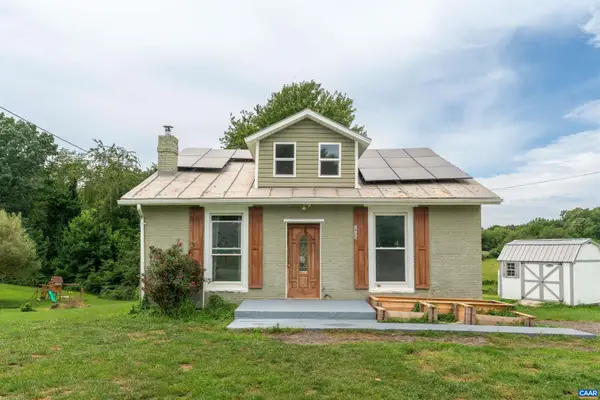 $219,900Active3 beds 1 baths1,130 sq. ft.
1435 Middlebrook Rd, Staunton, VA 24401
MLS# 679868Listed by: THE HOGAN GROUP-CHARLOTTESVILLE - New
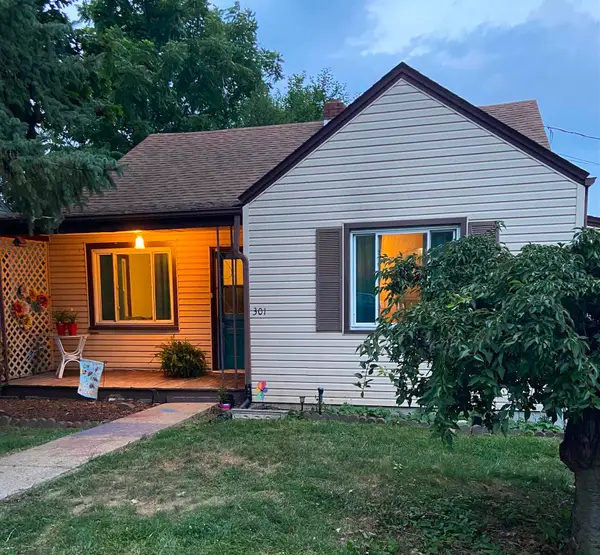 $199,900Active2 beds 1 baths1,676 sq. ft.
301 Grubert Ave, Staunton, VA 24401
MLS# 679862Listed by: KEY REAL ESTATE - New
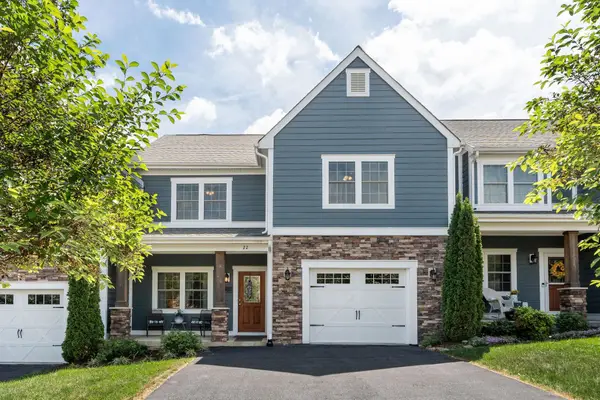 $369,900Active3 beds 3 baths2,727 sq. ft.
22 Spring View Dr, Staunton, VA 24401
MLS# 679852Listed by: PAUL WESLEY REAL ESTATE  $129,900Pending4.2 Acres
TBD Stone Branch Rd, Staunton, VA 24401
MLS# 679838Listed by: PAUL WESLEY REAL ESTATE


Protect your home and budget from life's surprises with an Assurant Home Warranty, backed by a partner that supports you through every step of homeownership. Explore Plans.
© 2026 Better Homes and Gardens Real Estate LLC. An Anywhere Real Estate company. All rights reserved. Better Homes and Gardens® Real Estate is a registered trademark owned by Meredith Operations Corporation, licensed to Better Homes and Gardens Real Estate LLC and used with permission. Better Homes and Gardens Real Estate LLC fully supports the principles of the Fair Housing Act and the Equal Opportunity Act. Listing information is deemed reliable but is not guaranteed accurate.
Each office is independently owned and operated.
Any services or products provided by third parties are not provided by, affiliated with or related to Better Homes and Gardens Real Estate LLC, or its affiliated companies.