
455 White Oak Gap Rd, Staunton, VA 24401
Local realty services provided by:Better Homes and Gardens Real Estate Pathways
455 White Oak Gap Rd,Staunton, VA 24401
$758,000
- 4 Beds
- 5 Baths
- - sq. ft.
- Single family
- Sold
Listed by: becky morrison
Office: nest realty group staunton
MLS#:679949
Source:CHARLOTTESVILLE
Sorry, we are unable to map this address
Price summary
- Price:$758,000
About this home
This move-in-ready home on 9.7 acres pairs recent upgrades with thoughtful outdoor living. Across 3,210 finished square feet, find 4 bedrooms, including two primary suites, one on the main level, plus a bonus room suited to a 5th bedroom or flex space, and a dedicated home office/library. The home includes 3 full and 2 half baths. A nearly new roof and HVAC offer years of low-maintenance ownership, backed by a whole-house generator. Fresh paint throughout gives every room a clean, updated feel. Outside, a landscaped patio and screened porch overlook a custom in-ground saltwater pool. The grounds include fruit trees, berry bushes, grapevines, a custom wood shed, and open pasture, with pastoral views across nearly 10 acres of Shenandoah Valley countryside.
Contact an agent
Home facts
- Year built:1996
- Subdivision & Development:NONE
- Listing ID #:679949
- Added:61 day(s) ago
- Updated:September 24, 2026 at 06:31 AM
Rooms and interior
- Bedrooms:4
- Total bathrooms:5
- Full bathrooms:3
- Half bathrooms:2
- Flooring:Carpet, Hardwood
- Kitchen Description:Gas Range, Refrigerator
- Basement:Yes
- Basement Description:Full
Heating and cooling
- Cooling:Central Air
- Heating:Central, Forced Air, Propane, Wood
- Central air:Yes
Structure and exterior
- Year built:1996
- Lot Features:Landscaped
- Architectural Style:Traditional
- Construction Materials:Brick, Stick Built, Vinyl Siding
- Exterior Features:Patio/Porch, Propane Tank Leased
- Foundation Description:Block
- Levels:2 Levels
Schools
- High school:Riverheads
- Middle school:Beverley Manor
- Elementary school:Riverheads
Utilities
- Water:Private, Well
- Sewer:Conventional Sewer
Finances and disclosures
- Price:$758,000
- Tax amount:$2,893 (2026)
Features and amenities
- Appliances:Dishwasher, Gas Range, Refrigerator
- Laundry features:Dryer, Dryer Hookup, Washer, Washer Hookup
Parking
- Parking description:Detached, Garage, Garage Faces Front
- Garage:Yes
- Garage spaces:2
New listings near 455 White Oak Gap Rd
- New
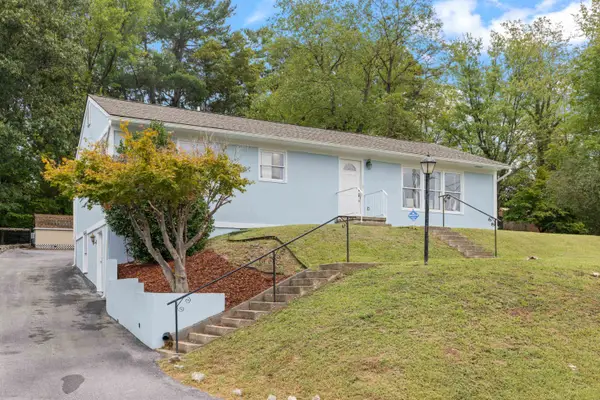 $324,490Active4 beds 2 baths2,305 sq. ft.
7 Belmont Dr, Staunton, VA 24401
MLS# 682306Listed by: OLD DOMINION REALTY INC - AUGUSTA - New
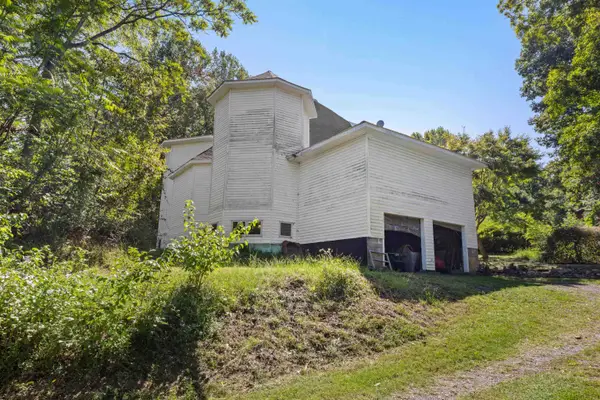 $425,000Active2 beds 1 baths5,922 sq. ft.
291 Mill Lane Rd, Staunton, VA 24401
MLS# 682251Listed by: OLD DOMINION REALTY INC - AUGUSTA - Open Sun, 1:30 to 3:30pmNew
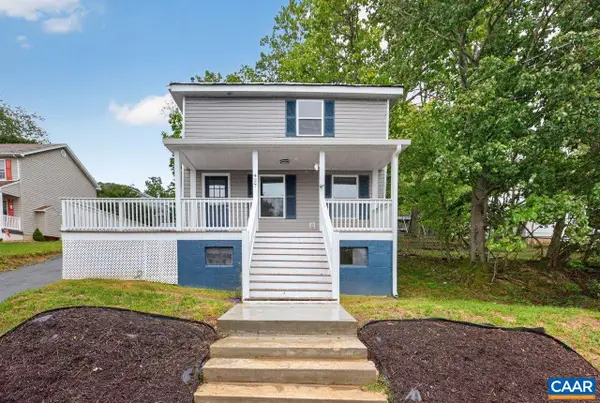 $275,000Active3 beds 2 baths2,278 sq. ft.
427 Montgomery Ave, Staunton, VA 24401
MLS# 682244Listed by: FATHOM REALTY - New
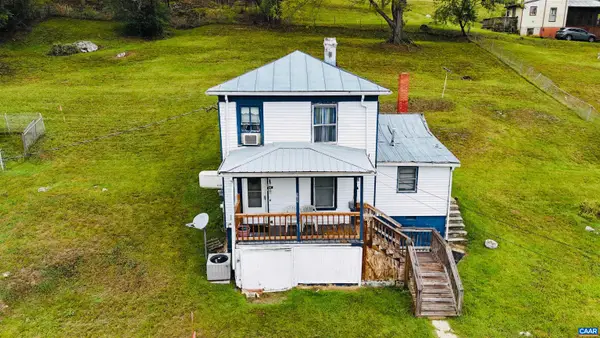 $135,000Active3 beds 1 baths1,844 sq. ft.
1311 Jackson St, Staunton, VA 24401
MLS# 682228Listed by: EXP REALTY LLC - STAFFORD - New
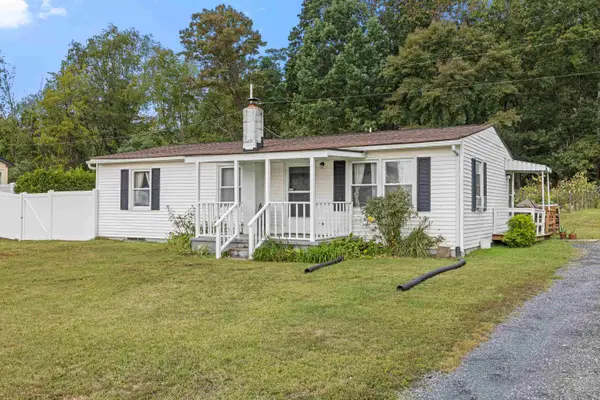 $259,900Active3 beds 2 baths2,094 sq. ft.
3284 Morris Mill Rd, Staunton, VA 24401
MLS# 682199Listed by: REAL BROKER LLC - New
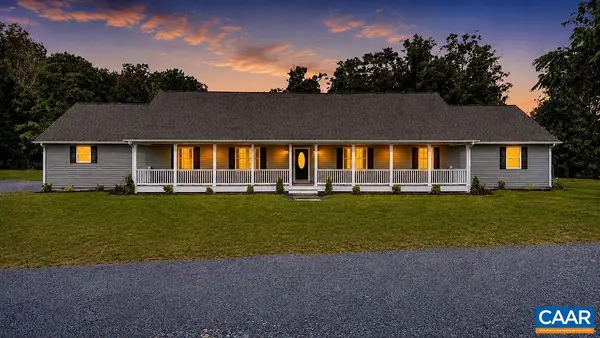 $985,000Active5 beds 4 baths4,838 sq. ft.
75 Brushy Knob Ln, Staunton, VA 24401
MLS# 682191Listed by: EXP REALTY LLC - STAFFORD - New
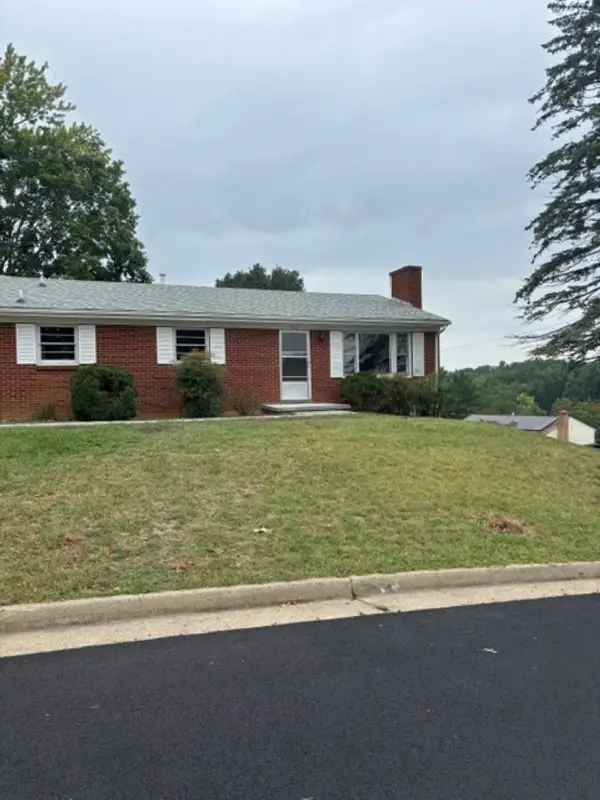 $287,500Active3 beds 1 baths2,268 sq. ft.
316 Monument Dr, Staunton, VA 24441
MLS# 682196Listed by: SHERIDAN REAL ESTATE - New
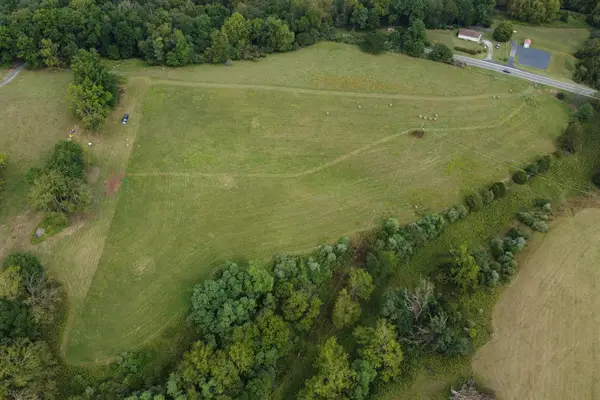 $229,000Active11.27 Acres
TBD Churchville Ave, Staunton, VA 24401
MLS# 682182Listed by: OLD DOMINION REALTY INC - AUGUSTA - New
 $499,000Active4 beds 4 baths4,112 sq. ft.
251 Middlebrook Road, Staunton, VA 24401
MLS# 2625692Listed by: EXP REALTY, LLC - New
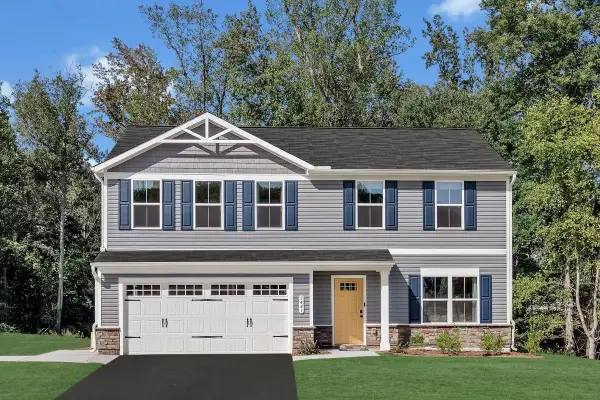 $399,990Active4 beds 3 baths2,300 sq. ft.
72 Vista Ridge Blvd, Staunton, VA 24401
MLS# 682118Listed by: KLINE MAY REALTY


Protect your home and budget from life's surprises with an Assurant Home Warranty, backed by a partner that supports you through every step of homeownership. Explore Plans.
© 2026 Better Homes and Gardens Real Estate LLC. An Anywhere Real Estate company. All rights reserved. Better Homes and Gardens® Real Estate is a registered trademark owned by Meredith Operations Corporation, licensed to Better Homes and Gardens Real Estate LLC and used with permission. Better Homes and Gardens Real Estate LLC fully supports the principles of the Fair Housing Act and the Equal Opportunity Act. Listing information is deemed reliable but is not guaranteed accurate.
Each office is independently owned and operated.
Any services or products provided by third parties are not provided by, affiliated with or related to Better Homes and Gardens Real Estate LLC, or its affiliated companies.