
1311 Jackson St, Staunton, VA 24401
Local realty services provided by:Better Homes and Gardens Real Estate Pathways
1311 Jackson St,Staunton, VA 24401
$135,000
- 3 Beds
- 1 Baths
- 1,844 sq. ft.
- Single family
- Active
Listed by: whitney jordan
Office: exp realty llc. - stafford
MLS#:682228
Source:CHARLOTTESVILLE
Price summary
- Price:$135,000
- Price per sq. ft.:$73.21
About this home
Two parcels for one price! Opportunities abound on this nearly half-acre parcel on Staunton's West End! Whether you're an investor, renovator, or developer, this property offers multiple possibilities. The existing home features central heat and air, a Generac generator, some electrical updates including 200 amp service, and several updated windows and doors, providing a solid starting point for renovation. The property is already divided into two parcels, creating the opportunity to renovate the existing home and build an additional residence. Prefer a clean slate? According to the City of Staunton, the site could accommodate up to four townhomes if the existing home is removed, along with possibility of off-street parking. Enjoy the convenience of being within walking distance of vibrant Downtown Staunton, the Virginia Scenic Railway, Crucible Coffee, Redbeard Brewing Co., and an array of award-winning restaurants and shops. A recent survey is available and property boundaries are marked. Home being sold as is....
Contact an agent
Home facts
- Year built:1925
- Subdivision & Development:RICHARDSON EXT
- Listing ID #:682228
- Added:1 day(s) ago
- Updated:September 24, 2026 at 03:13 PM
Rooms and interior
- Bedrooms:3
- Total bathrooms:1
- Full bathrooms:1
- Flooring:Carpet, Hardwood, Vinyl
- Kitchen Description:Electric Range, Refrigerator
- Basement:Yes
- Basement Description:Unfinished
- Living area:1,844 sq. ft.
Heating and cooling
- Cooling:Central Air
- Heating:Central, Natural Gas
- Central air:Yes
Structure and exterior
- Year built:1925
- Building area:1,844 sq. ft.
- Lot area:0.44 Acres
- Architectural Style:Traditional
- Construction Materials:Stick Built
- Foundation Description:Brick Mortar
- Levels:2 Levels
Schools
- High school:STAUNTON
- Middle school:Shelburne
- Elementary school:Bessie Weller
Utilities
- Water:Public
- Sewer:Public Sewer
Finances and disclosures
- Price:$135,000
- Price per sq. ft.:$73.21
- Tax amount:$1,355 (2026)
Features and amenities
- Appliances:Electric Range, Refrigerator
- Laundry features:Dryer, Washer
Parking
- Parking description:On Street
New listings near 1311 Jackson St
- New
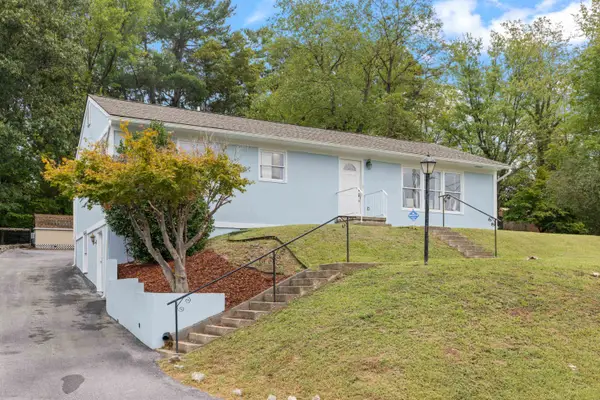 $324,490Active4 beds 2 baths2,305 sq. ft.
7 Belmont Dr, Staunton, VA 24401
MLS# 682306Listed by: OLD DOMINION REALTY INC - AUGUSTA - New
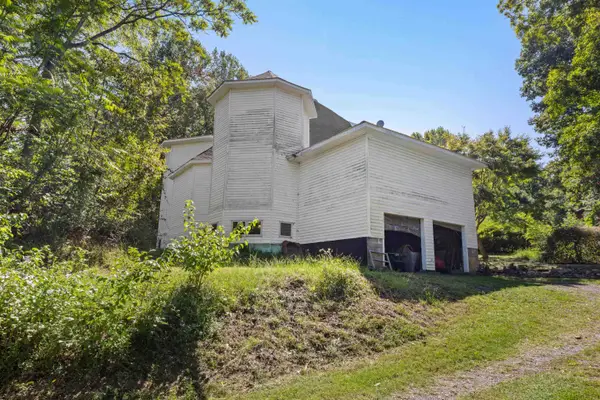 $425,000Active2 beds 1 baths5,922 sq. ft.
291 Mill Lane Rd, Staunton, VA 24401
MLS# 682251Listed by: OLD DOMINION REALTY INC - AUGUSTA - Open Sun, 1:30 to 3:30pmNew
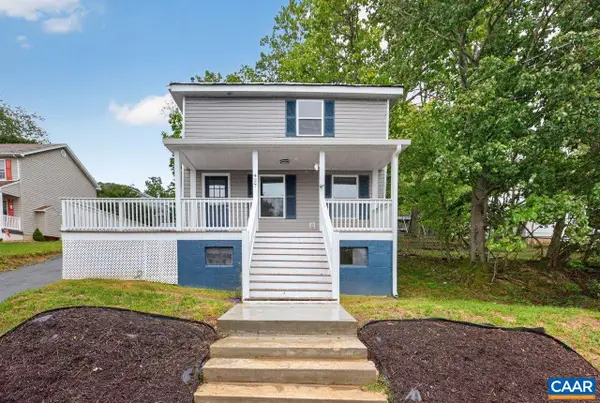 $275,000Active3 beds 2 baths2,278 sq. ft.
427 Montgomery Ave, Staunton, VA 24401
MLS# 682244Listed by: FATHOM REALTY - New
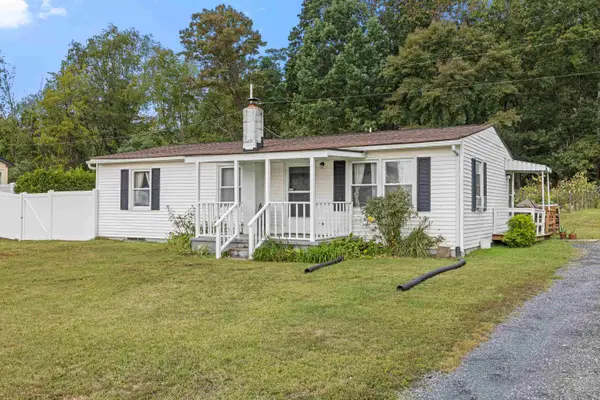 $259,900Active3 beds 2 baths2,094 sq. ft.
3284 Morris Mill Rd, Staunton, VA 24401
MLS# 682199Listed by: REAL BROKER LLC - New
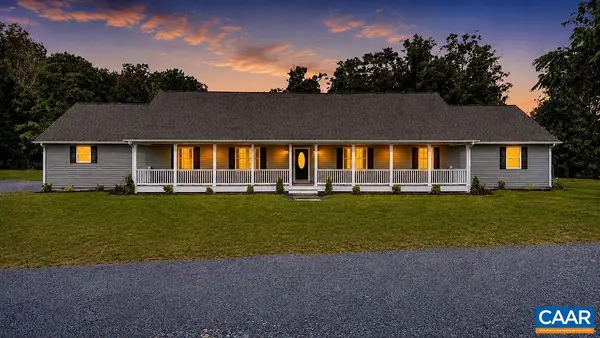 $985,000Active5 beds 4 baths4,838 sq. ft.
75 Brushy Knob Ln, Staunton, VA 24401
MLS# 682191Listed by: EXP REALTY LLC - STAFFORD - New
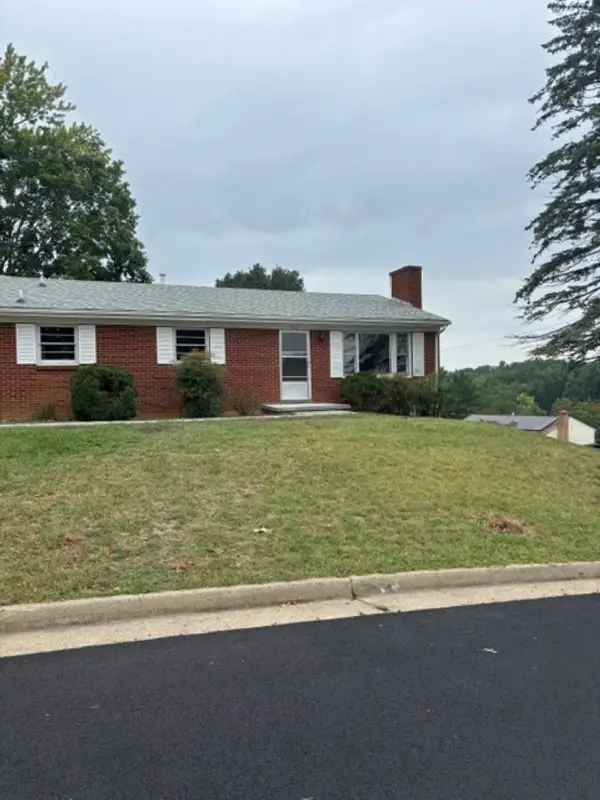 $287,500Active3 beds 1 baths2,268 sq. ft.
316 Monument Dr, Staunton, VA 24441
MLS# 682196Listed by: SHERIDAN REAL ESTATE - New
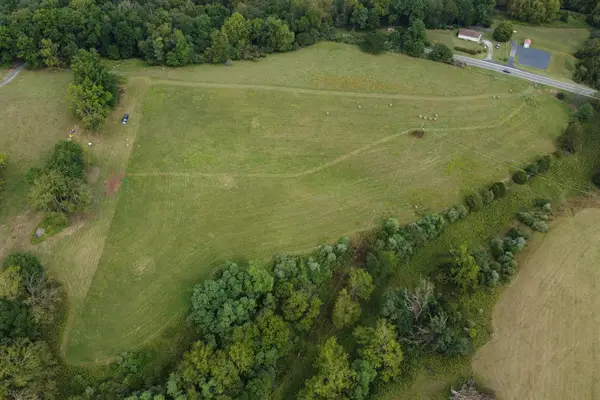 $229,000Active11.27 Acres
TBD Churchville Ave, Staunton, VA 24401
MLS# 682182Listed by: OLD DOMINION REALTY INC - AUGUSTA - New
 $499,000Active4 beds 4 baths4,112 sq. ft.
251 Middlebrook Road, Staunton, VA 24401
MLS# 2625692Listed by: EXP REALTY, LLC - New
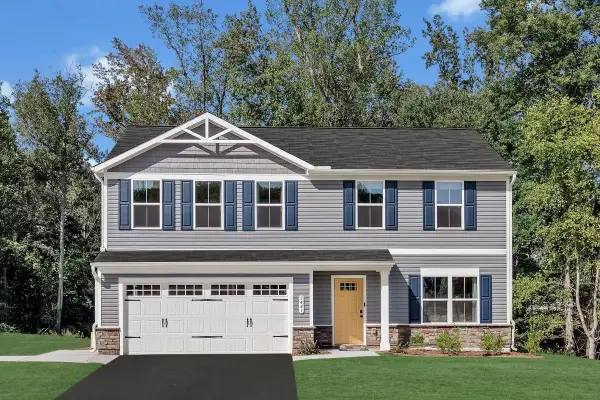 $399,990Active4 beds 3 baths2,300 sq. ft.
72 Vista Ridge Blvd, Staunton, VA 24401
MLS# 682118Listed by: KLINE MAY REALTY


Protect your home and budget from life's surprises with an Assurant Home Warranty, backed by a partner that supports you through every step of homeownership. Explore Plans.
© 2026 Better Homes and Gardens Real Estate LLC. An Anywhere Real Estate company. All rights reserved. Better Homes and Gardens® Real Estate is a registered trademark owned by Meredith Operations Corporation, licensed to Better Homes and Gardens Real Estate LLC and used with permission. Better Homes and Gardens Real Estate LLC fully supports the principles of the Fair Housing Act and the Equal Opportunity Act. Listing information is deemed reliable but is not guaranteed accurate.
Each office is independently owned and operated.
Any services or products provided by third parties are not provided by, affiliated with or related to Better Homes and Gardens Real Estate LLC, or its affiliated companies.