
1611 Barterbrook Rd, Staunton, VA 24401
Local realty services provided by:Better Homes and Gardens Real Estate Pathways
1611 Barterbrook Rd,Staunton, VA 24401
$259,000
- 2 Beds
- 1 Baths
- 852 sq. ft.
- Single family
- Pending
Listed by: michael beatty
Office: four seasons realty 1
MLS#:679157
Source:CHARLOTTESVILLE
Price summary
- Price:$259,000
- Price per sq. ft.:$303.99
About this home
Fall in love with this beautifully updated cottage, where timeless character blends seamlessly with today's modern comforts. Thoughtfully renovated while preserving its original charm, this move-in-ready home offers the perfect balance of warmth, style, and peace of mind.Recent improvements include stunning granite countertops, a beautifully renovated bathroom, new flooring, fresh interior paint, replacement windows, upgraded electrical, a new HVAC system, a built-in radon mitigation system, a fully encapsulated basement, and a new roof. The kitchen also features newer appliances, making it ready for everyday living from day one.The inviting open floor plan fills the home with natural light, creating a bright and welcoming space ideal for both relaxing and entertaining.Step outside to enjoy the level, fully fenced backyard—perfect for pets, gardening, or outdoor gatherings. A detached garage and separate storage building provide ample room for vehicles, hobbies, workshop space, or additional storage.This charming cottage offers modern updates, classic appeal, and exceptional value in a desirable Augusta County location....
Contact an agent
Home facts
- Year built:1949
- Listing ID #:679157
- Added:6 day(s) ago
- Updated:July 11, 2026 at 11:07 AM
Rooms and interior
- Bedrooms:2
- Total bathrooms:1
- Full bathrooms:1
- Kitchen Description:Electric Cooktop, Refrigerator
- Basement:Yes
- Basement Description:Full, Unfinished
- Living area:852 sq. ft.
Heating and cooling
- Cooling:Heat Pump
- Heating:Heat Pump
Structure and exterior
- Year built:1949
- Building area:852 sq. ft.
- Lot area:0.32 Acres
- Lot Features:Landscaped
- Construction Materials:Stick Built
- Exterior Features:Patio/Porch
- Foundation Description:Block
- Levels:1 Level
Schools
- High school:Riverheads
- Middle school:Wilson
- Elementary school:Riverheads
Utilities
- Water:Public
- Sewer:Septic Tank
Finances and disclosures
- Price:$259,000
- Price per sq. ft.:$303.99
- Tax amount:$694 (2026)
Features and amenities
- Appliances:Electric Cooktop, Refrigerator
- Laundry features:Dryer, Washer
Parking
- Parking description:Detached, Garage
- Garage:Yes
- Garage spaces:1
New listings near 1611 Barterbrook Rd
- New
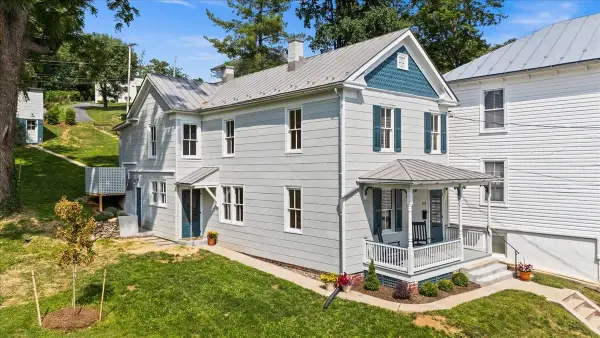 $549,000Active3 beds 3 baths2,412 sq. ft.
939 & 941 Beverley St W, Staunton, VA 24401
MLS# 679174Listed by: REAL BROKER LLC 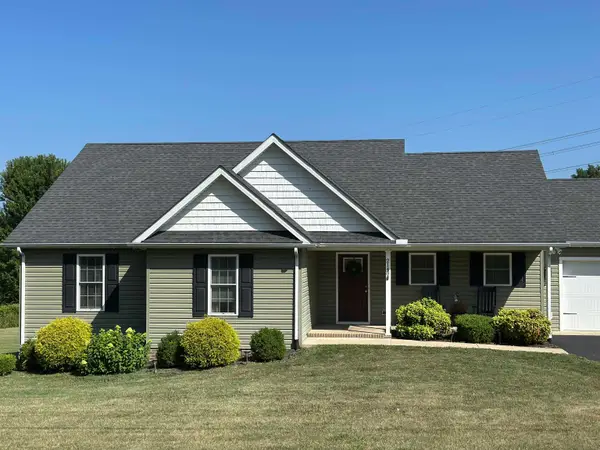 $399,999Pending3 beds 3 baths1,542 sq. ft.
2148 Lee Jackson Hwy, Staunton, VA 24401
MLS# 679408Listed by: KLINE & CO. REAL ESTATE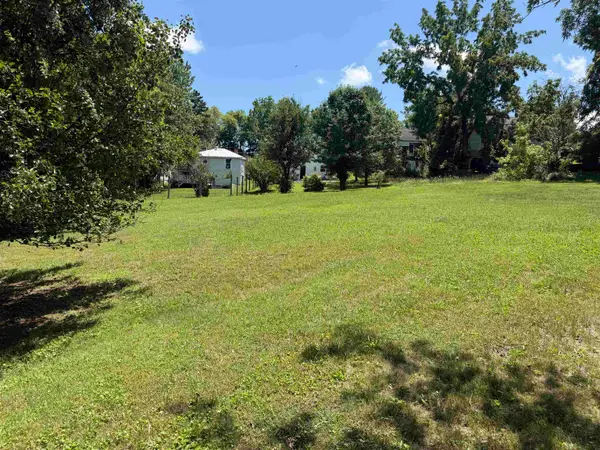 $40,000Pending0.18 Acres
623 D St, Staunton, VA 24401
MLS# 679362Listed by: RE/MAX ADVANTAGE-WAYNESBORO- New
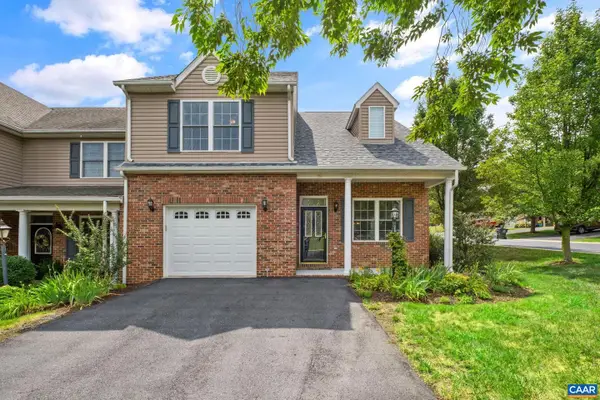 $375,000Active3 beds 3 baths2,110 sq. ft.
26 E Park View Dr, STAUNTON, VA 24401
MLS# 679363Listed by: COMPASS-AVENUE - Open Sun, 2 to 4pmNew
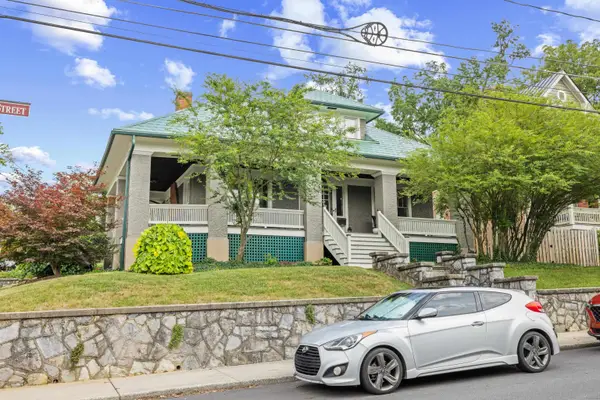 $710,000Active4 beds 3 baths3,622 sq. ft.
325 New St N, Staunton, VA 24401
MLS# 679361Listed by: OLD DOMINION REALTY INC - AUGUSTA - New
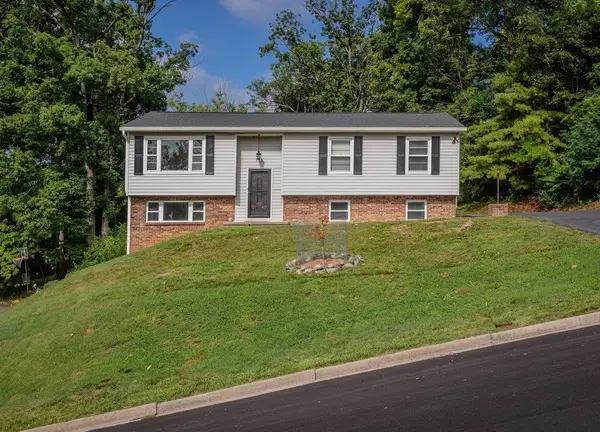 $350,000Active5 beds 2 baths2,288 sq. ft.
585 Hilltop Dr, Staunton, VA 24401
MLS# 679350Listed by: BLUE RIDGE FINE PROPERTIES BY SHANNON HARRINGTON - New
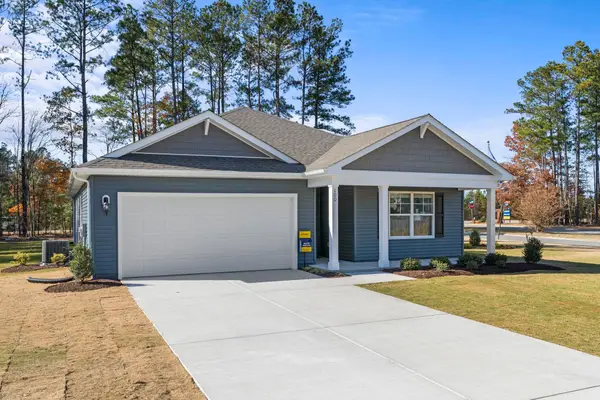 $382,740Active4 beds 2 baths2,100 sq. ft.
102 Blue Sky Ct, Staunton, VA 24401
MLS# 679344Listed by: D.R. HORTON REALTY OF VIRGINIA LLC - New
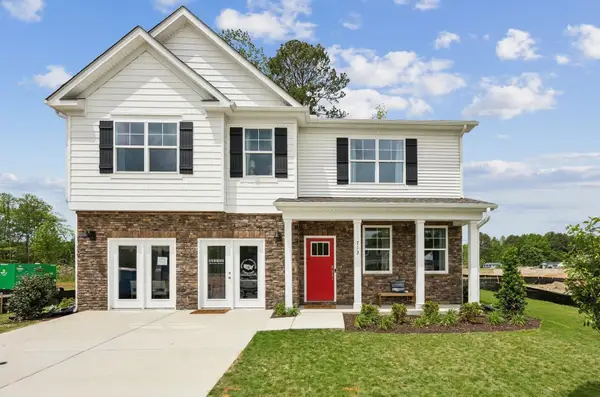 $452,740Active4 beds 3 baths3,220 sq. ft.
106 Blue Sky Ct, Staunton, VA 24401
MLS# 679326Listed by: D.R. HORTON REALTY OF VIRGINIA LLC - New
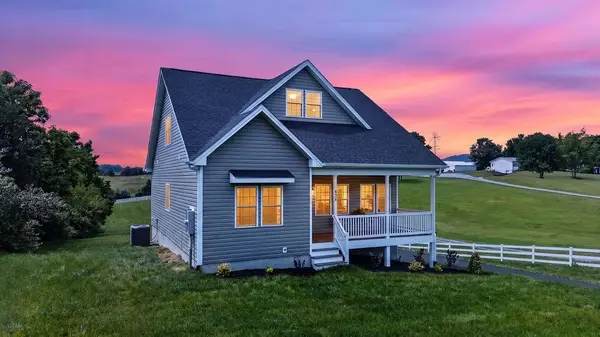 $465,000Active3 beds 3 baths2,879 sq. ft.
874 New Hope Rd, Staunton, VA 24401
MLS# 679336Listed by: NEST REALTY GROUP STAUNTON - New
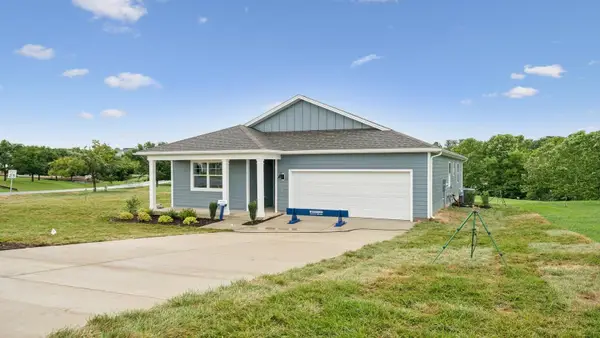 $380,740Active4 beds 2 baths2,100 sq. ft.
200 Chamberlain Dr, Staunton, VA 24401
MLS# 679324Listed by: D.R. HORTON REALTY OF VIRGINIA LLC


Protect your home and budget from life's surprises with an Assurant Home Warranty, backed by a partner that supports you through every step of homeownership. Explore Plans.
© 2026 Better Homes and Gardens Real Estate LLC. An Anywhere Real Estate company. All rights reserved. Better Homes and Gardens® Real Estate is a registered trademark owned by Meredith Operations Corporation, licensed to Better Homes and Gardens Real Estate LLC and used with permission. Better Homes and Gardens Real Estate LLC fully supports the principles of the Fair Housing Act and the Equal Opportunity Act. Listing information is deemed reliable but is not guaranteed accurate.
Each office is independently owned and operated.
Any services or products provided by third parties are not provided by, affiliated with or related to Better Homes and Gardens Real Estate LLC, or its affiliated companies.