
26 Park View Dr E, Staunton, VA 24401
Local realty services provided by:Better Homes and Gardens Real Estate Pathways
Listed by: amy hughes
Office: compass-avenue
MLS#:679363
Source:CHARLOTTESVILLE
Price summary
- Price:$375,000
- Price per sq. ft.:$153.31
- Monthly HOA dues:$274
About this home
New roof! Newer HVAC units! Enjoy sipping coffee on the covered front porch and cookouts on the back deck. The back deck features composite decking with trees for some privacy. This home has been beautifully cared for, updated, and well maintained. Enjoy gleaming hardwood floors, wide archways, keystone accent features, crown molding throughout the main living space, vaulted ceilings, and a main level primary suite. The kitchen features granite countertops, a large island with sitting area, and a pantry. The sliding glass door to the back deck is convenient for entertaining, and the transom window over the slider offers additional natural light. The laundry area features cabinetry. The large primary suite on the main level features built-in bookshelves, two closets, large custom blinds, and the bathroom features dual vanities. The updated full bathroom on the second level features a tiled walk-in shower. A second level bedroom features a walk-in closet. You will love the community amenities; including, a pool, tennis, lakes, walking trails, and more. Located in the Riverheads school district and close to I-81, shopping, restaurants, and more!...
Contact an agent
Home facts
- Year built:2006
- Subdivision & Development:SPRING LAKES
- Listing ID #:679363
- Added:46 day(s) ago
- Updated:August 25, 2026 at 08:28 AM
Rooms and interior
- Bedrooms:3
- Total bathrooms:3
- Full bathrooms:2
- Half bathrooms:1
- Flooring:Carpet, Ceramic Tile, Hardwood, Porcelain Tile
- Kitchen Description:Disposal, Electric Range, Kitchen Island, Microwave, Refrigerator
- Basement:Yes
- Living area:2,446 sq. ft.
Heating and cooling
- Cooling:Heat Pump
- Heating:Heat Pump
Structure and exterior
- Year built:2006
- Building area:2,446 sq. ft.
- Lot area:0.11 Acres
- Lot Features:Landscaped
- Construction Materials:Brick, Stick Built, Vinyl Siding
- Foundation Description:Block
Schools
- High school:Riverheads
- Middle school:Riverheads
- Elementary school:Riverheads
Utilities
- Water:Public
- Sewer:Public Sewer
Finances and disclosures
- Price:$375,000
- Price per sq. ft.:$153.31
- Tax amount:$1,848 (2026)
Features and amenities
- Appliances:Dishwasher, Disposal, Electric Range, Microwave, Refrigerator
- Laundry features:Dryer, Washer
- Amenities:Vinyl
- Pool features:Community, Pool
Parking
- Parking description:Attached, Garage, Garage Door Opener, Garage Faces Front
- Garage:Yes
- Garage spaces:1
New listings near 26 Park View Dr E
- Coming Soon
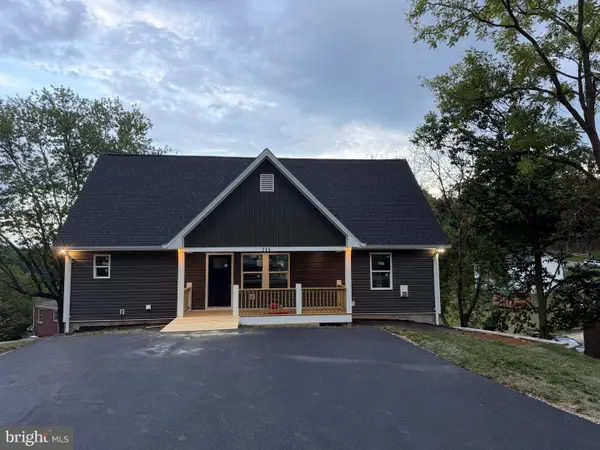 $499,900Coming Soon5 beds 4 baths3,174 sq. ft.
715 Hillcrest Dr, STAUNTON, VA 24401
MLS# VASC2000914Listed by: FUNKHOUSER REAL ESTATE GROUP - New
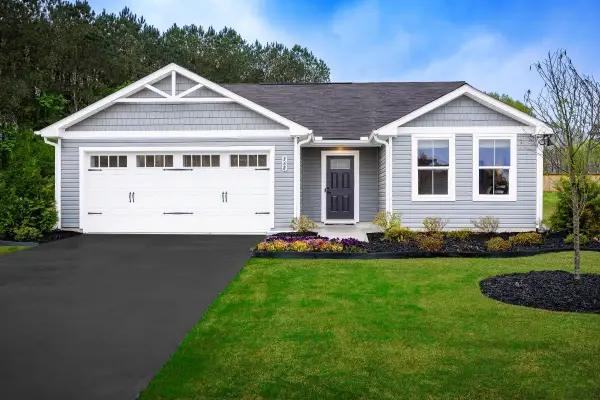 $374,990Active3 beds 2 baths1,672 sq. ft.
12 Vista Ridge Blvd, Staunton, VA 24401
MLS# 681039Listed by: KLINE MAY REALTY - New
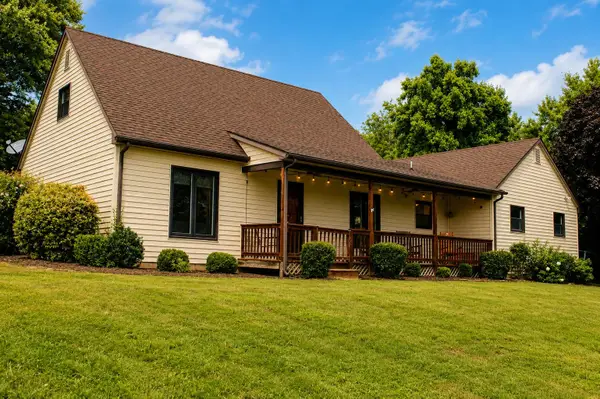 $435,000Active3 beds 2 baths2,444 sq. ft.
147 Pleasant View Rd, Staunton, VA 24401
MLS# 681030Listed by: 1ST CHOICE REAL ESTATE - New
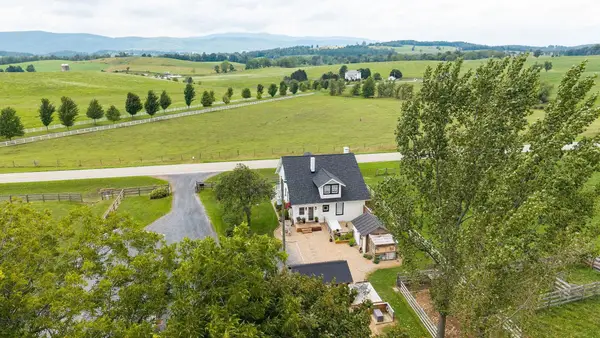 $485,000Active3 beds 2 baths3,176 sq. ft.
3392 Middlebrook Rd, Staunton, VA 24401
MLS# 681034Listed by: REAL BROKER LLC - New
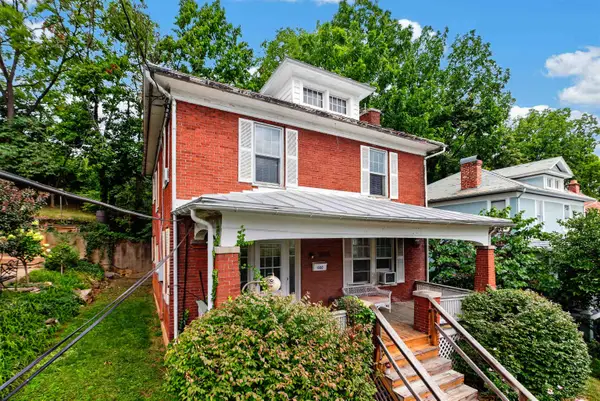 $230,000Active3 beds 1 baths2,880 sq. ft.
237 Sycamore St, Staunton, VA 24401
MLS# 681037Listed by: WESTHILLS LTD. REALTORS - New
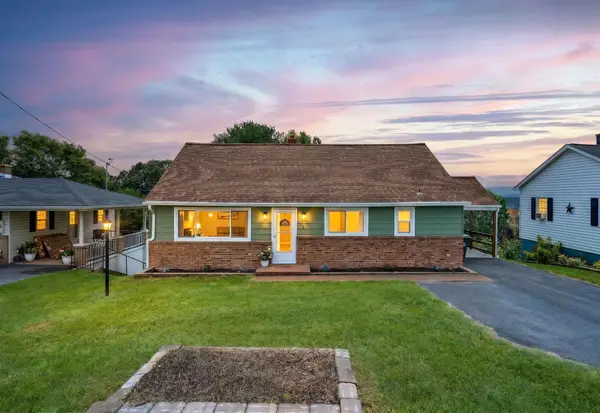 $324,000Active3 beds 2 baths2,178 sq. ft.
372 Frontier Dr, Staunton, VA 24401
MLS# 680997Listed by: REAL BROKER LLC - New
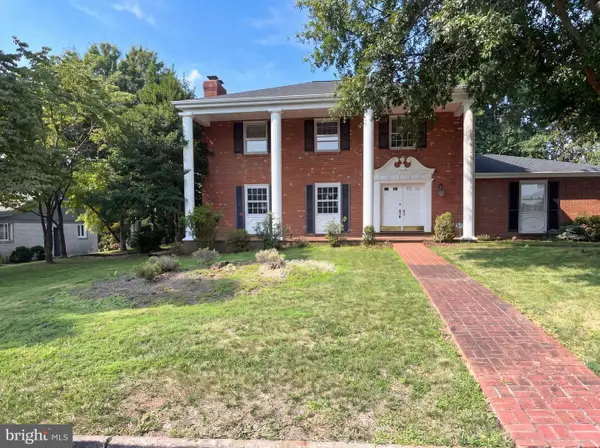 $475,000Active5 beds 3 baths2,016 sq. ft.
507 Willoughby Ln, STAUNTON, VA 24401
MLS# VASC2000932Listed by: OPEN DOOR BROKERAGE, LLC - New
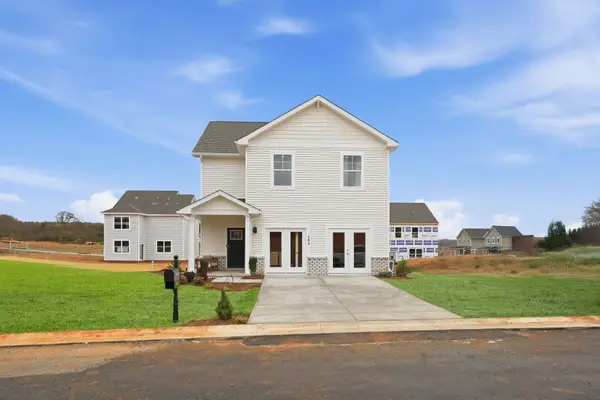 $385,790Active4 beds 3 baths2,348 sq. ft.
126 Meadow Ridge Way, Staunton, VA 24401
MLS# 680955Listed by: D.R. HORTON REALTY OF VIRGINIA LLC - New
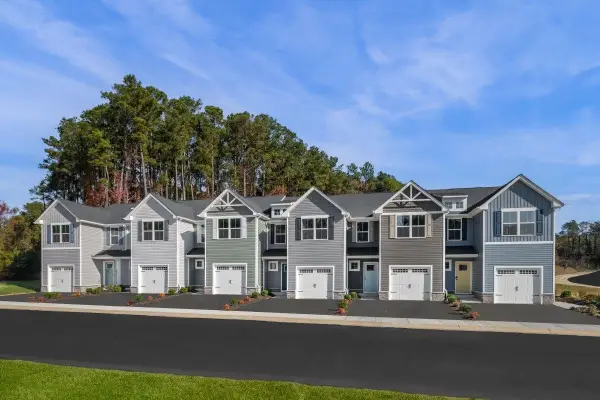 $289,990Active3 beds 2 baths1,678 sq. ft.
102F Scotch Pine Way, Staunton, VA 24401
MLS# 680963Listed by: KLINE MAY REALTY - New
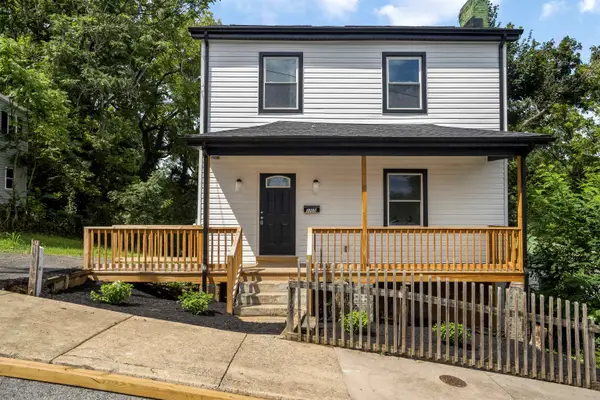 $310,000Active3 beds 3 baths2,412 sq. ft.
1105 Johnson St W, Staunton, VA 24401
MLS# 680943Listed by: VALLEY REALTY ASSOCIATES


Protect your home and budget from life's surprises with an Assurant Home Warranty, backed by a partner that supports you through every step of homeownership. Explore Plans.
© 2026 Better Homes and Gardens Real Estate LLC. An Anywhere Real Estate company. All rights reserved. Better Homes and Gardens® Real Estate is a registered trademark owned by Meredith Operations Corporation, licensed to Better Homes and Gardens Real Estate LLC and used with permission. Better Homes and Gardens Real Estate LLC fully supports the principles of the Fair Housing Act and the Equal Opportunity Act. Listing information is deemed reliable but is not guaranteed accurate.
Each office is independently owned and operated.
Any services or products provided by third parties are not provided by, affiliated with or related to Better Homes and Gardens Real Estate LLC, or its affiliated companies.