
18 Peabody St E, Staunton, VA 24401
Local realty services provided by:Better Homes and Gardens Real Estate Pathways
18 Peabody St E,Staunton, VA 24401
$340,000
- 4 Beds
- 2 Baths
- 2,332 sq. ft.
- Single family
- Active
Listed by: shannon harrington
Office: blue ridge fine properties by shannon harrington
MLS#:680390
Source:CHARLOTTESVILLE
Price summary
- Price:$340,000
- Price per sq. ft.:$145.8
About this home
It's a stunner, and close proximity to downtown too! Well-appointed and taken care of, this two-story traditional home with its soaring 9-foot ceilings and original hard wood floors does not disappoint! The welcoming foyer with grand stairwell immediately sets the mood as you enter. Living room is welcoming and charming. The large family room and dining area, with its period-built ins, creates a sense of grandeur and provides ample space for all your entertainment needs. In the kitchen you will find newer induction range and microwave, wood cabinets, solid surface counters and a new subway tile backsplash. Take the impressive staircase to the upper level and the primary bedroom offers easy access to the full bath, as well as an adjacent room that would be perfect as a dressing room, home office or fourth bedroom if needed. Partially fenced backyard offers a great place to relax, garden, or to entertain your guests. The current owners have been great stewards of the property and have recently installed a new furnace, new automatic blinds on the main level, fresh paint on the exterior trim and all the interior surfaces, and the exterior foundation has been repointed and painted as well. This is one not to be missed!...
Contact an agent
Home facts
- Year built:1920
- Subdivision & Development:PARTLOW
- Listing ID #:680390
- Added:20 day(s) ago
- Updated:August 26, 2026 at 02:56 PM
Rooms and interior
- Bedrooms:4
- Total bathrooms:2
- Full bathrooms:2
- Flooring:Hardwood, Luxury Vinyl Plank
- Kitchen Description:Microwave, Refrigerator
- Living area:2,332 sq. ft.
Heating and cooling
- Cooling:Central Air
- Heating:Central
- Central air:Yes
Structure and exterior
- Year built:1920
- Building area:2,332 sq. ft.
- Lot area:0.11 Acres
- Lot Features:Landscaped
- Construction Materials:Stick Built
- Foundation Description:Block
- Levels:2 Levels
Schools
- High school:STAUNTON
- Middle school:Shelburne
- Elementary school:Bessie Weller
Utilities
- Water:Public
- Sewer:Public Sewer
Finances and disclosures
- Price:$340,000
- Price per sq. ft.:$145.8
- Tax amount:$2,748 (2025)
Features and amenities
- Appliances:Dishwasher, Microwave, Refrigerator
- Laundry features:Dryer, Washer
- Amenities:Insulated Windows
Parking
- Parking description:Detached, Garage
- Garage:Yes
- Garage spaces:1
New listings near 18 Peabody St E
- Coming Soon
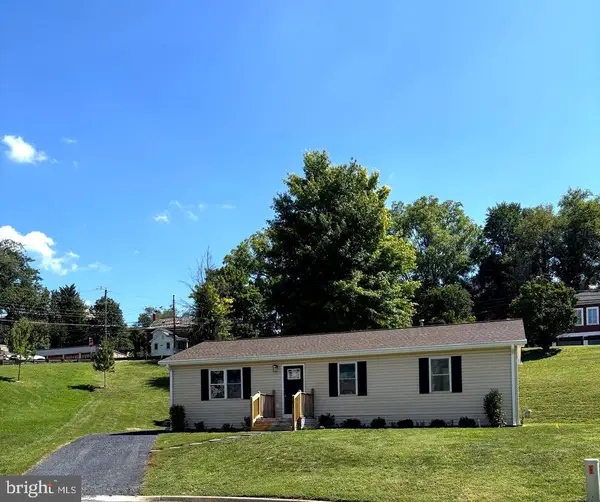 $265,000Coming Soon3 beds 2 baths1,248 sq. ft.
101 Vickers Way, STAUNTON, VA 24401
MLS# VASC2000920Listed by: M.O. WILSON PROPERTIES - Coming Soon
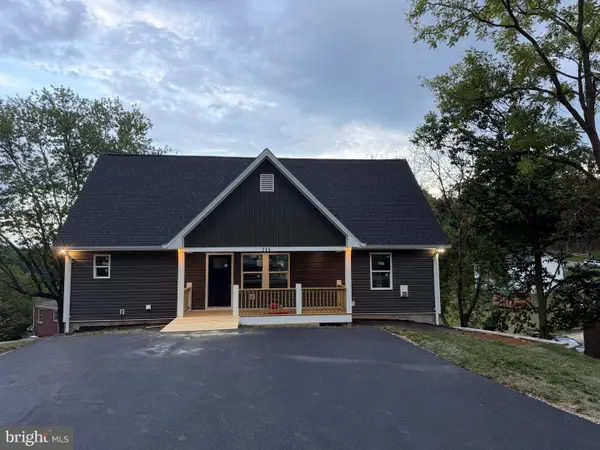 $499,900Coming Soon5 beds 4 baths3,174 sq. ft.
715 Hillcrest Dr, STAUNTON, VA 24401
MLS# VASC2000914Listed by: FUNKHOUSER REAL ESTATE GROUP - New
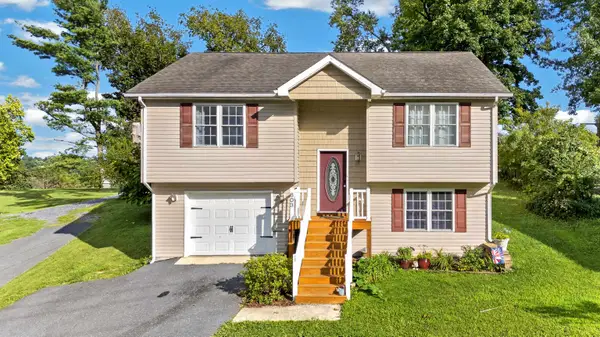 $345,000Active3 beds 3 baths2,160 sq. ft.
603 A St, Staunton, VA 24401
MLS# 681118Listed by: REAL BROKER LLC - New
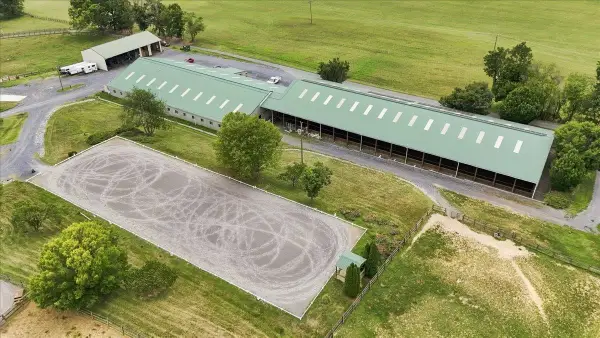 $1,200,000Active38.76 Acres
2435 Shutterlee Mill Rd, Staunton, VA 24401
MLS# 681119Listed by: MCCLURE REALTY COMPANY - New
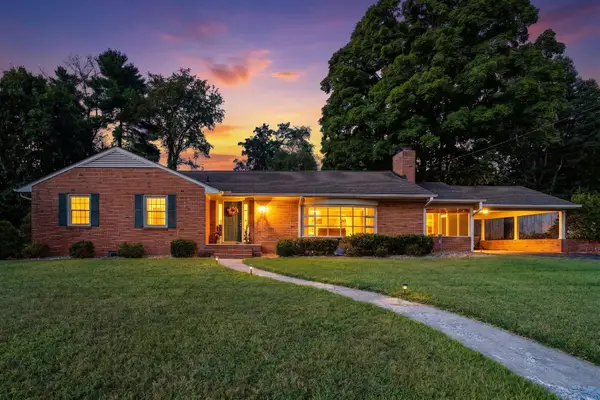 $425,000Active3 beds 3 baths3,072 sq. ft.
308 Rainbow Dr, Staunton, VA 24401
MLS# 681124Listed by: PAUL WESLEY REAL ESTATE - New
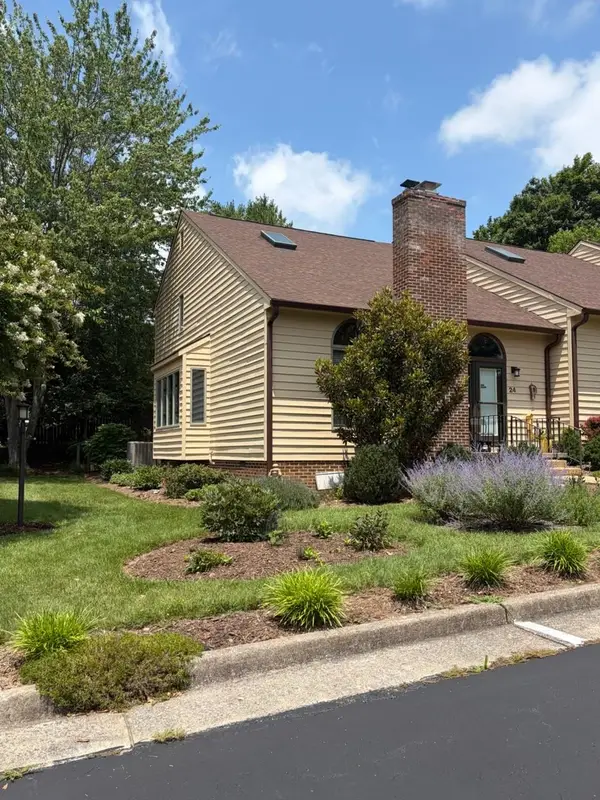 $320,000Active3 beds 2 baths1,596 sq. ft.
24 Shannon Pl, Staunton, VA 24401
MLS# 681079Listed by: PREMIER PROPERTIES - New
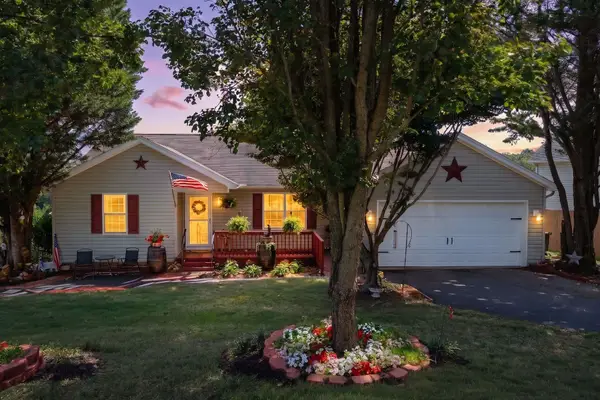 $349,900Active4 beds 3 baths3,370 sq. ft.
521 Marian Pl, Staunton, VA 24401
MLS# 681080Listed by: REAL ESTATE PLUS - New
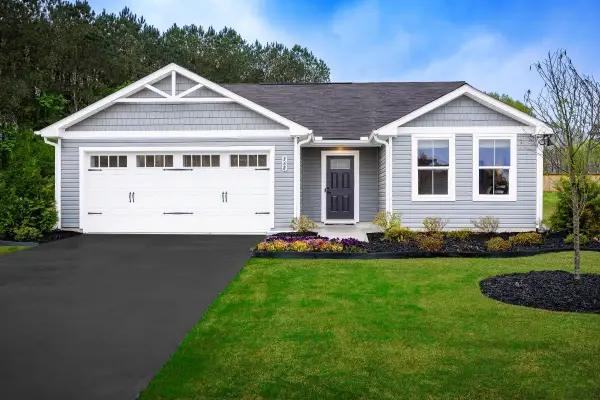 $374,990Active3 beds 2 baths1,672 sq. ft.
12 Vista Ridge Blvd, Staunton, VA 24401
MLS# 681039Listed by: KLINE MAY REALTY - New
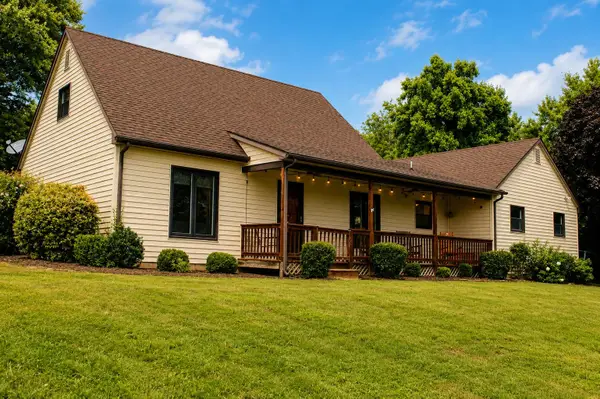 $435,000Active3 beds 2 baths2,444 sq. ft.
147 Pleasant View Rd, Staunton, VA 24401
MLS# 681030Listed by: 1ST CHOICE REAL ESTATE - New
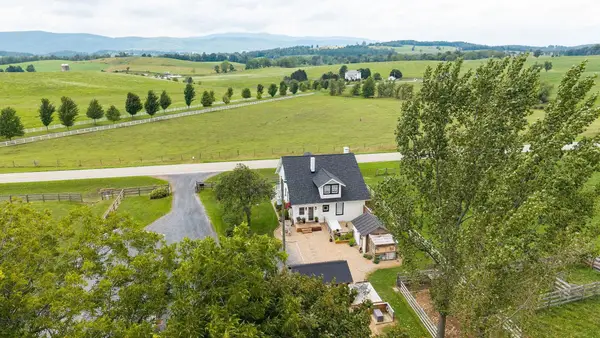 $485,000Active3 beds 2 baths3,176 sq. ft.
3392 Middlebrook Rd, Staunton, VA 24401
MLS# 681034Listed by: REAL BROKER LLC


Protect your home and budget from life's surprises with an Assurant Home Warranty, backed by a partner that supports you through every step of homeownership. Explore Plans.
© 2026 Better Homes and Gardens Real Estate LLC. An Anywhere Real Estate company. All rights reserved. Better Homes and Gardens® Real Estate is a registered trademark owned by Meredith Operations Corporation, licensed to Better Homes and Gardens Real Estate LLC and used with permission. Better Homes and Gardens Real Estate LLC fully supports the principles of the Fair Housing Act and the Equal Opportunity Act. Listing information is deemed reliable but is not guaranteed accurate.
Each office is independently owned and operated.
Any services or products provided by third parties are not provided by, affiliated with or related to Better Homes and Gardens Real Estate LLC, or its affiliated companies.